Save
Ask
Tour
Hide
Share
$725,000
4 Days On Site

103 Laurel Overlook
Canton, GA 30114

For Sale|Single Family Residence|Active
3
Beds
2.5
Total Baths
2
Full Baths
1
Partial Bath
3,221
SqFt
$225
/SqFt
2016
Built
Subdivision:
Soleil Laurel Canyon
County:
Cherokee
Call Now: 770-240-2004
Is this the listing for you? We can help make it yours.
770-240-2004
103 Laurel Overlook103 Laurel Overlook103 Laurel Overlook103 Laurel Overlook
Save
Ask
Tour
Hide
Share

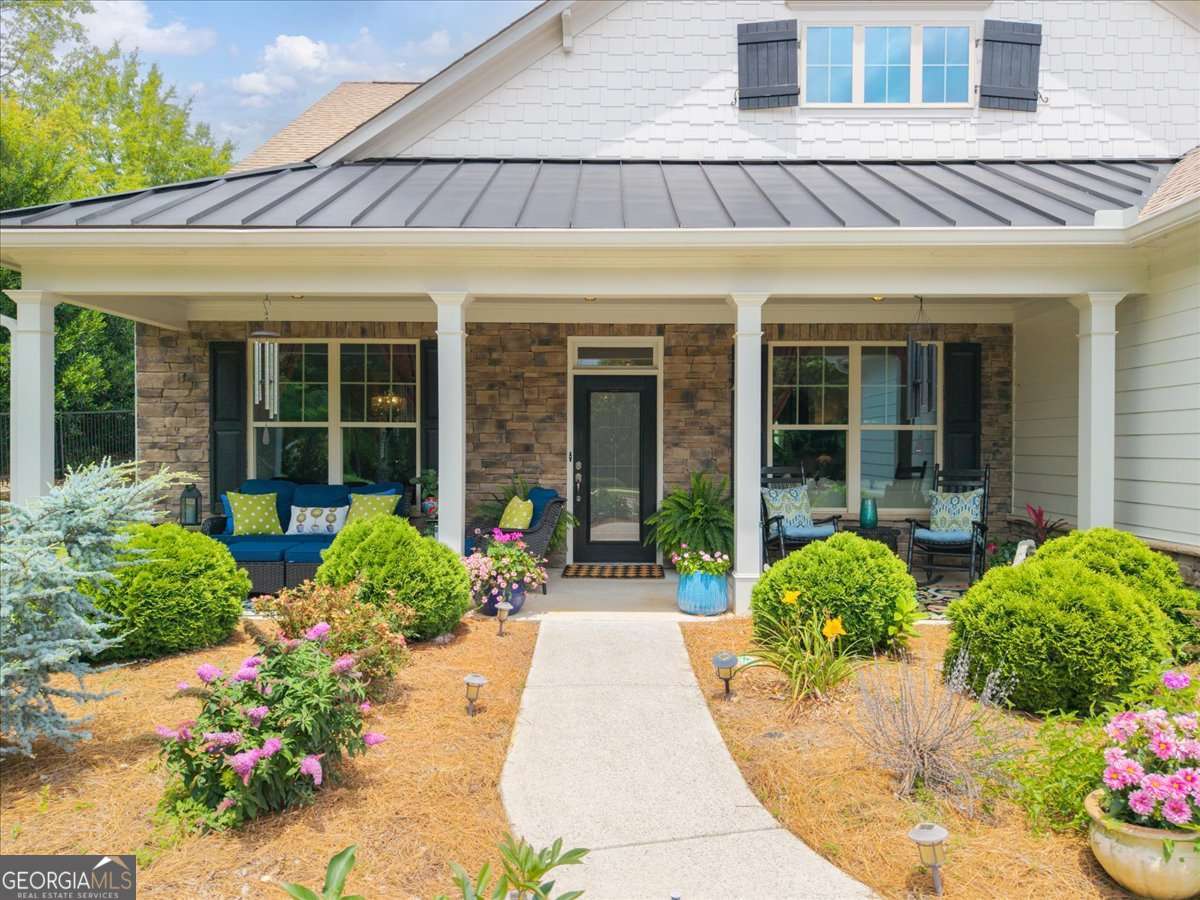
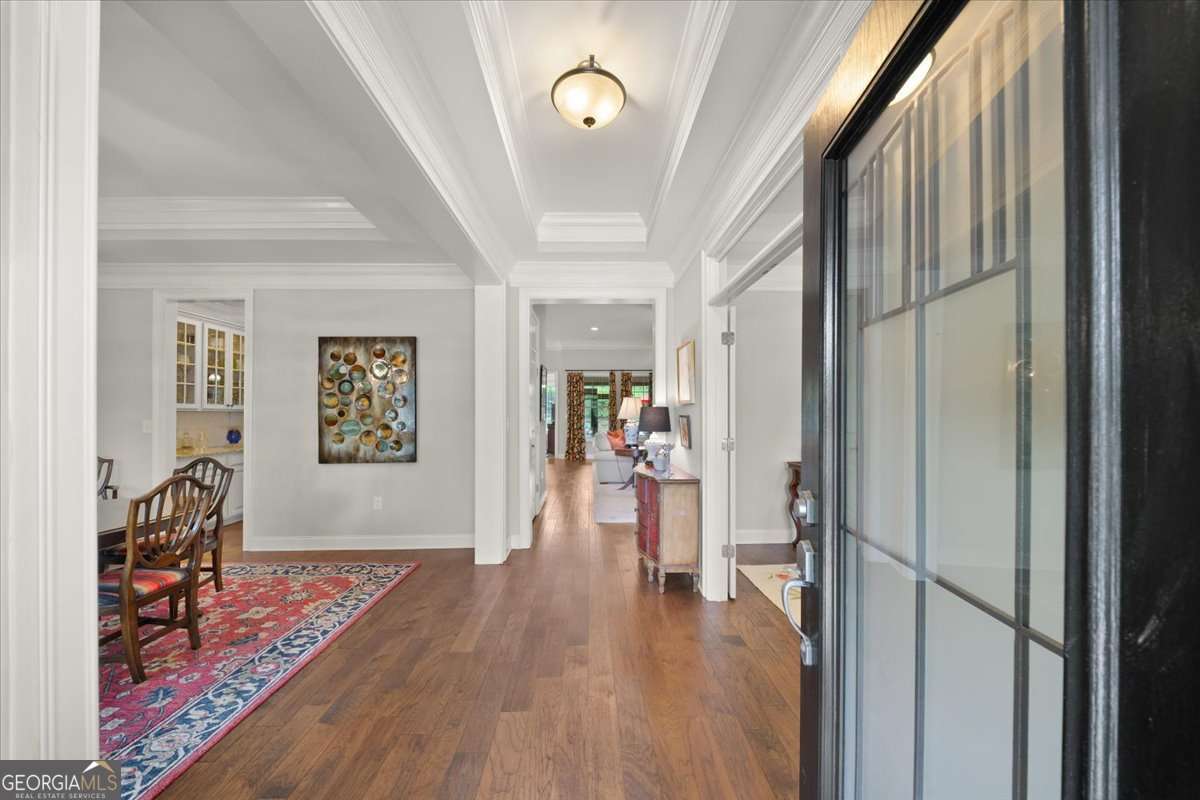
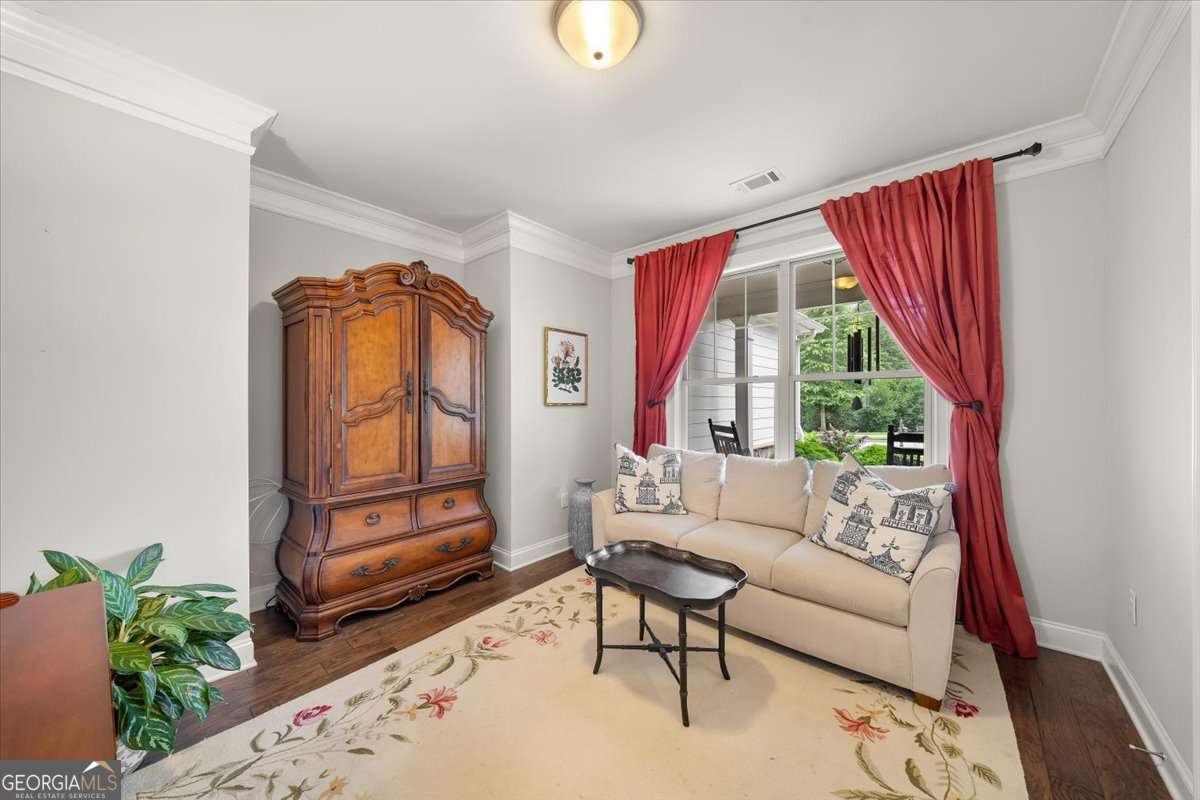
Welcome home to Soleil Laurel Canyon! Enjoy breathtaking views from this incredible golf course home site. This is the highly desirable Trenton plan, featuring a covered front porch, stacked stone front, a charming metal roof, and a 3-bay garage. Inside, an open floor plan showcases a chef's gourmet kitchen and hardwood floors throughout. A butler's pantry off the dining room leads to a great room with a stacked stone fireplace, plus a spacious four-season sunroom overlooking the pristine, wrought iron-fenced backyard and the golf course's 12th hole. The keeping room off the kitchen overlooks the sunroom, offering stunning views of the manicured backyard and incredible privacy. The oversized owner's suite is private and gracious, with a spacious closet, his-and-hers granite bath counters, an oversized shower, and custom tile throughout. Abundant closet space and a spacious garage provide plenty of storage. Enjoy every season in the all-weather sunroom, complete with its own HVAC system - one more touch of charm and distinction. Award-winning adult community in Laurel Canyon, featuring a 24-hour gatehouse, an incredible clubhouse with fitness center, indoor and outdoor pools, card rooms, billiard rooms, a gourmet catering kitchen, 8 tennis courts and pro shop, pickleball courts, a theater and performing arts center, and a ballroom with stage. This community isn't just a home - it's an incredible lifestyle and an unbeatable community.

Save
Ask
Tour
Hide
Share
Listing Snapshot
Price 
$725,000
Days On Site 
4 Days
Bedrooms 
3
Inside Area (SqFt) 
3,221 sqft
Total Baths 
2.5
Full Baths 
2
Partial Baths 
1
Lot Size 
0.26 Acres
Year Built 
2016
MLS® Number 
10798775
Status 
Active
Property Tax 
$1,773
HOA/Condo/Coop Fees 
$428 monthly
Sq Ft Source 
Appraiser
Friends & Family
Recent Activity
4 days agoListing first seen on site
4 days agoListing updated with changes from the MLS®
General Features
Acres 
0.26
Foundation 
Slab
Garage 
Yes
Garage Spaces 
3
Land Lease 
No
Levels 
One
Parking 
GarageGarage Door OpenerKitchen Level
Parking Spaces 
3
Property Sub Type 
Single Family Residence
Security 
Gated CommunitySecurity SystemSmoke Detector(s)
Sewer 
Public Sewer
SqFt Above 
3221
Style 
CraftsmanRanchTraditional
Utilities 
Cable AvailableElectricity AvailableNatural Gas AvailablePhone AvailableSewer ConnectedUnderground Utilities
Water Source 
Public
Interior Features
Appliances 
DishwasherDisposalMicrowaveOtherRefrigerator
Basement 
None
Cooling 
Ceiling Fan(s)Central AirOther
Fireplace 
Yes
Fireplace Features 
Gas LogGas Starter
Fireplaces 
1
Flooring 
CarpetHardwood
Heating 
Natural Gas
Interior 
Breakfast BarKitchen IslandPantryEntrance FoyerBeamed CeilingsBookcasesDouble VanityHigh CeilingsOtherTray Ceiling(s)Walk-In Closet(s)Master DownstairsHigh Speed Internet
Laundry Features 
Laundry RoomCommon AreaLaundry ClosetOther
Main Level Bedrooms 
3
Window Features 
Insulated WindowsDouble Pane WindowsWindow Treatments
Dining Room 
Kitchen 
Save
Ask
Tour
Hide
Share
Exterior Features
Construction Details 
ConcreteStone
Exterior 
LightingOther
Fencing 
Back YardFenced
Frontage 
Golf Course
Lot Features 
On Golf CourseLevelPrivate
Patio And Porch 
PatioPorchScreened
Roof 
CompositionMetal
Waterfront Features 
NONE
Windows/Doors 
Insulated WindowsDouble Pane WindowsWindow Treatments
Community Features
Accessibility Features 
Accessible Full Bath
Association Dues 
5136
Community Features 
GatedClubhouseFitness CenterPlaygroundPoolSidewalksStreet LightsTennis Court(s)
Financing Terms Available 
CashConventionalVA Loan
HOA Fee Frequency 
Annually
Senior Community 
Yes
Schools
School District
Unknown
Elementary School
R M Moore
Middle School
Teasley
High School
Cherokee
Listing courtesy of Keller Williams Realty North Atlanta


Information deemed reliable but not guaranteed. The data relating to real estate for sale on this web site comes in part from the Broker Reciprocity Program of Georgia MLS. Real estate listings held by brokerage firms other than this office are marked with the Broker Reciprocity logo and detailed information about them includes the name of the listing brokers. Copyright © 2020-present Georgia MLS. All rights reserved.
Last checked: 2026-07-08 12:42 AM UTC

Neighborhood & Commute
Source: Walkscore
Save
Ask
Tour
Hide
Share