
7011 Hammock TRLGainesville, GA 30506
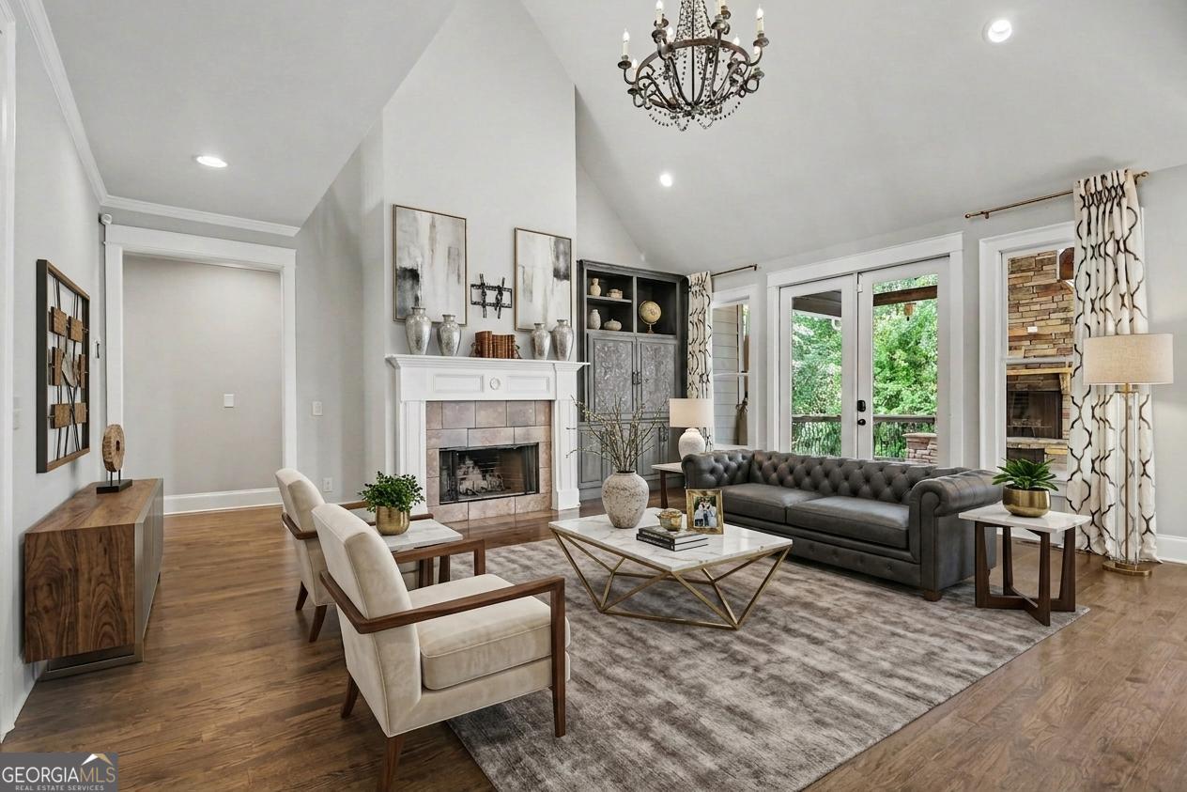
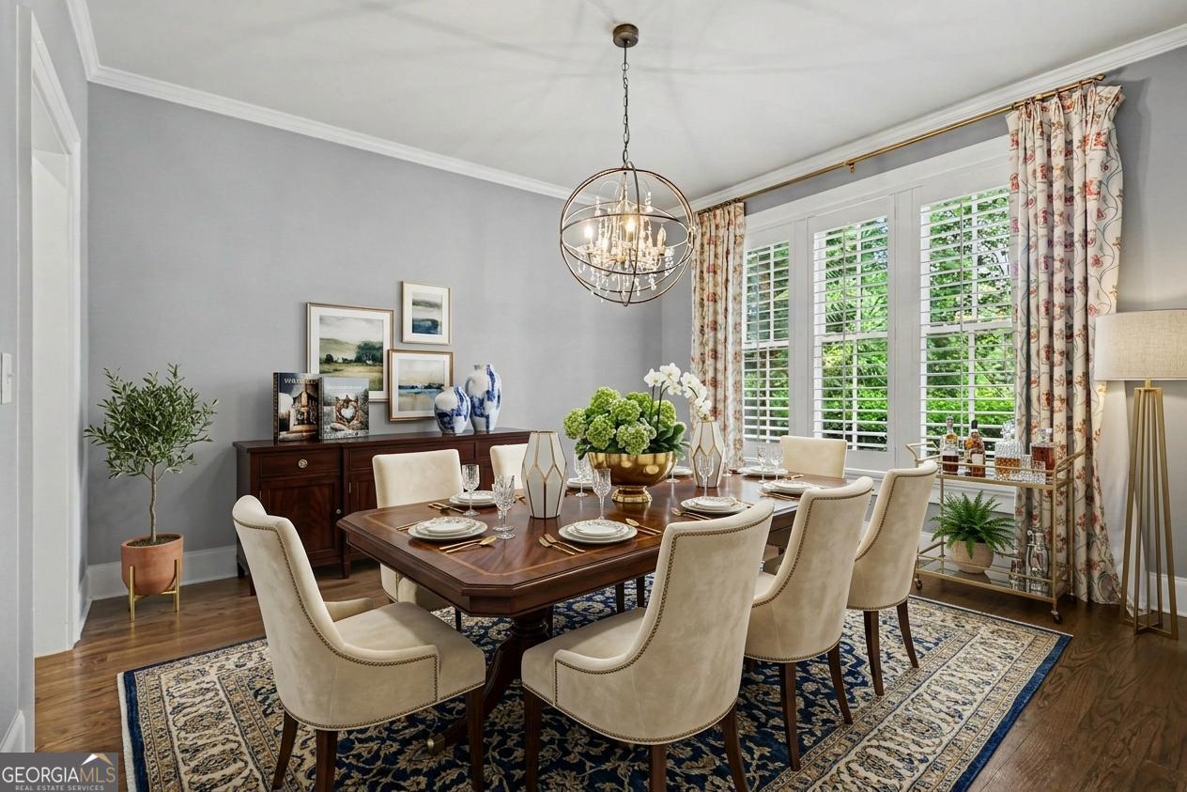
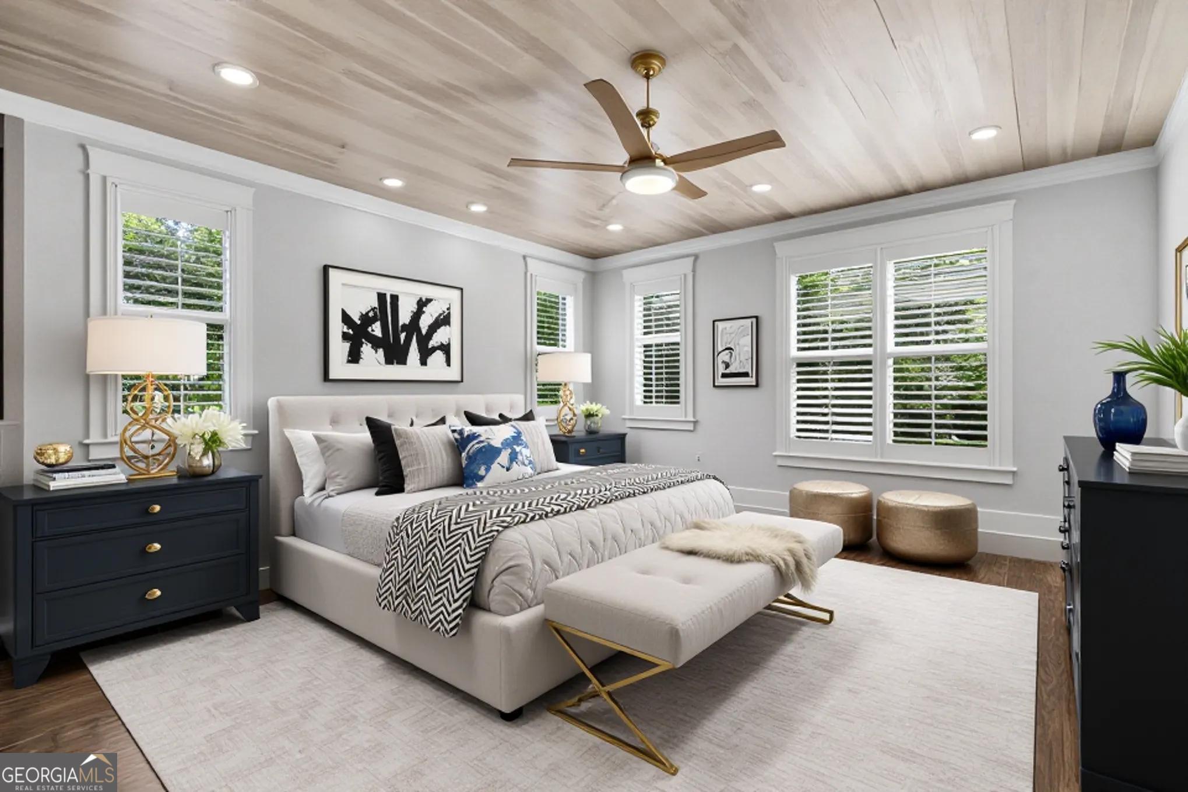
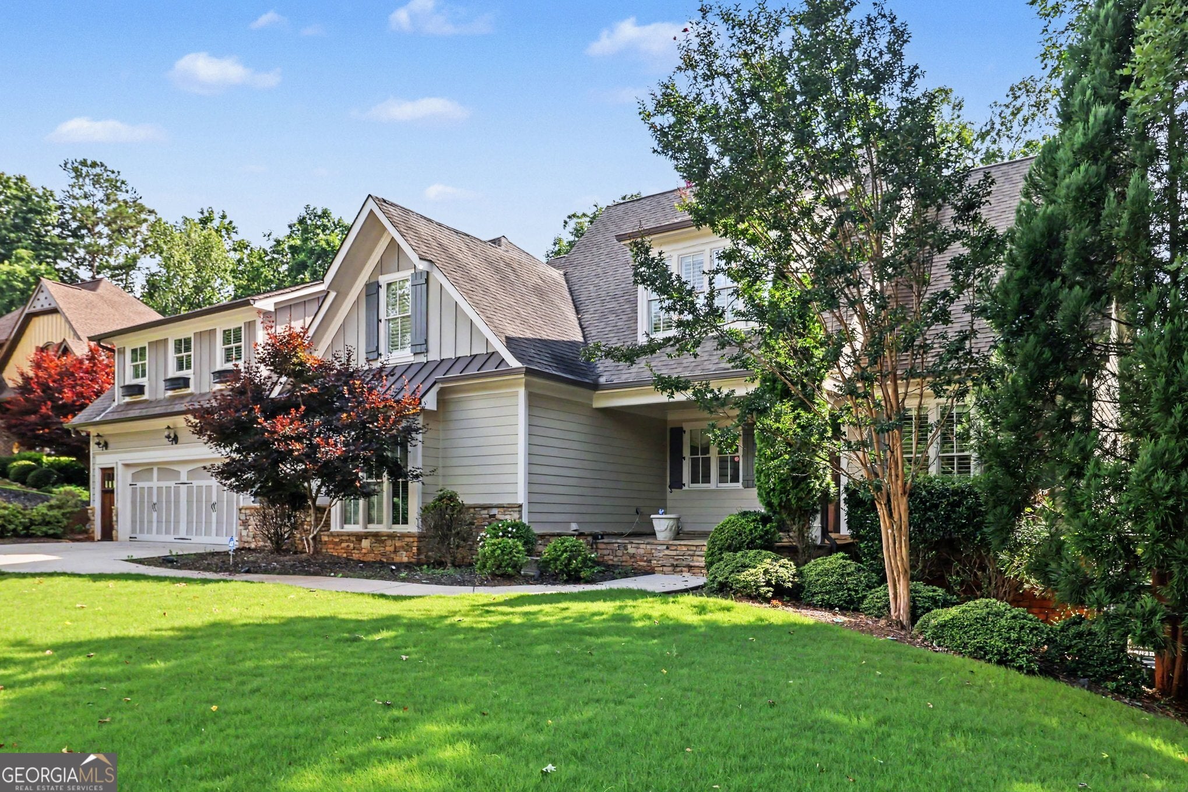
Experience luxury living in the prestigious gated waterfront community of Marina Bay on Lake Lanier. This exceptional home offers 6 bedrooms, 5.5 baths, three finished levels of beautifully designed living space, and a private in-law/teen apartment above the garage, making it the perfect blend of elegance, comfort, and versatility. From the moment you arrive, you'll appreciate the home's timeless architecture and thoughtful design. The main level is ideal for both everyday living and entertaining, featuring a spacious family room anchored by a fireplace and French doors that open to a covered fireside deck, creating seamless indoor-outdoor living. The gourmet kitchen is the heart of the home, offering a large center island, granite countertops, abundant cabinetry, and a sunny breakfast area, while the separate dining room provides an elegant space for hosting family dinners and special occasions. The primary suite is conveniently located on the main level and serves as a luxurious private retreat, complete with a spa inspired bath featuring dual vanities, a classic clawfoot soaking tub, a beautifully tiled walk-in shower, and generous closet space. Upstairs, a loft with custom built-in bookcases provides the perfect reading nook, home office, or additional living area. Three secondary bedrooms each enjoy direct access to a full bathroom. One of the home's most desirable features is the private apartment above the garage. Complete with its own full kitchen, full bath, soaring vaulted ceilings with exposed beams, and a private deck, this space is ideal for multi-generational living, extended guests, a teen suite, or even a private home office or studio. The fully finished terrace level is designed for entertaining on a grand scale. Enjoy a spacious family room, an oversized bar, game room, guest bedroom, and full bath, all opening to a covered patio featuring a stunning stone fireplace-perfect for relaxing or gathering with family and friends throughout the year. The oversized two-car garage also includes dedicated storage space for a golf cart, adding even more convenience for enjoying the community amenities. Life in Marina Bay is truly resort-inspired. Residents enjoy an impressive 14,000-square-foot clubhouse, a state-of-the-art fitness center, a resort-style saltwater pool with a zero-entry design and waterfall, tennis and pickleball courts, beautifully maintained common areas, and a vibrant year-round calendar of community events and social activities. Ideally located just minutes from Gainesville, Dawsonville, Dahlonega, and GA-400, this home offers convenient access to shopping, dining, wineries, outdoor recreation, and everything North Georgia has to offer. This is more than just a home-it's an extraordinary lifestyle in one of Lake Lanier's most sought-after waterfront communities.
| 2 weeks ago | Status changed to Active | |
| 2 weeks ago | Listing updated with changes from the MLS® | |
| 2 weeks ago | Price changed to $1,000,000 | |
| 4 weeks ago | Listing first seen on site |

Information deemed reliable but not guaranteed. The data relating to real estate for sale on this web site comes in part from the Broker Reciprocity Program of Georgia MLS. Real estate listings held by brokerage firms other than this office are marked with the Broker Reciprocity logo and detailed information about them includes the name of the listing brokers. Copyright © 2020-present Georgia MLS. All rights reserved.
Last checked: 2026-07-30 09:22 PM UTC