
125 Ridge View CTAcworth, GA 30101
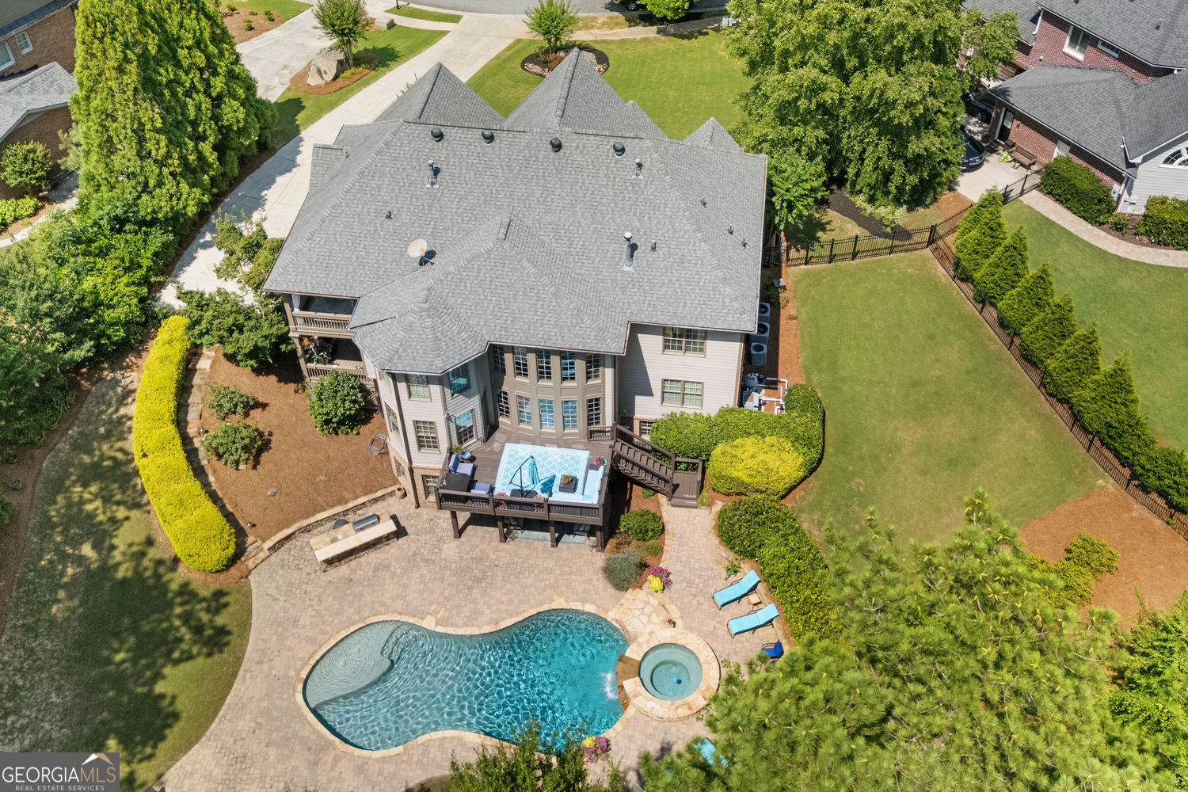
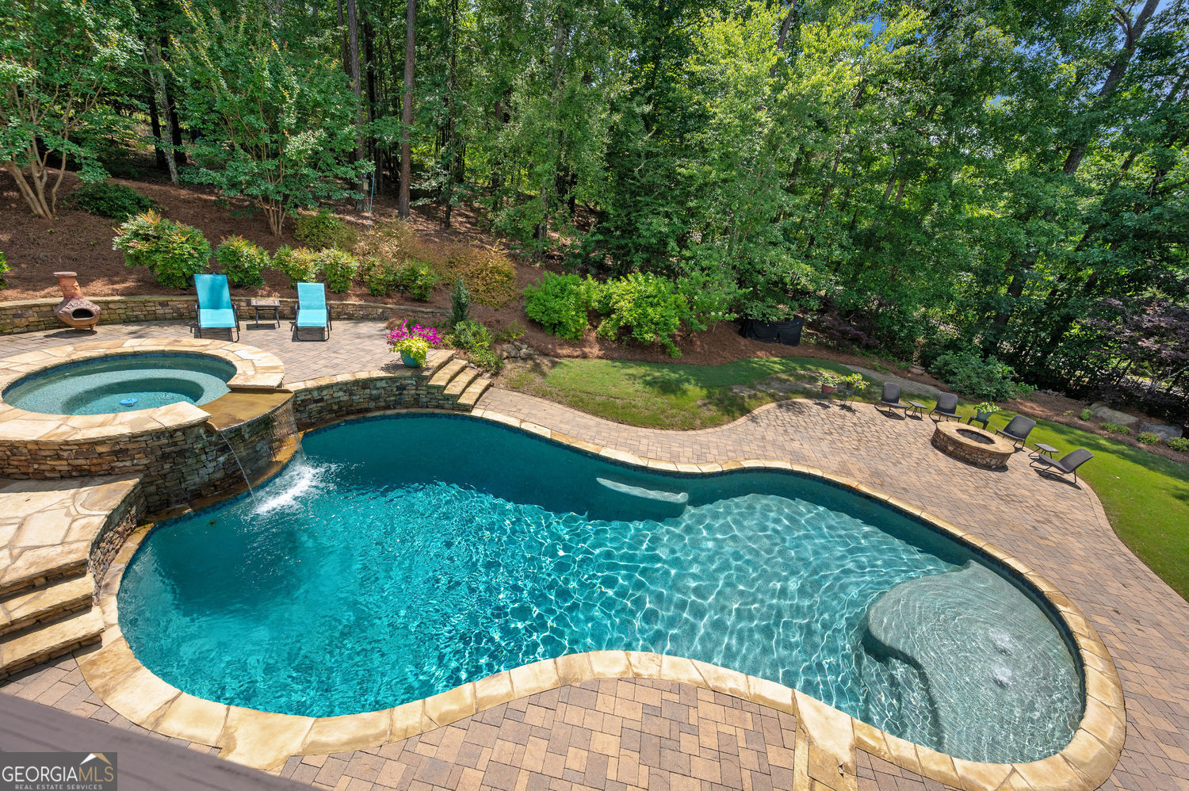
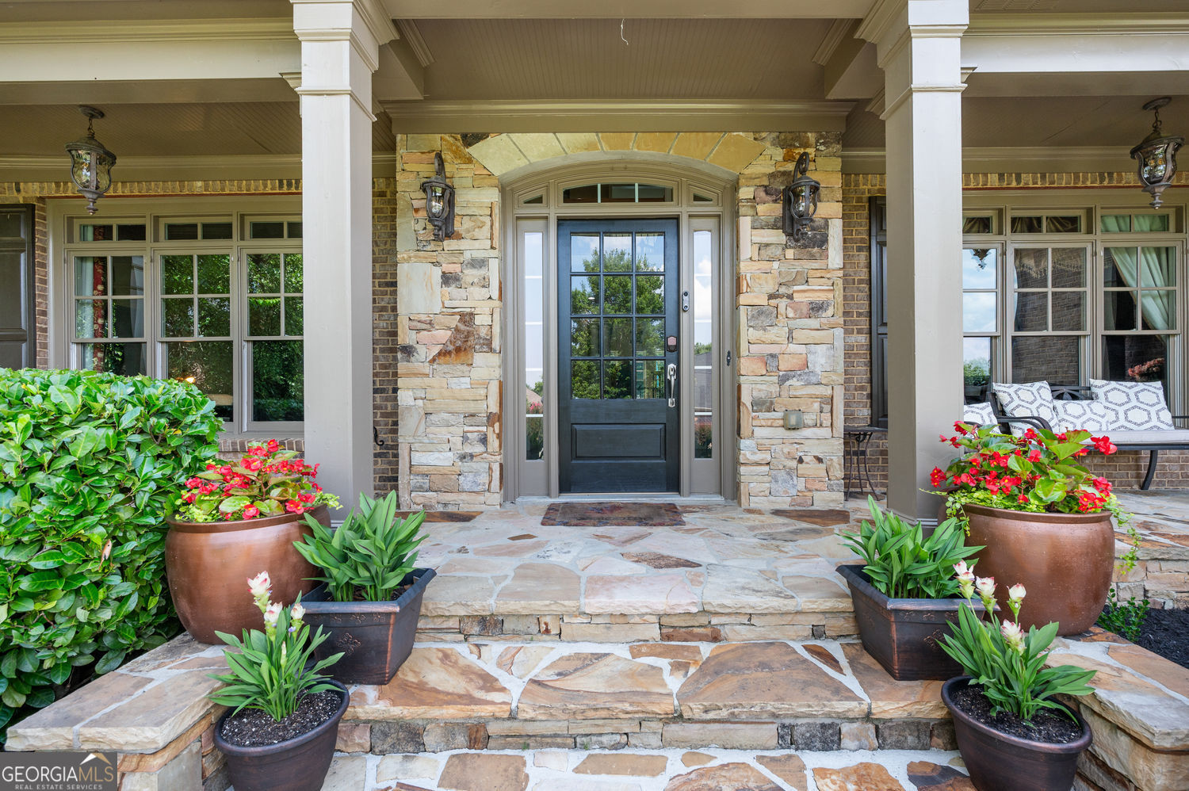
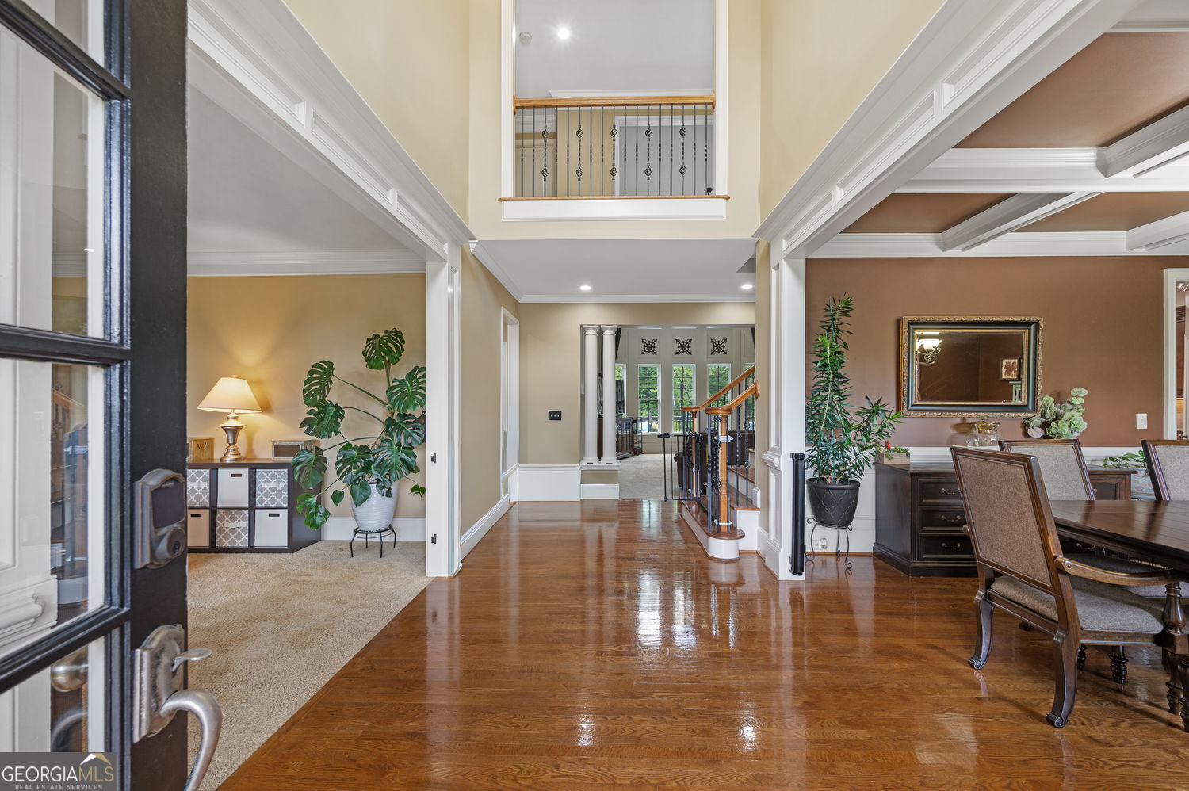
Six-bedroom, five-bath 3.5-sided brick traditional on a quiet cul-de-sac in The Estates, an established swim and tennis community in Acworth, Paulding County. Built in 2005 and set on a level 0.86-acre lot, this 5,000+ square-foot home was made for the way families actually live: comfortable day to day, and ready for a crowd when you need it. Inside, the two-story family room anchors the main level with a wall of windows, built-in bookshelves, and a gas-log fireplace. The kitchen handles weeknight dinners and holiday cooking alike, with custom stained cabinets, granite countertops, a tile backsplash, double ovens, a gas cooktop, a walk-in pantry, and a center island with breakfast bar that opens to the breakfast room and family room. Just off the kitchen, a covered deck makes grilling and morning coffee easy in any season. The separate dining room seats twelve-plus under a coffered ceiling with judges' paneling. A guest bedroom and full bath on the main floor give visitors, in-laws, or a home office their own space. Upstairs, the oversized owner's suite is a true retreat, with a trey ceiling, a large private sitting area with its own fireplace, and a second covered deck overlooking the wooded backyard and pool. The spa-style bath includes a jacuzzi tub, tile flooring, a separate shower, and a huge walk-in closet. The finished terrace level is a second living space all its own: tile floors, a media room, a game room, and a wet bar with wine cooler and dishwasher, plus a sixth bedroom and full bath. It's ideal for guests, teens, or multi-generational living. Out back is where this home really shines. The terrace level walks out to a private, wooded backyard with a heated gunite saltwater pool, a raised spa with waterfall, a paver patio, a firepit, and a built-in outdoor grill with fridge and wet bar. Beyond the pool, there's still plenty of flat, fenced lawn for play, pets, and room to roam. A three-car garage completes the package. The Estates offers a community pool, tennis courts, a clubhouse, a playground, sidewalks, and a basketball court. The home is served by the North Paulding High School district, where Wolfpack athletics capped a standout 2025-2026 season with GHSA Class 6A state championships in competition cheerleading and girls basketball, plus a 6A baseball state runner-up finish. The location balances quiet suburban living with everyday convenience, with easy access to Acworth, Kennesaw, Marietta, and commuter routes into Atlanta, plus nearby shopping and dining. Outdoor life is a short drive in any direction: Lake Allatoona and Red Top Mountain State Park offer hiking, boat rentals, and beach areas, with Lake Acworth close by. Bentwater Golf Club sits less than a mile away, with membership available. Acworth, GA 30101.
| 3 months ago | Status changed to Active | |
| 3 months ago | Listing updated with changes from the MLS | |
| 4 months ago | Listing first seen on site |

Information deemed reliable but not guaranteed. The data relating to real estate for sale on this web site comes in part from the Broker Reciprocity Program of Georgia MLS. Real estate listings held by brokerage firms other than this office are marked with the Broker Reciprocity logo and detailed information about them includes the name of the listing brokers. Copyright © 2020-present Georgia MLS. All rights reserved.
Last checked: 2026-10-21 09:13 PM UTC