Save
Ask
Tour
Hide
Share
$1,400,000
7 Days On Site

4680 Hamden Forest DR SW
Atlanta, GA 30331

For Sale|Single Family Residence|Active
6
Beds
6
Total Baths
5
Full Baths
2
Partial Baths
10,102
SqFt
$139
/SqFt
1997
Built
Subdivision:
Guildford Forest
County:
Fulton
Call Now: 770-240-2004
Is this the listing for you? We can help make it yours.
770-240-2004
4680 Hamden Forest DR SW4680 Hamden Forest DR SW4680 Hamden Forest DR SW4680 Hamden Forest DR SW
Save
Ask
Tour
Hide
Share

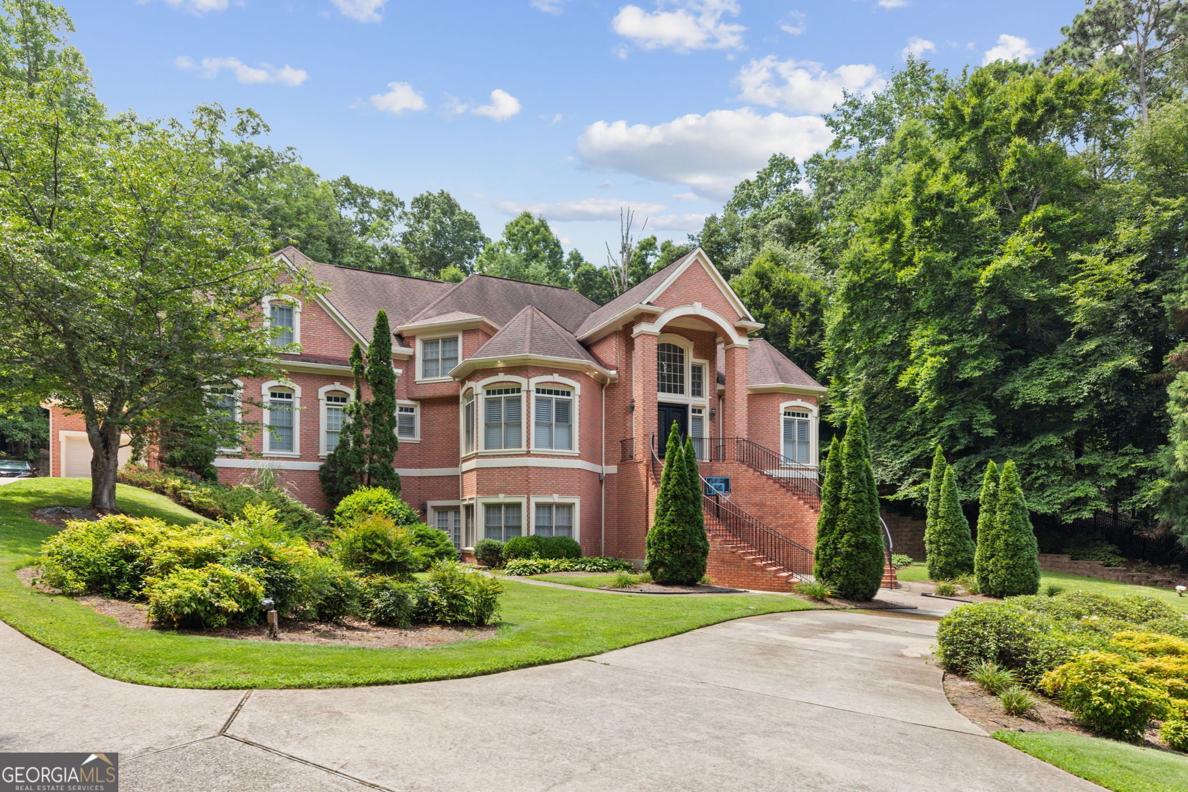
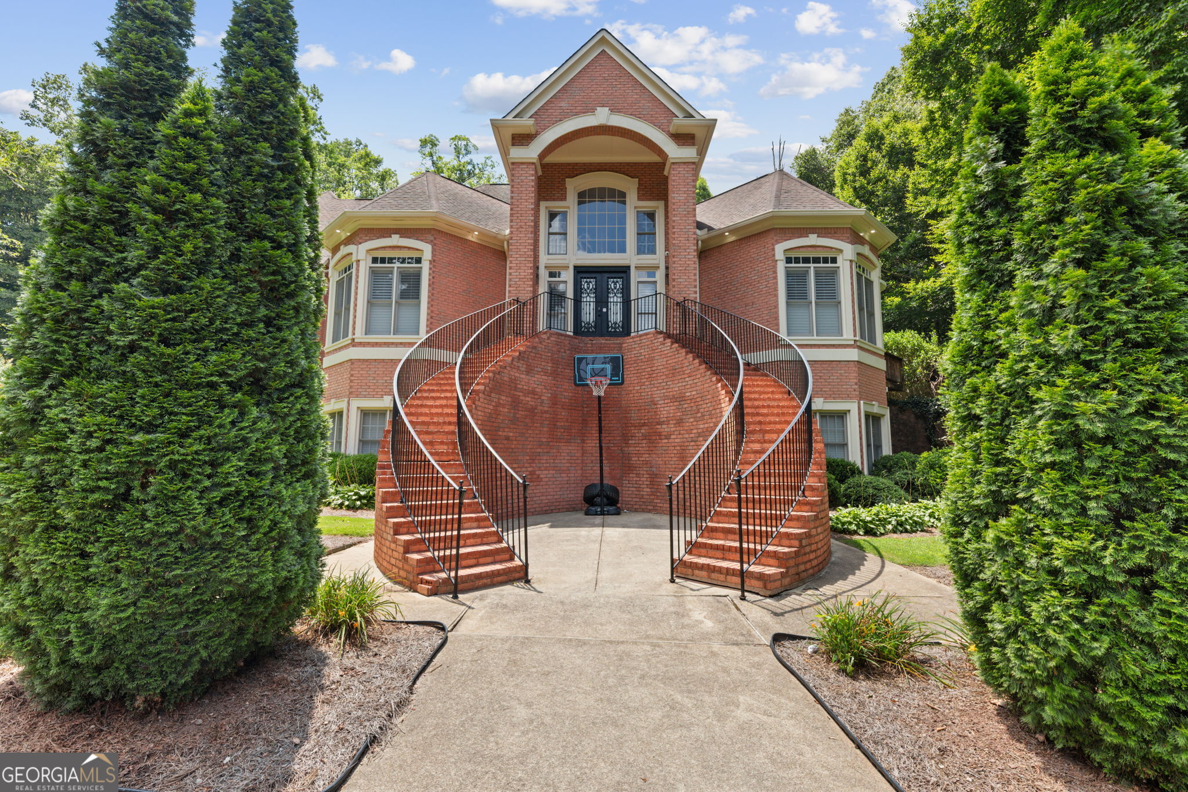
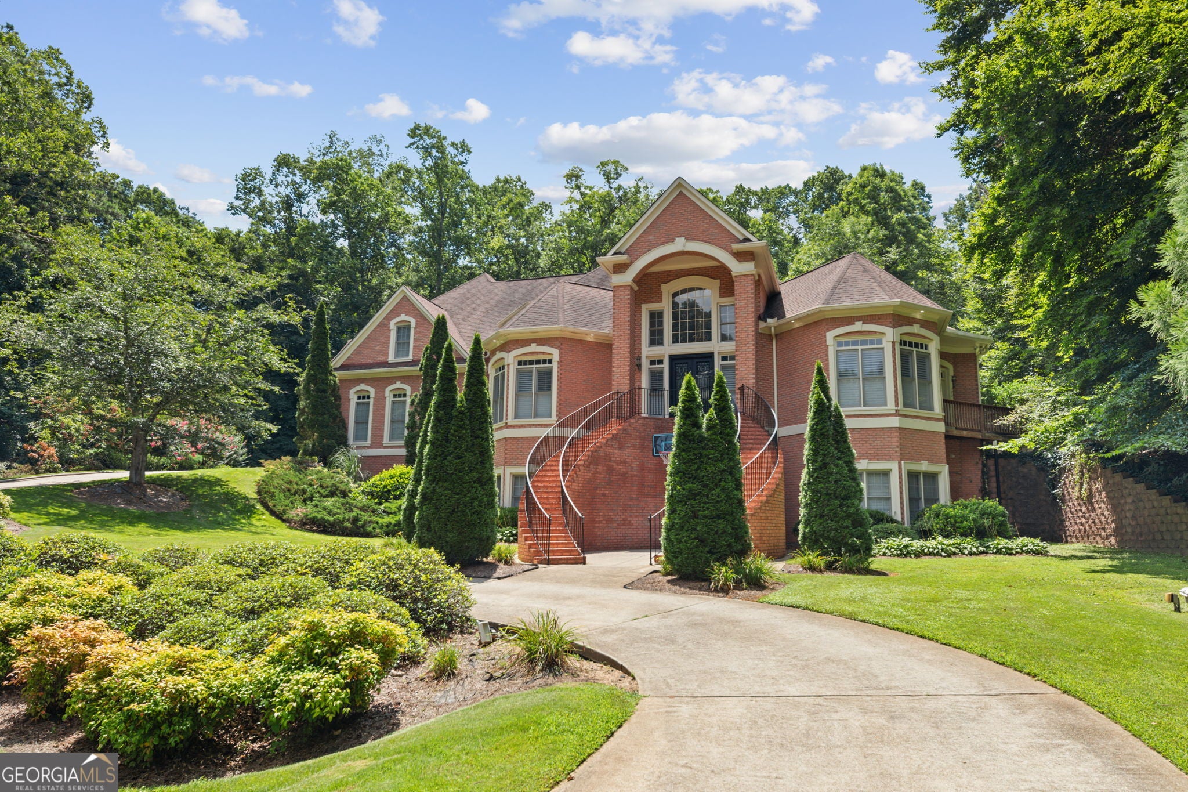
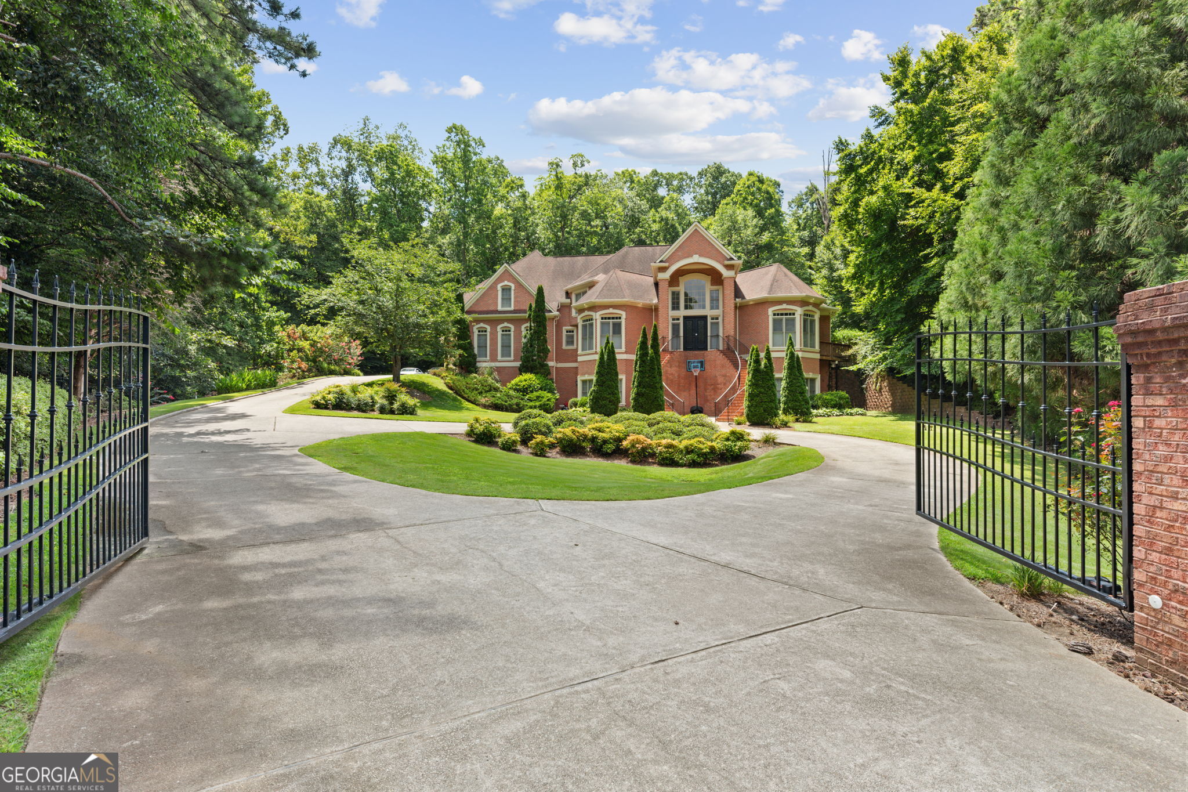
A luxury masterpiece, private gated estate on 1+ private acres in quiet cul-de-sac awaits you! The paradise continues relaxing by your Salt Water Pebble Tec Pool & lush landscaped grounds. Let's tour this manison, Inside the foyer, open to living room on right, formal dining room on left, ahead is the double height family room with stacked stone fireplace, open to the kitchen and breakfast room. Family room is in the center of main floor, so is the powder room. Primary Suite has a walk out balony, primary bathroom with double vanities and step up to the tub with windows of natural light. Hallway from kitchen and breakfast room leads to laundry room and garages. Upstairs to a second primary suite and three additional bedrooms with a balony, overlooking the pool. Lastly, down to basement/terrace level is open to terrace-level kitchen, game room, bathroom, bedroom and entrance to the music studio! Welcome Home!!!

Save
Ask
Tour
Hide
Share
Listing Snapshot
Price 
$1,400,000
Days On Site 
7 Days
Bedrooms 
6
Inside Area (SqFt) 
10,102 sqft
Total Baths 
6
Full Baths 
5
Partial Baths 
2
Lot Size 
1.13 Acres
Year Built 
1997
MLS® Number 
10799269
Status 
Active
Property Tax 
$23,015
HOA/Condo/Coop Fees 
$71 monthly
Sq Ft Source 
Owner
Friends & Family
Recent Activity
5 days agoStatus changed to Active
5 days agoListing updated with changes from the MLS®
a week agoListing first seen on site
General Features
Acres 
1.13
Attached Garage 
Yes
Garage 
Yes
Garage Spaces 
3
Green Energy Efficient 
Thermostat
Home Warranty 
Yes
Land Lease 
No
Levels 
Three Or More
Parking 
AttachedGarageGarage Door OpenerKitchen Level
Parking Spaces 
3
Property Sub Type 
Single Family Residence
Security 
Gated CommunitySecurity SystemSmoke Detector(s)
Sewer 
Public Sewer
SqFt Above 
7552
SqFt Below 
2550
Style 
EuropeanMediterranean
Utilities 
Cable AvailableElectricity AvailableNatural Gas AvailablePhone AvailableSewer AvailableSewer ConnectedUnderground UtilitiesWater Available
Water Source 
Public
Interior Features
Appliances 
DishwasherDisposalGas Water HeaterMicrowaveRefrigeratorStainless Steel Appliance(s)
Basement 
DaylightExterior EntryFinishedFullInterior Entry
Cooling 
Ceiling Fan(s)Central AirZoned
Electric 
220 Volts
Fireplace 
Yes
Fireplace Features 
BasementFamily RoomGas LogGas StarterLiving RoomMaster Bedroom
Fireplaces 
4
Flooring 
CarpetHardwood
Heating 
Forced AirNatural GasZoned
Interior 
Breakfast BarKitchen IslandPantryBookcasesDouble VanityHigh CeilingsTray Ceiling(s)Walk-In Closet(s)Wet BarMaster DownstairsHigh Speed Internet
Laundry Features 
Laundry RoomOther
Main Level Bedrooms 
1
Window Features 
Insulated WindowsDouble Pane Windows
Dining Room 
Kitchen 
Save
Ask
Tour
Hide
Share
Exterior Features
Construction Details 
Brick
Exterior 
BalconyLighting
Fencing 
Back YardFencedFront YardPrivacy
Lot Features 
Cul-De-SacPrivate
Patio And Porch 
DeckPatioPorch
Pool Features 
HeatedIn Ground
Roof 
Composition
Waterfront Features 
NONE
Windows/Doors 
Insulated WindowsDouble Pane Windows
Community Features
Association Dues 
852
Community Features 
GatedPoolStreet Lights
Financing Terms Available 
CashConventionalVA Loan
HOA Fee Frequency 
Annually
Schools
School District
Unknown
Elementary School
Fickett
Middle School
Bunche
High School
Therrell
Listing courtesy of GG Sells Atlanta Inc.


Information deemed reliable but not guaranteed. The data relating to real estate for sale on this web site comes in part from the Broker Reciprocity Program of Georgia MLS. Real estate listings held by brokerage firms other than this office are marked with the Broker Reciprocity logo and detailed information about them includes the name of the listing brokers. Copyright © 2020-present Georgia MLS. All rights reserved.
Last checked: 2026-07-11 04:52 AM UTC

Neighborhood & Commute
Source: Walkscore
Save
Ask
Tour
Hide
Share