Save
Ask
Tour
Hide
Share
$940,000
54 Days On Site

4692 Monticello CIR
Marietta, GA 30066

For Sale|Single Family Residence|Active
5
Beds
3.5
Total Baths
3
Full Baths
1
Partial Bath
4,673
SqFt
$201
/SqFt
1985
Built
Subdivision:
Jefferson Township
County:
Cobb
Call Now: 770-240-2004
Is this the listing for you? We can help make it yours.
770-240-2004
4692 Monticello CIR4692 Monticello CIR4692 Monticello CIR4692 Monticello CIR
Save
Ask
Tour
Hide
Share

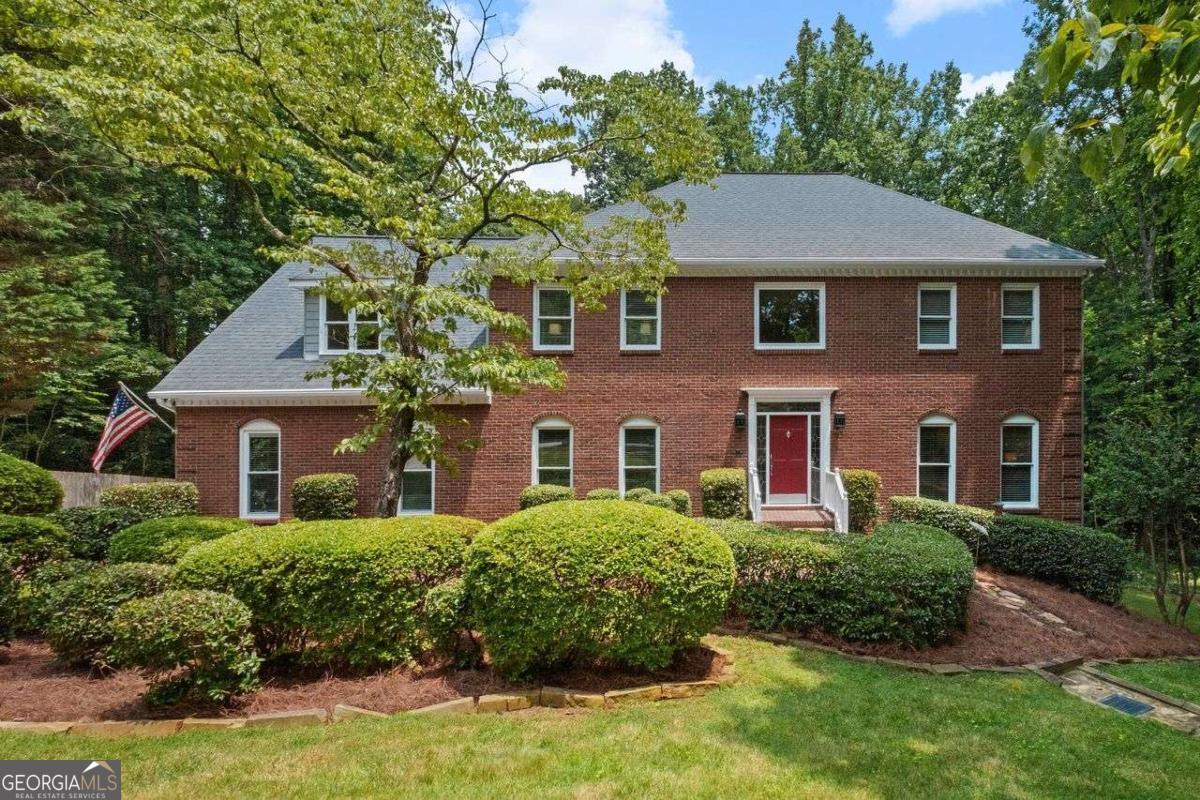
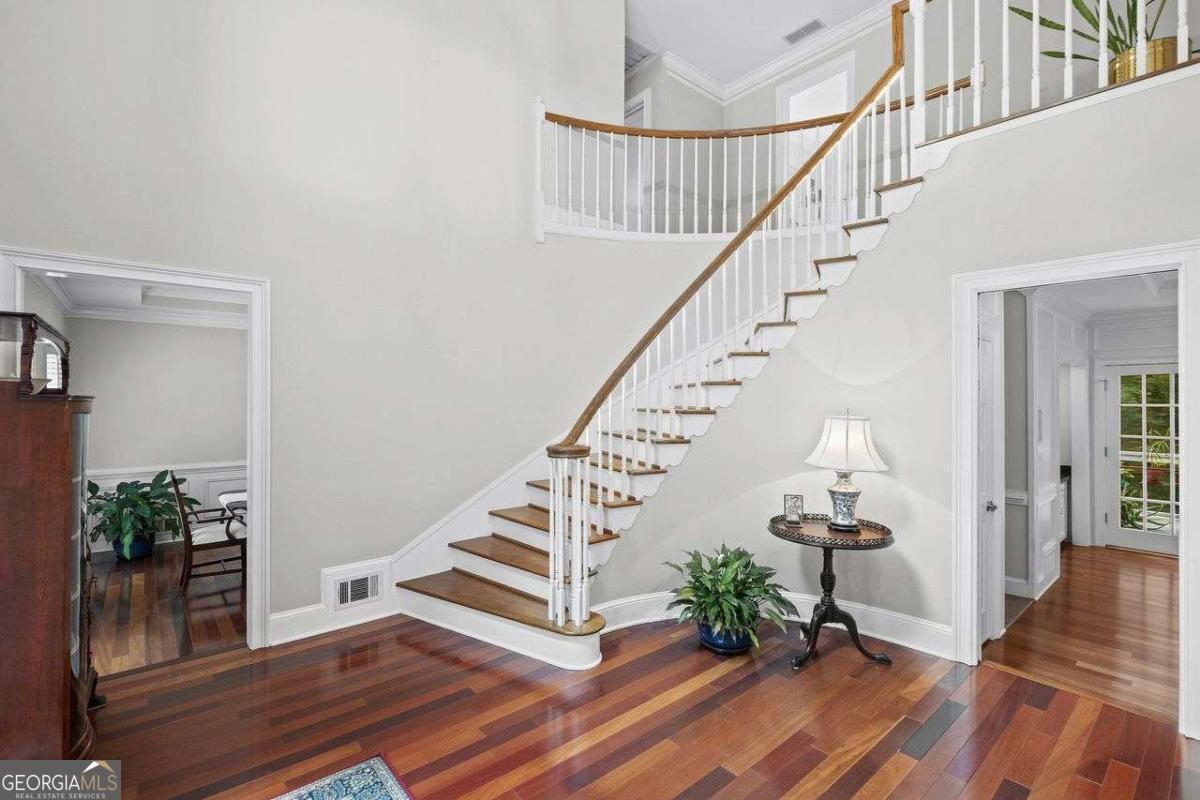
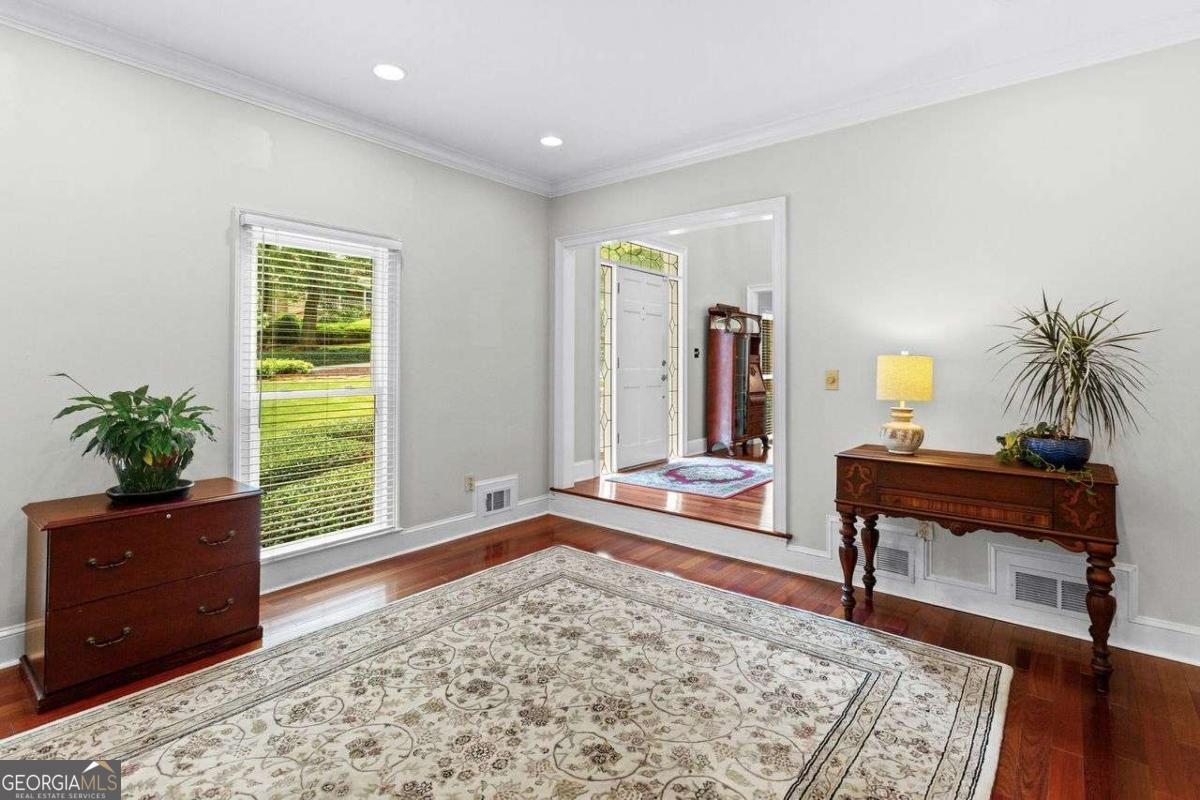
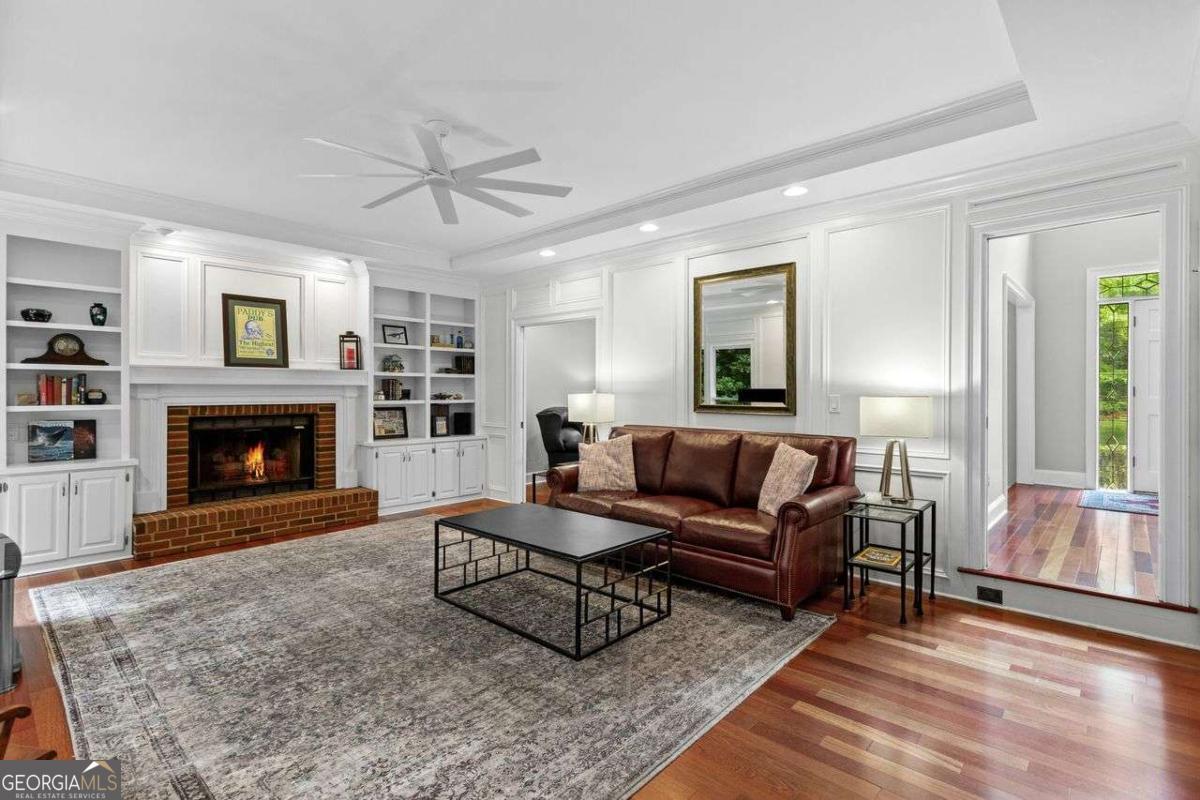
You can feel the quality and care that went into this home as soon as you walk through the front door. The perfect place to call home and create lasting memories is right here. Spacious, private, and immaculate, you can settle in immediately. This home lives like new. All windows have been replaced, all piping replaced with PEX, a tankless water heater installed, new garage doors, new concrete driveway, gutter guards installed and all siding replaced with Hardie Plank. The two-story entry features Brazilian Cherry hardwood floors and a curved staircase. The Brazilian Cherry floors flow into the dining, living, and great rooms. High ceilings on main level make every room feel grand. You will love the eating area next to the kitchen. It has fabulous picture windows offering beautiful views of the property and a skylight that makes even a rainy day feel brighter. The kitchen, with stainless steel appliances, has endless storage and counter space. The primary suite has a large walk-in closet, and the wall of windows in the primary bath fills it with natural light. This is one of the few homes in Jefferson Township with a third bathroom on the second floor. The bright terrace level is finished and ready for entertaining-the pool table stays! The backyard offers ultimate privacy and has plenty of space for a pool. Incredible location can't be beat-top-rated Lassiter High School, easy access to I-75, I-575, and 400, and minutes from the popular downtown areas of Roswell and Woodstock. Preferred lender, Don Thelen, with Guaranteed Rate Affinity, will offer up to $4,000 in lender credit for closing costs, pre-paids, escrows or home warranty with approved offer. Conditions apply.

Save
Ask
Tour
Hide
Share
Listing Snapshot
Price 
$940,000
Days On Site 
54 Days
Bedrooms 
5
Inside Area (SqFt) 
4,673 sqft
Total Baths 
3.5
Full Baths 
3
Partial Baths 
1
Lot Size 
1.605 Acres
Year Built 
1985
MLS® Number 
10799334
Status 
Active
Property Tax 
$1,885
HOA/Condo/Coop Fees 
$41.67 monthly
Sq Ft Source 
Owner
Friends & Family
Recent Activity
a month agoStatus changed to Active
a month agoListing updated with changes from the MLS®
2 months agoListing first seen on site
General Features
Acres 
1.605
Attached Garage 
Yes
Foundation 
Slab
Garage 
Yes
Garage Spaces 
2
Green Energy Efficient 
Water Heater
Land Lease 
No
Levels 
Two
Parking 
AttachedGarageGarage Door OpenerKitchen Level
Parking Spaces 
2
Property Sub Type 
Single Family Residence
Security 
Security SystemSmoke Detector(s)
Sewer 
Septic Tank
SqFt Above 
3438
SqFt Below 
1235
Style 
Brick FrontTraditional
Utilities 
Cable AvailableElectricity AvailableNatural Gas AvailablePhone AvailableUnderground UtilitiesWater Available
Water Source 
Public
Interior Features
Appliances 
DishwasherDisposalDouble OvenDryerMicrowaveTankless Water HeaterWasher
Basement 
DaylightExterior EntryFinishedFullInterior Entry
Cooling 
Ceiling Fan(s)Central AirElectric
Electric 
220 Volts
Fireplace 
Yes
Fireplace Features 
Gas Starter
Fireplaces 
1
Flooring 
CarpetHardwood
Heating 
CentralForced AirNatural Gas
Interior 
Kitchen IslandPantryBookcasesDouble VanityHigh CeilingsTray Ceiling(s)Walk-In Closet(s)Wet BarHigh Speed Internet
Laundry Features 
Laundry RoomOther
Window Features 
Insulated WindowsDouble Pane WindowsSkylight(s)
Dining Room 
Kitchen 
Save
Ask
Tour
Hide
Share
Exterior Features
Construction Details 
Concrete
Lot Features 
Cul-De-SacPrivate
Patio And Porch 
DeckScreened
Roof 
Composition
Waterfront Features 
NONE
Windows/Doors 
Insulated WindowsDouble Pane WindowsSkylight(s)
Community Features
Association Dues 
500
Community Features 
ClubhousePlaygroundPoolStreet LightsTennis Court(s)
Financing Terms Available 
CashConventionalFHA
HOA Fee Frequency 
Annually
Schools
School District
Unknown
Elementary School
Garrison Mill
Middle School
Mabry
High School
Lassiter
Listing courtesy of Coldwell Banker Realty


Information deemed reliable but not guaranteed. The data relating to real estate for sale on this web site comes in part from the Broker Reciprocity Program of Georgia MLS. Real estate listings held by brokerage firms other than this office are marked with the Broker Reciprocity logo and detailed information about them includes the name of the listing brokers. Copyright © 2020-present Georgia MLS. All rights reserved.
Last checked: 2026-08-26 07:06 PM UTC

Neighborhood & Commute
Source: Walkscore
Save
Ask
Tour
Hide
Share