Save
Ask
Tour
Hide
Share
$895,000
1 Day On Site

315 Pinehurst CIR
Alpharetta, GA 30004

For Sale|Single Family Residence|Active
3
Beds
3.5
Total Baths
3
Full Baths
1
Partial Bath
3,194
SqFt
$280
/SqFt
2017
Built
Subdivision:
Larkspur
County:
Cherokee
Call Now: 770-240-2004
Is this the listing for you? We can help make it yours.
770-240-2004
315 Pinehurst CIR315 Pinehurst CIR315 Pinehurst CIR315 Pinehurst CIR
Save
Ask
Tour
Hide
Share

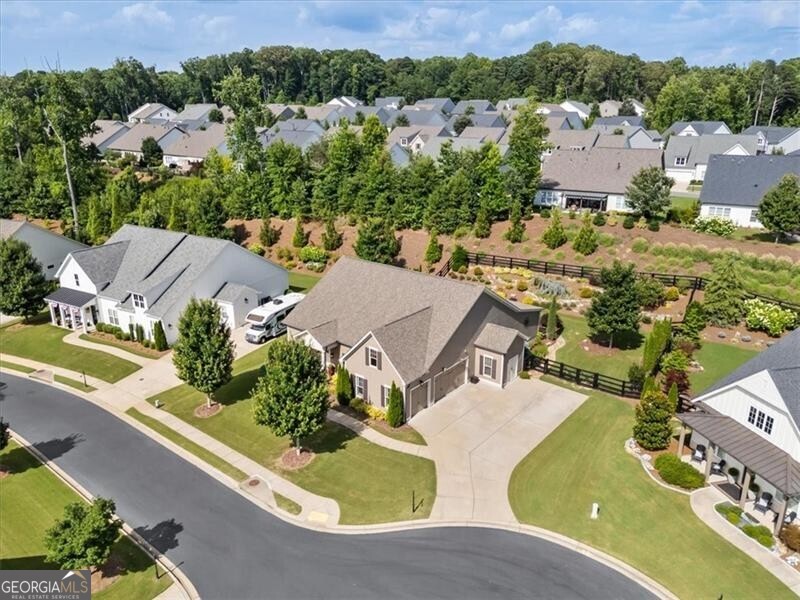
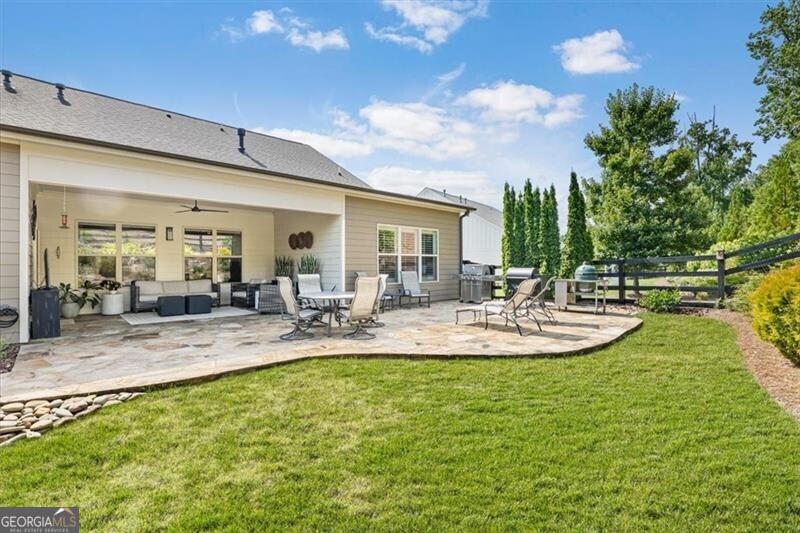
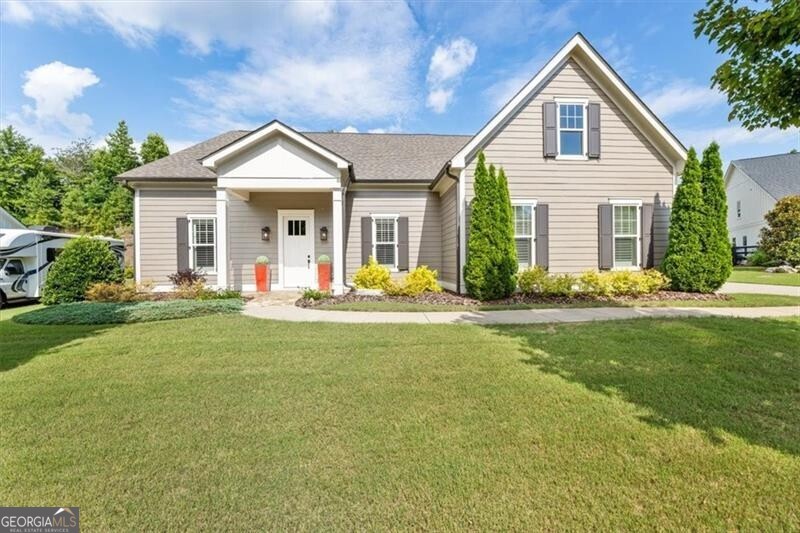
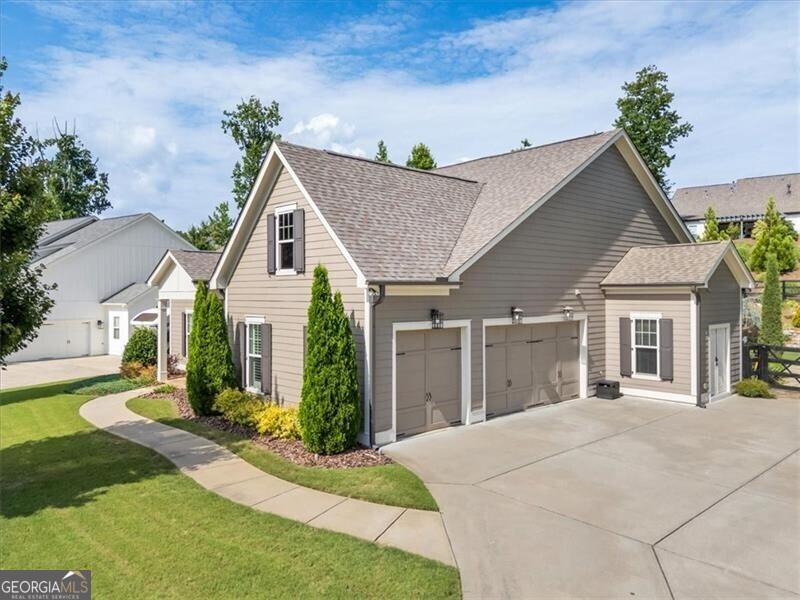
Located on a quiet cul-de-sac in the gated Larkspur community, this thoughtfully designed home offers nearly 3,200 square feet and a floor plan that lives beautifully day to day. Built in 2017, the home features two bedrooms on the main level, including a spacious owner's suite with a large bath and separate his-and-her closets, plus a private guest suite and dedicated office. Upstairs, the loft and full bath provide flexible space for a media room, workout area, or third bedroom. The kitchen is designed for both cooking and gathering, with high-end stainless appliances, a gas range, vent hood, wall oven and microwave, stone countertops, a large breakfast bar, and a walk-in pantry for perfectly organized storage. The open great room with soaring ceilings and wall of windows is the center of the home, creating comfortable spaces for living and entertaining. Step outside to an oversized covered patio with built-in heaters overlooking a level, fully fenced and beautifully landscaped back yard that offers plenty of privacy and room to enjoy the outdoors year-round. Additional features include a oversized three-car side-entry garage, additional workshop, built-in display shelves, and main-level laundry/mud room. Larkspur is one of the area's most desirable gated neighborhoods, swimmping pool, pickleball courts, a clubhouse, community garden and a welcoming sense of community-all just minutes from shopping, dining, parks, Crabapple and downtown Alpharetta.

Save
Ask
Tour
Hide
Share
Listing Snapshot
Price 
$895,000
Days On Site 
1 Day
Bedrooms 
3
Inside Area (SqFt) 
3,194 sqft
Total Baths 
3.5
Full Baths 
3
Partial Baths 
1
Lot Size 
0.43 Acres
Year Built 
2017
MLS® Number 
10799347
Status 
Active
Property Tax 
$8,235
HOA/Condo/Coop Fees 
$258.33 monthly
Sq Ft Source 
Public Records
Friends & Family
Recent Activity
yesterdayListing first seen on site
yesterdayListing updated with changes from the MLS®
General Features
Acres 
0.43
Attached Garage 
Yes
Foundation 
Slab
Garage 
Yes
Land Lease 
No
Levels 
Two
Parking 
AttachedGarageGarage Door OpenerKitchen Level
Property Sub Type 
Single Family Residence
Security 
Gated CommunitySmoke Detector(s)
Sewer 
Public Sewer
SqFt Above 
3194
Style 
CraftsmanRanch
Utilities 
Cable AvailableElectricity AvailableNatural Gas AvailablePhone AvailableSewer AvailableWater Available
Water Source 
Public
Interior Features
Appliances 
DishwasherDisposalDouble OvenMicrowaveRefrigerator
Basement 
None
Cooling 
Ceiling Fan(s)Central AirZoned
Fireplace 
Yes
Fireplace Features 
Gas Starter
Fireplaces 
1
Flooring 
CarpetHardwood
Heating 
CentralNatural GasZoned
Interior 
Breakfast BarKitchen IslandPantryEntrance FoyerBookcasesTray Ceiling(s)Vaulted Ceiling(s)Walk-In Closet(s)Master DownstairsHigh Speed Internet
Laundry Features 
Laundry Room
Main Level Bedrooms 
2
Window Features 
Insulated WindowsDouble Pane Windows
Kitchen 
Save
Ask
Tour
Hide
Share
Exterior Features
Construction Details 
Other
Exterior 
GardenLighting
Fencing 
Back YardWood
Lot Features 
Cul-De-SacLevelPrivate
Other Structures 
Workshop
Roof 
Composition
Waterfront Features 
None
Windows/Doors 
Insulated WindowsDouble Pane Windows
Community Features
Accessibility Features 
Accessible Entrance
Association Dues 
3100
Community Features 
GatedClubhousePoolSidewalks
HOA Fee Frequency 
Annually
Schools
School District
Unknown
Elementary School
Free Home
Middle School
Creekland
High School
Creekview
Listing courtesy of Ansley RE|Christie's Int'l RE


Information deemed reliable but not guaranteed. The data relating to real estate for sale on this web site comes in part from the Broker Reciprocity Program of Georgia MLS. Real estate listings held by brokerage firms other than this office are marked with the Broker Reciprocity logo and detailed information about them includes the name of the listing brokers. Copyright © 2020-present Georgia MLS. All rights reserved.
Last checked: 2026-07-08 12:42 AM UTC

Neighborhood & Commute
Source: Walkscore
Save
Ask
Tour
Hide
Share