
1119 Drewsbury CT SESmyrna, GA 30080
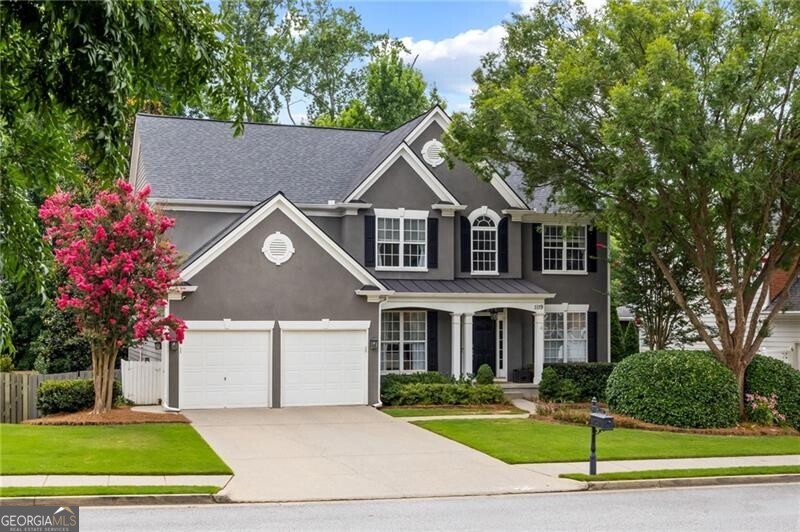
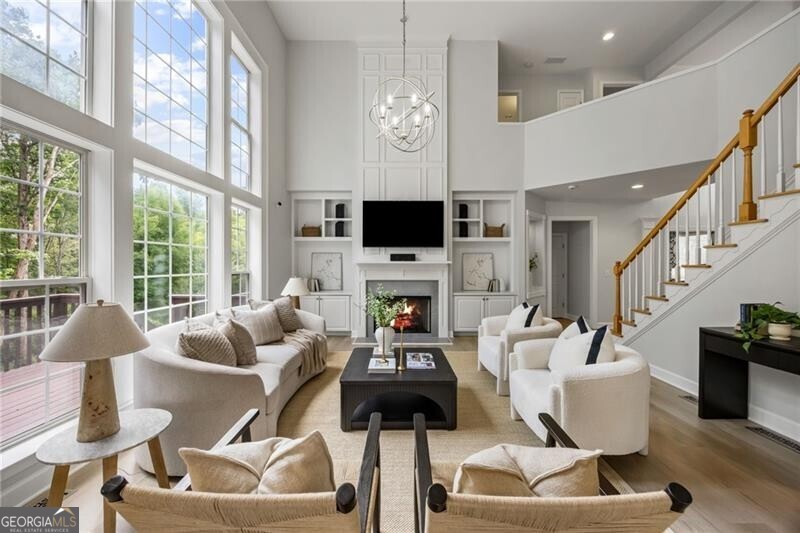
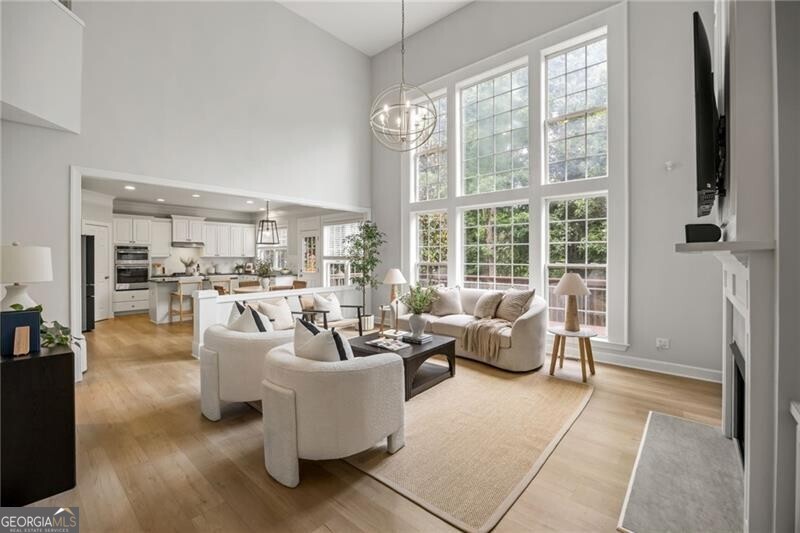
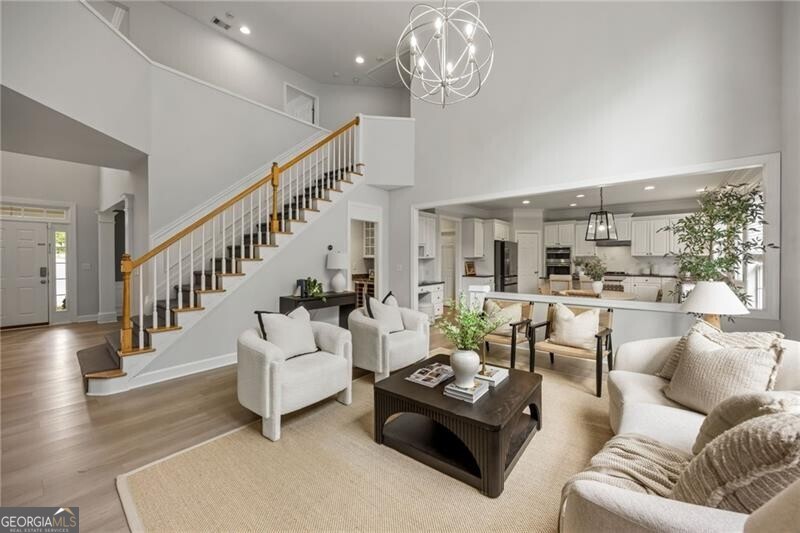
Welcome to this beautifully updated home in the highly sought-after Vinings Pointe swim and tennis community, ideally located just minutes from The Battery Atlanta and Truist Park, with easy access to I-75, I-285, parks, shopping, dining, and top-rated schools. This spacious 6-bedroom, 4-bath home offers a flexible floor plan across three finished levels. The kitchen is the heart of the home and features granite countertops, a tile backsplash, a center island with seating, and opens seamlessly to the two-story fireside family room. Just beyond, a large deck overlooks the private, fenced backyard, creating the perfect setting for outdoor gatherings. The main level also includes a generous formal dining room with a wet bar, a guest bedroom and full bath, plus an additional flex room ideal for a home office, playroom, or formal living space. Upstairs, you'll find four bedrooms and two full baths, including a spacious primary suite with a beautifully renovated spa-inspired bathroom featuring double vanities, a glass-enclosed steam shower, soaking tub, and thoughtfully updated finishes. The finished terrace level expands the home's living space with a spacious family room that opens through French doors to a covered patio with a hot tub and the private backyard. This level also features an additional guest suite with a full bath, a versatile flex room perfect for a gym, media room, or hobby space, and abundant storage. Fresh interior paint and a freshly stained deck further enhance this move-in ready home, offering exceptional space, an ideal floor plan, and an unbeatable location.
| yesterday | Listing first seen on site | |
| yesterday | Listing updated with changes from the MLS® |

Information deemed reliable but not guaranteed. The data relating to real estate for sale on this web site comes in part from the Broker Reciprocity Program of Georgia MLS. Real estate listings held by brokerage firms other than this office are marked with the Broker Reciprocity logo and detailed information about them includes the name of the listing brokers. Copyright © 2020-present Georgia MLS. All rights reserved.
Last checked: 2026-07-07 11:03 PM UTC