
4806 Sultanta Way SWAtlanta, GA 30331
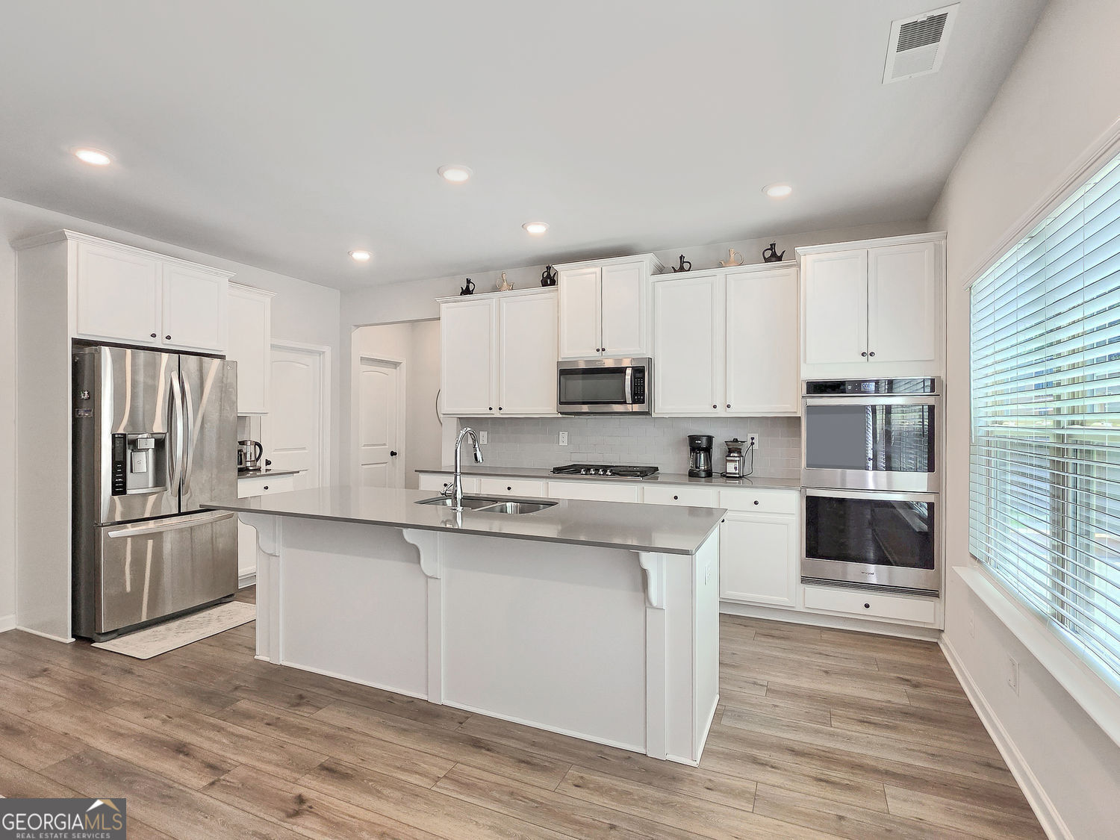
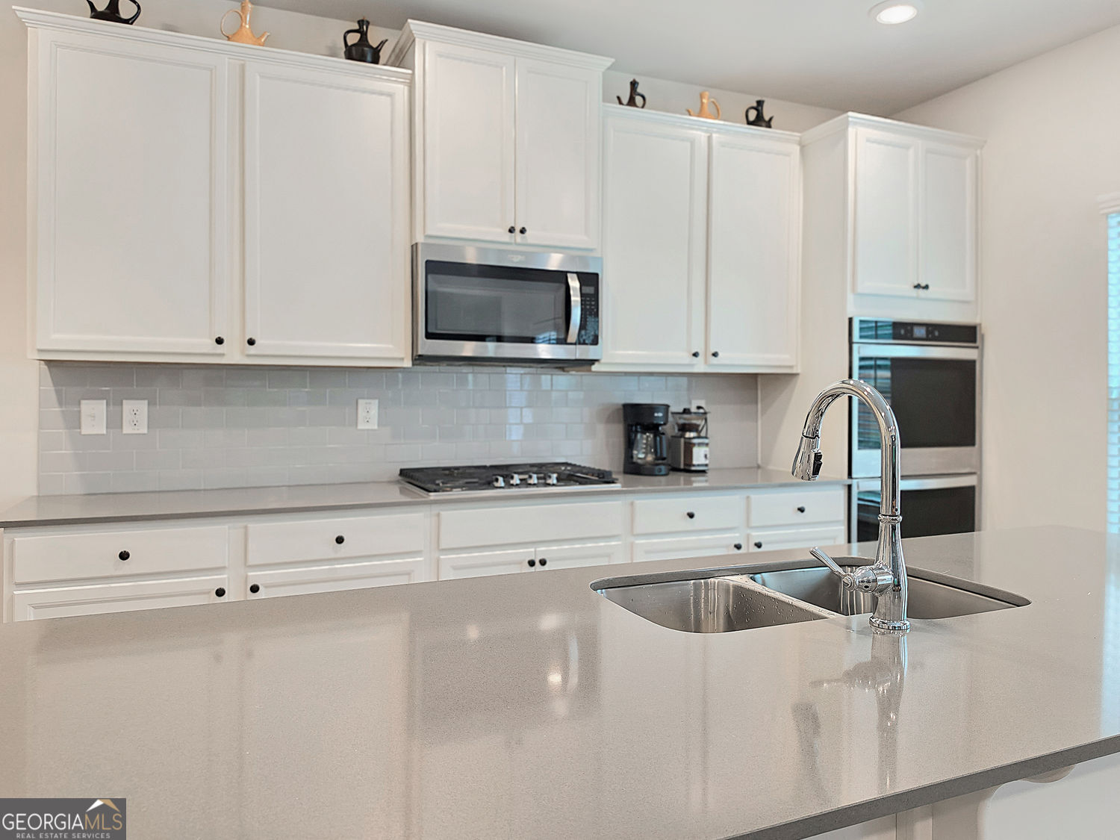
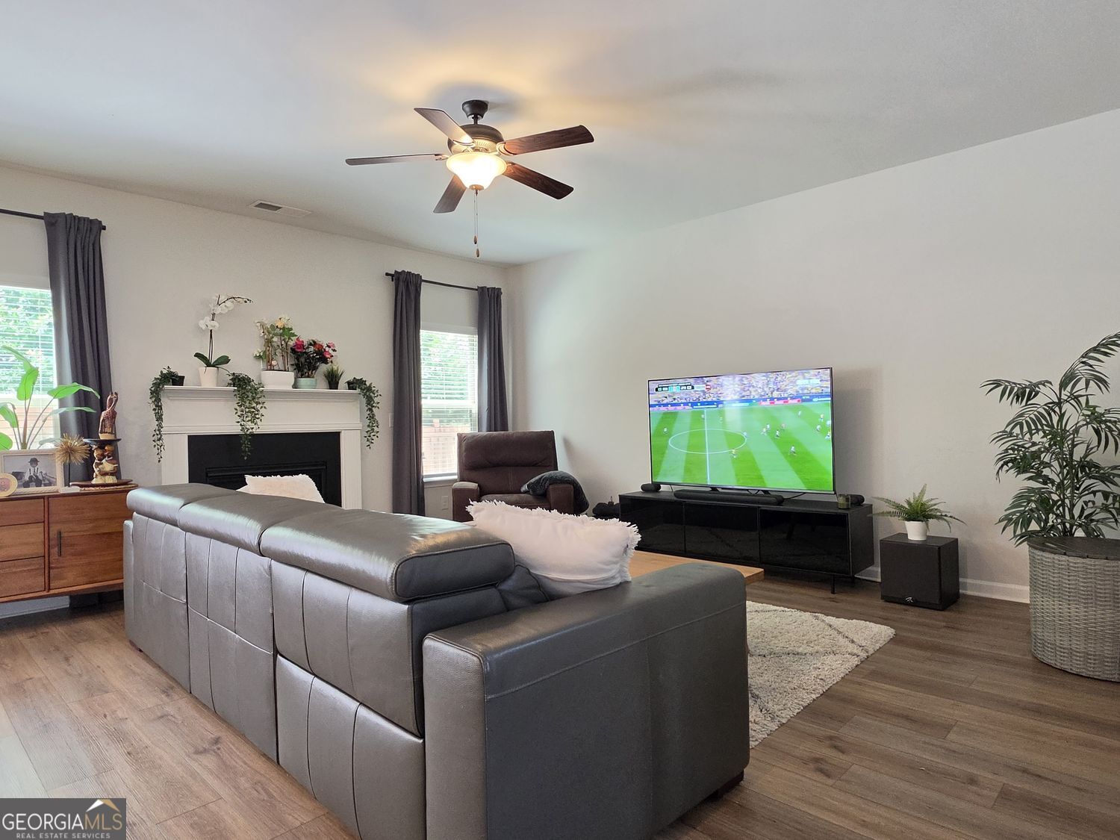
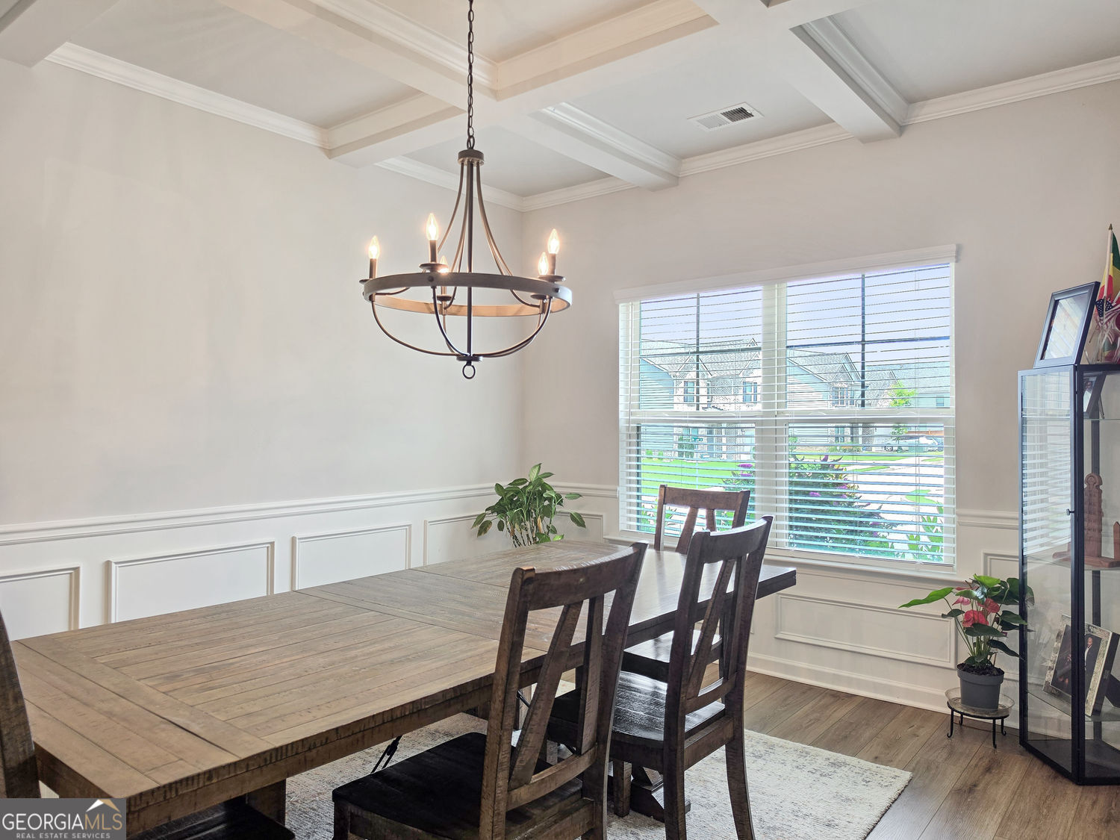
Coming Soon - your chance to own a like-new 2022 build without the new-construction wait. This 5-bedroom, 3-bath brick-front home offers over 3,100 square feet of thoughtfully designed living space and a rare 3-car garage, all tucked into a quiet SW Atlanta neighborhood surrounded. Step inside to durable LVP flooring flowing throughout the main level and a formal dining room that immediately impresses with its coffered ceiling and detailed wainscoting. The heart of the home is a bright, open kitchen featuring crisp white cabinetry, quartz countertops, a subway tile backsplash, double wall ovens, a gas cooktop, and a spacious walk-in pantry. The oversized island seats four, making it the natural gathering spot - and it opens directly to a fireside living room warmed by a cozy gas fireplace. Upstairs, the owner's retreat is a true escape: a generous, vaulted-ceiling bedroom with room for a sitting area, plus a spa-inspired en suite with a double-sink vanity, a soaking garden tub set beneath a sunlit window, and a separate tiled shower with a framed glass enclosure. Dual his-and-her walk-in closets seal the deal. Four additional bedrooms provide flexible space for family, guests, or a home office. Outside, the fully fenced backyard is ready for both relaxing and entertaining, with an extended concrete patio, a floating deck, a dedicated garden area, and a storage shed. Add a mudroom drop zone off the garage and abundant storage throughout, and this one truly checks every box. Convenient to major highways, shopping, dining, and Hartsfield-Jackson Airport. Homes like this - space, style, and a 3-car garage - this won't last long.
| just now | Listing first seen on site | |
| yesterday | Listing updated with changes from the MLS® |

Information deemed reliable but not guaranteed. The data relating to real estate for sale on this web site comes in part from the Broker Reciprocity Program of Georgia MLS. Real estate listings held by brokerage firms other than this office are marked with the Broker Reciprocity logo and detailed information about them includes the name of the listing brokers. Copyright © 2020-present Georgia MLS. All rights reserved.
Last checked: 2026-07-08 12:42 AM UTC