Save
Ask
Tour
Hide
Share
$649,000
1 Day On Site

3917 Upland WAY
Marietta, GA 30066

For Sale|Single Family Residence|Active
5
Beds
2.5
Total Baths
2
Full Baths
1
Partial Bath
3,639
SqFt
$178
/SqFt
1995
Built
Subdivision:
Highland Park
County:
Cobb
Call Now: 770-240-2004
Is this the listing for you? We can help make it yours.
770-240-2004
3917 Upland WAY3917 Upland WAY3917 Upland WAY3917 Upland WAY
Save
Ask
Tour
Hide
Share

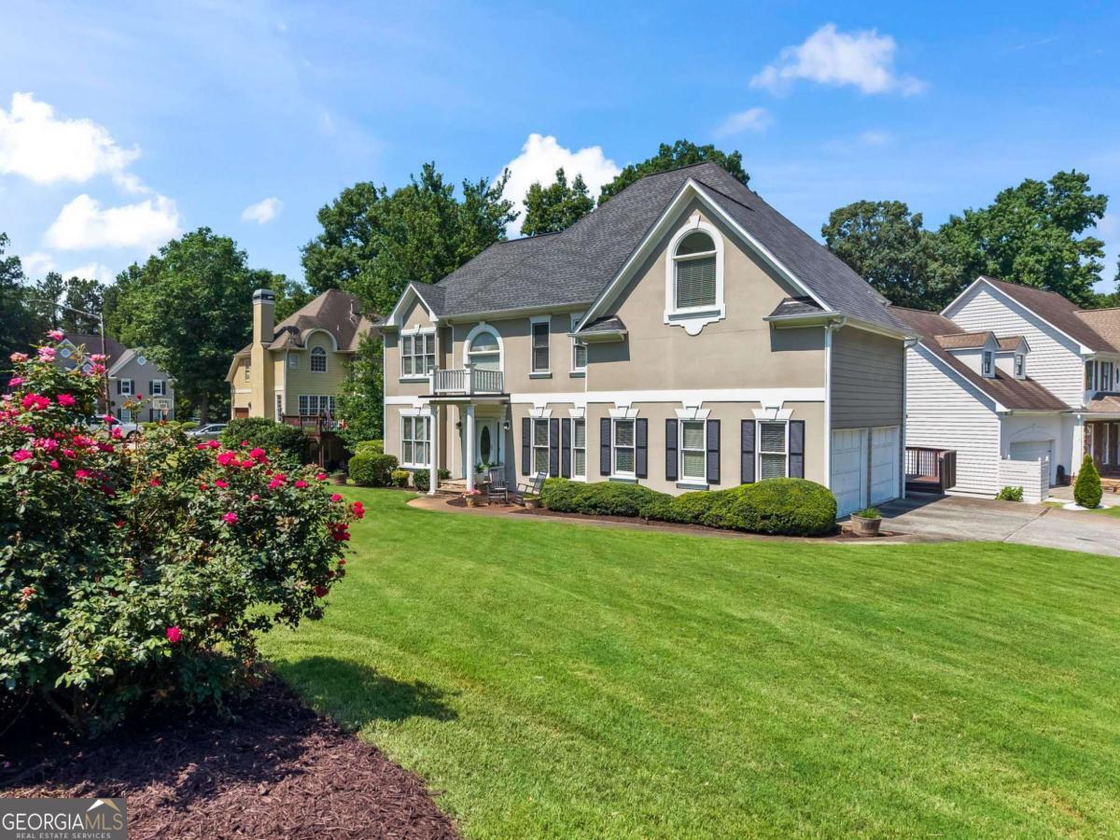
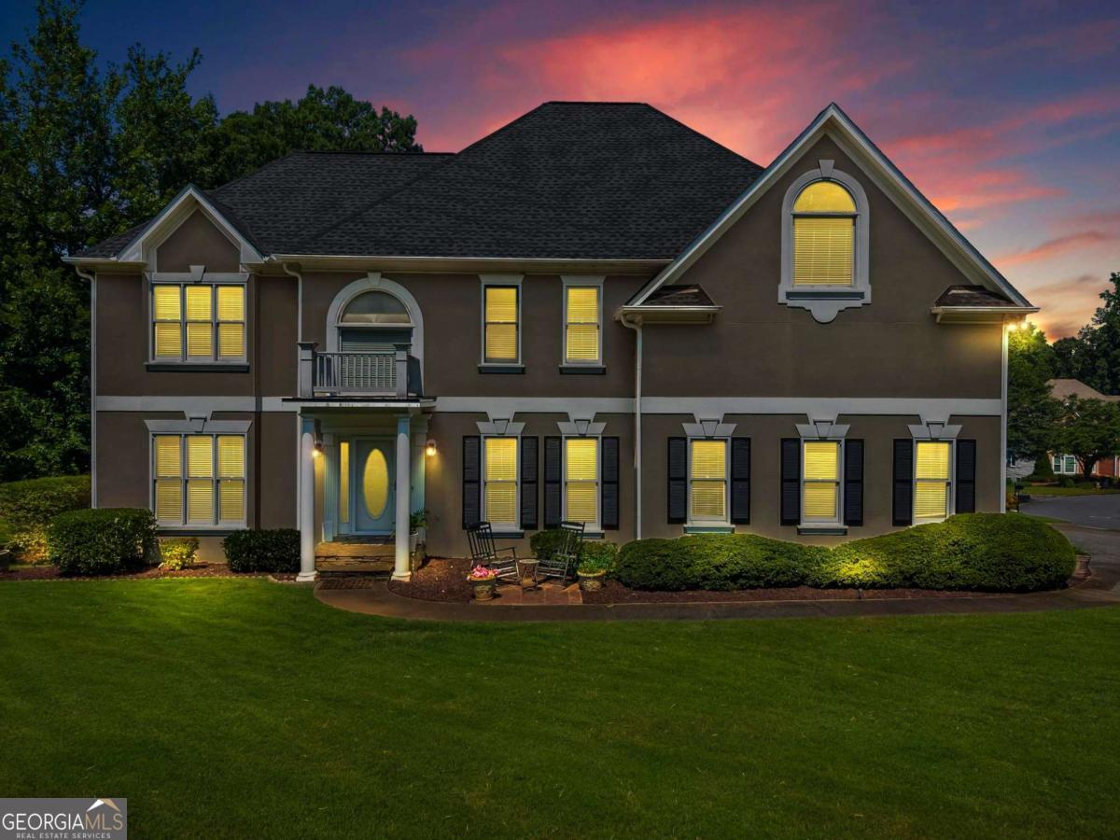
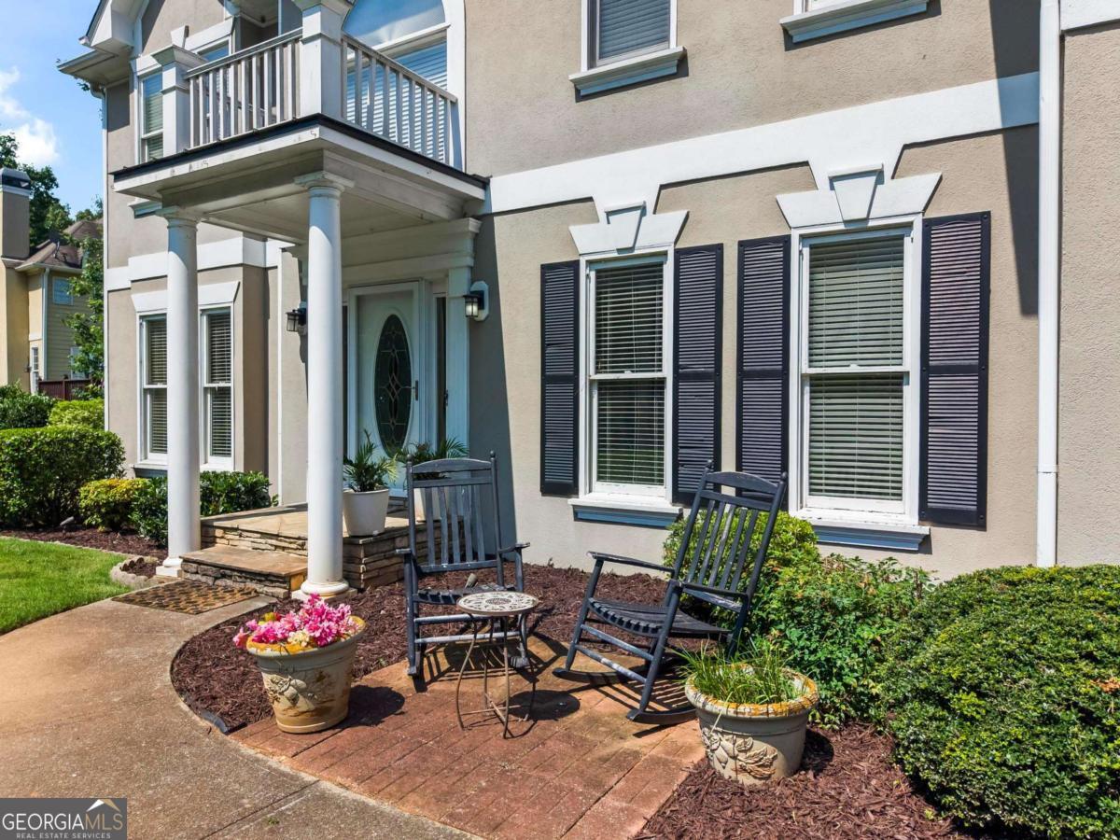
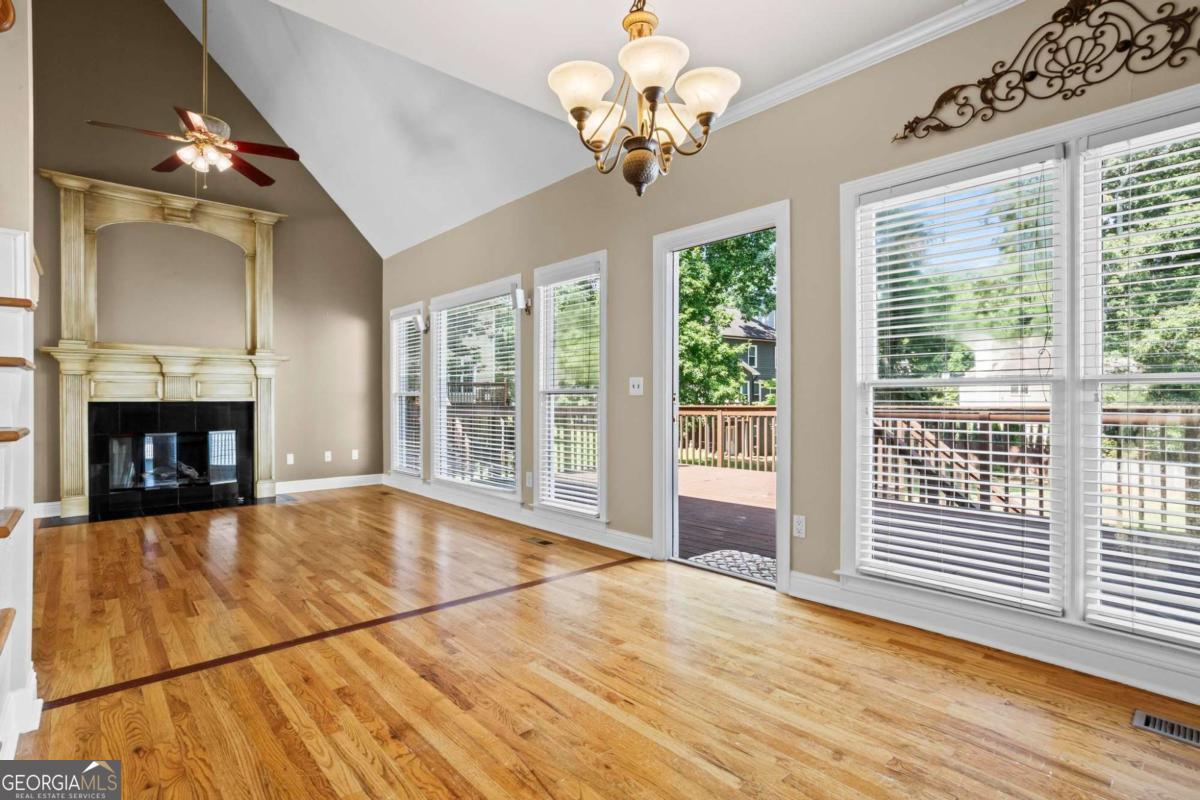
Welcome to this spacious corner-lot home located in the highly sought-after Lassiter High School district! Nestled in an established swim and tennis community, 3917 Upland Way offers a versatile floor plan designed for everyday living, entertaining, and multi-generational flexibility. The main level features beautiful hardwood floors throughout and offers an abundance of living space, including a formal dining room, living room, family room, and an open kitchen with warm wood cabinetry, a center island, and a seamless connection to the family room. Expansive windows fill the home with natural light, creating a bright and welcoming atmosphere. Step outside to the oversized rear deck that spans the length of the home, providing the perfect setting for outdoor dining, entertaining, or simply enjoying the outdoors. Upstairs, you'll find four generously sized bedrooms and two full bathrooms. The finished basement adds even more flexibility with ample space for a media room, home office or additional living quarters. Residents of Highland Park enjoy swim and tennis amenities along with a prime location just minutes from Shallowford Road and Sandy Plains Road, offering convenient access to a wide variety of shopping, dining, parks, and everyday conveniences.

Save
Ask
Tour
Hide
Share
Listing Snapshot
Price 
$649,000
Days On Site 
1 Day
Bedrooms 
5
Inside Area (SqFt) 
3,639 sqft
Total Baths 
2.5
Full Baths 
2
Partial Baths 
1
Lot Size 
0.239 Acres
Year Built 
1995
MLS® Number 
10799573
Status 
Active
Property Tax 
$5,423
HOA/Condo/Coop Fees 
$83.33 monthly
Sq Ft Source 
N/A
Friends & Family
Recent Activity
yesterdayListing first seen on site
yesterdayListing updated with changes from the MLS®
General Features
Acres 
0.239
Foundation 
Slab
Garage 
Yes
Garage Spaces 
2
Land Lease 
No
Levels 
Three Or More
Parking 
GarageGarage Door OpenerKitchen Level
Parking Spaces 
2
Property Sub Type 
Single Family Residence
Security 
Smoke Detector(s)
Sewer 
Public Sewer
SqFt Above 
2743
SqFt Below 
896
Style 
Traditional
Utilities 
Electricity AvailableSewer AvailableWater Available
Water Source 
Public
Interior Features
Appliances 
DishwasherDisposalDouble OvenElectric Water HeaterMicrowaveRefrigerator
Basement 
Exterior EntryFinishedFull
Cooling 
Ceiling Fan(s)Central Air
Fireplace 
Yes
Fireplace Features 
Gas StarterLiving Room
Fireplaces 
1
Flooring 
CarpetHardwood
Heating 
CentralHot Water
Interior 
Breakfast BarKitchen IslandPantryVaulted Ceiling(s)Walk-In Closet(s)
Laundry Features 
Laundry RoomCommon Area
Window Features 
Insulated WindowsDouble Pane Windows
Dining Room 
Kitchen 
Save
Ask
Tour
Hide
Share
Exterior Features
Construction Details 
OtherStucco
Lot Features 
Corner Lot
Patio And Porch 
Deck
Roof 
Other
Waterfront Features 
NONE
Windows/Doors 
Insulated WindowsDouble Pane Windows
Community Features
Association Dues 
1000
Community Features 
PoolTennis Court(s)
Financing Terms Available 
CashConventional
HOA Fee Frequency 
Annually
Schools
School District
Unknown
Elementary School
Rocky Mount
Middle School
Simpson
High School
Lassiter
Listing courtesy of HomeSmart


Information deemed reliable but not guaranteed. The data relating to real estate for sale on this web site comes in part from the Broker Reciprocity Program of Georgia MLS. Real estate listings held by brokerage firms other than this office are marked with the Broker Reciprocity logo and detailed information about them includes the name of the listing brokers. Copyright © 2020-present Georgia MLS. All rights reserved.
Last checked: 2026-07-07 11:03 PM UTC

Neighborhood & Commute
Source: Walkscore
Save
Ask
Tour
Hide
Share