Save
Ask
Tour
Hide
Share
$495,000
16 Days On Site

405 Victoria Heights DR
Dallas, GA 30132

For Sale|Single Family Residence|Active
6
Beds
4
Total Baths
4
Full Baths
3,942
SqFt
$126
/SqFt
2018
Built
Subdivision:
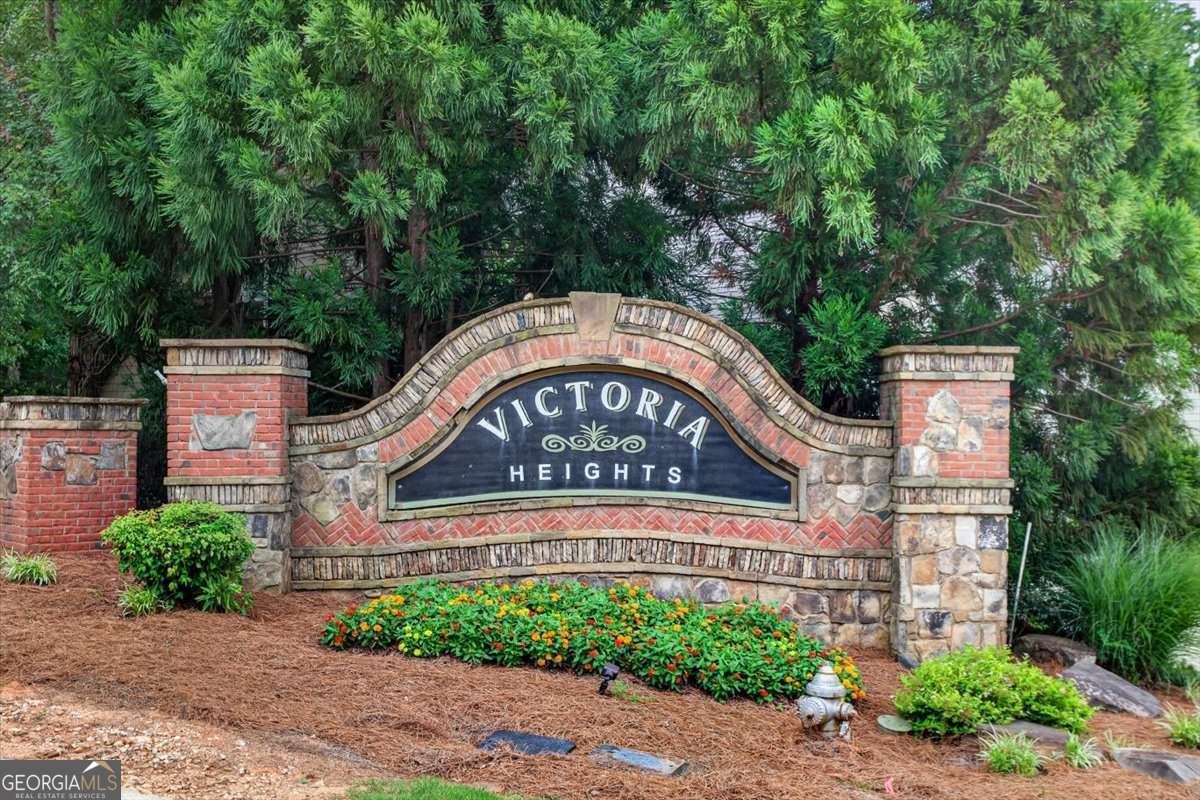
Victoria Heights
County:
Paulding
Call Now: 770-240-2004
Is this the listing for you? We can help make it yours.
770-240-2004
405 Victoria Heights DR405 Victoria Heights DR405 Victoria Heights DR405 Victoria Heights DR
Save
Ask
Tour
Hide
Share

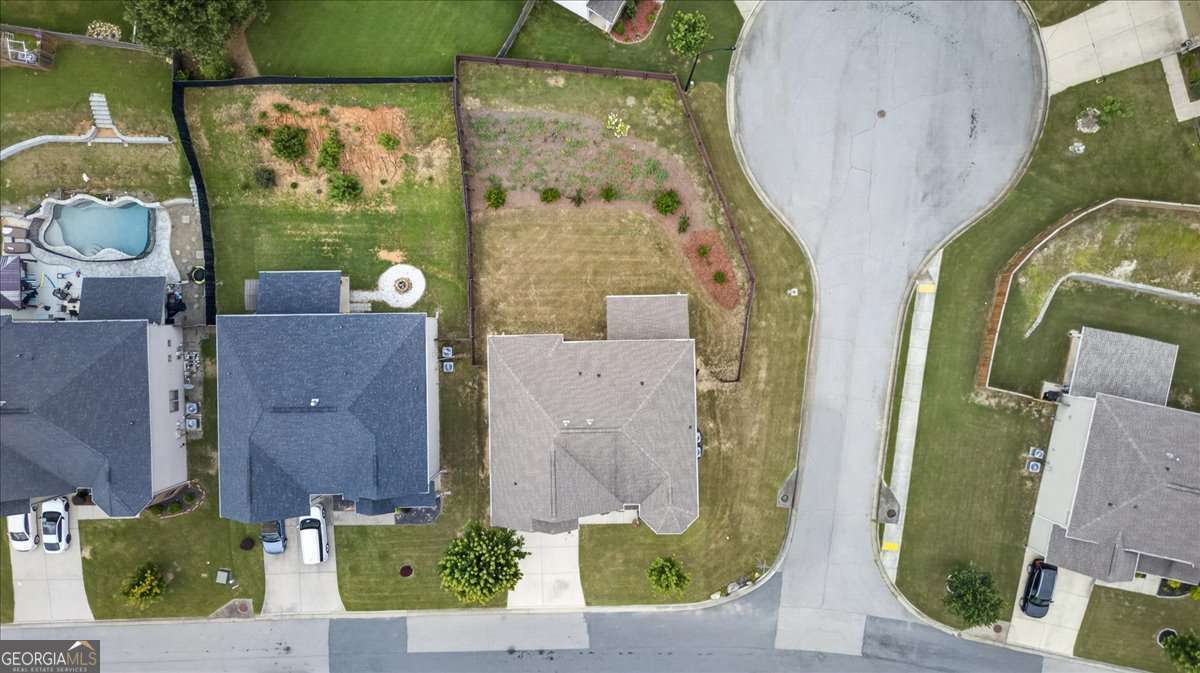
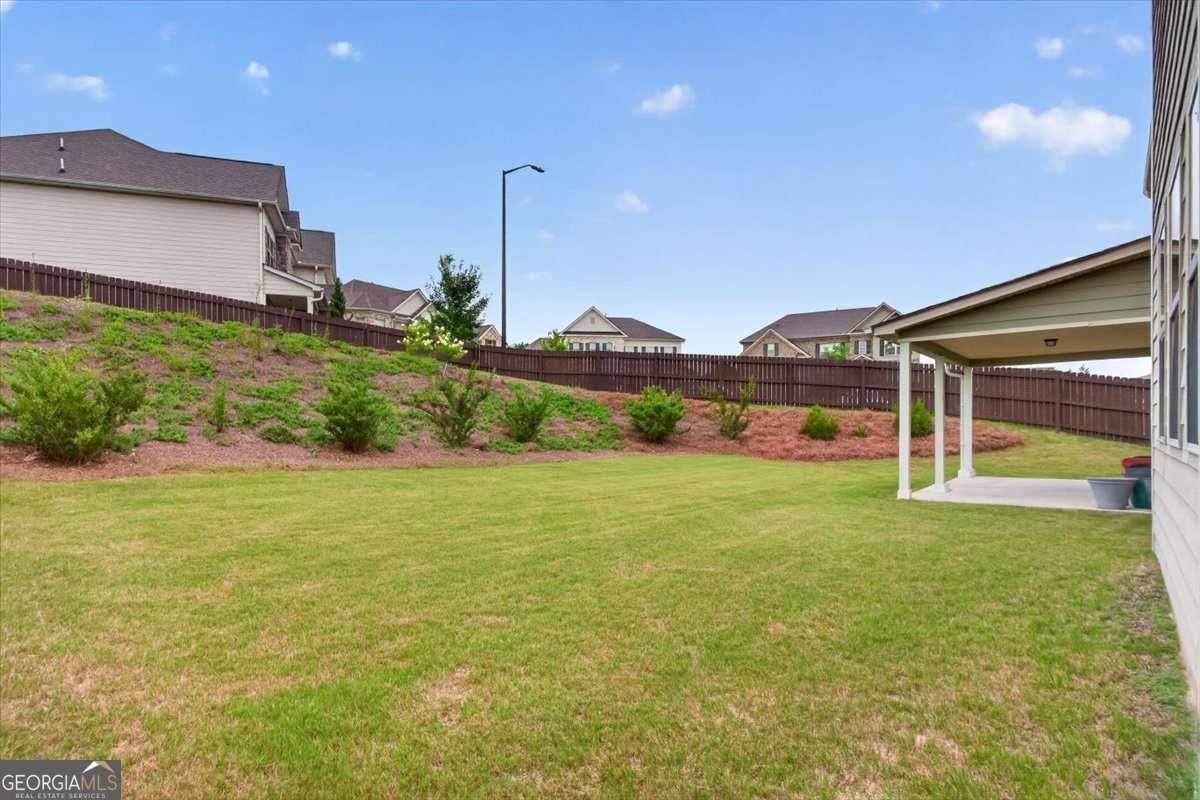
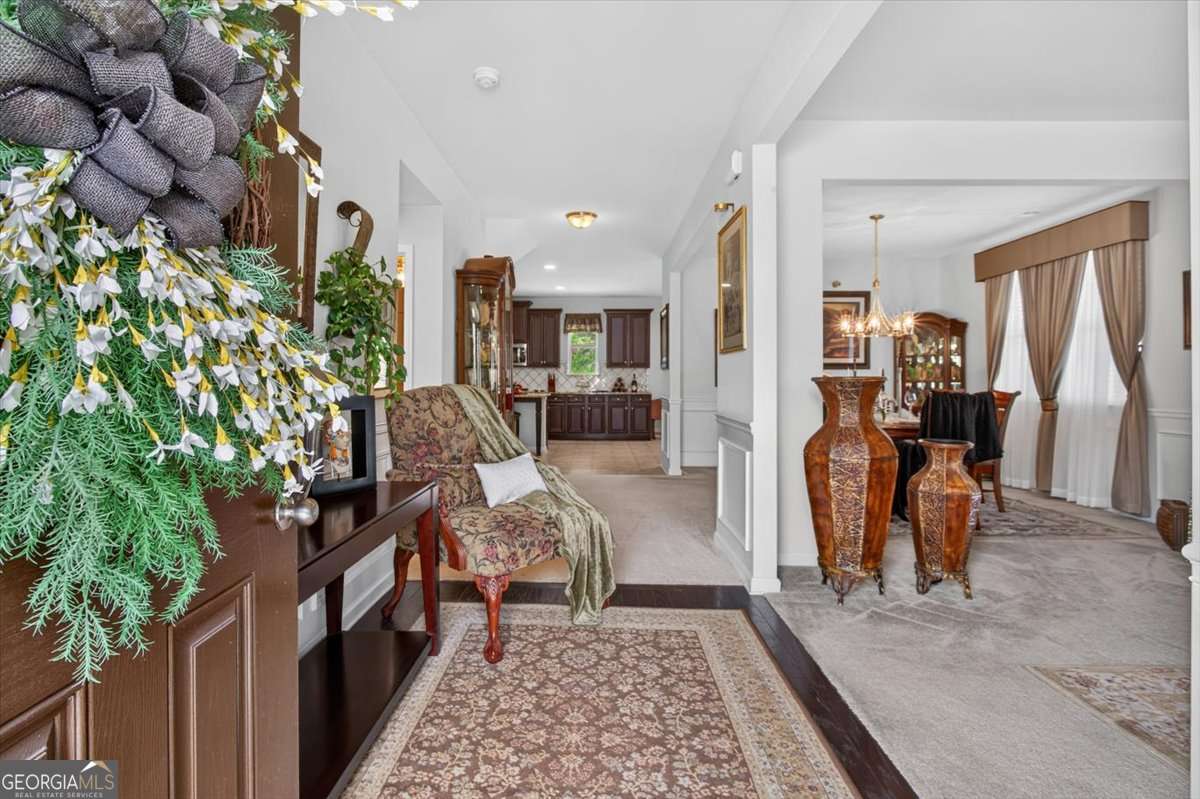
Welcome to this spacious Dallas home designed for today's lifestyle! This home is one of the largest floorplans in the neighborhood. Offering an ideal layout for multi-generational living, this home features generous living spaces and flexible room options to fit your needs. The private primary suite includes a bonus sitting room, perfect for a home office, nursery, fitness area, or relaxing retreat. The open-concept kitchen is the heart of the home, showcasing an oversized island that's perfect for entertaining, hosting gatherings, or everyday living without feeling cramped. Just off of the inviting kitchen, you can enjoy a covered patio for outdoor cookouts, game nights with friends or family, or a relaxing night in the fully-fenced back yard with maintained landscaping. With ample space to grow, modern functionality, and room for everyone to feel at home, this property is one you won't want to miss!

Save
Ask
Tour
Hide
Share
Listing Snapshot
Price 
$495,000
Days On Site 
16 Days
Bedrooms 
6
Inside Area (SqFt) 
3,942 sqft
Total Baths 
4
Full Baths 
4
Partial Baths 
N/A
Lot Size 
0.22 Acres
Year Built 
2018
MLS® Number 
10799664
Status 
Active
Property Tax 
$4,978
HOA/Condo/Coop Fees 
$31.25 monthly
Sq Ft Source 
Appraiser
Friends & Family
Recent Activity
4 days agoStatus changed to Active
4 days agoListing updated with changes from the MLS®
2 weeks agoListing first seen on site
General Features
Acres 
0.22
Garage 
Yes
Garage Spaces 
2
Land Lease 
No
Levels 
Two
Parking 
Garage
Parking Spaces 
2
Property Sub Type 
Single Family Residence
Security 
Security SystemSmoke Detector(s)
Sewer 
Public Sewer
SqFt Above 
3942
Style 
Brick FrontTraditional
Utilities 
Cable AvailableElectricity AvailableNatural Gas AvailableSewer AvailableWater Available
Water Source 
Public
Interior Features
Appliances 
DishwasherRefrigerator
Basement 
None
Cooling 
Central Air
Fireplace 
Yes
Fireplace Features 
Living RoomMaster Bedroom
Fireplaces 
2
Flooring 
CarpetHardwood
Heating 
CentralElectric
Interior 
Kitchen IslandPantryEntrance FoyerWalk-In Closet(s)
Laundry Features 
Upper Level
Main Level Bedrooms 
1
Kitchen 
Save
Ask
Tour
Hide
Share
Exterior Features
Construction Details 
BrickOther
Exterior 
Other
Fencing 
Back Yard
Lot Features 
Corner Lot
Roof 
Composition
Waterfront Features 
NONE
Community Features
Association Dues 
375
Community Features 
None
Financing Terms Available 
CashConventionalFHAVA Loan
HOA Fee Frequency 
Annually
Schools
School District
Unknown
Elementary School
Abney
Middle School
Moses
High School
North Paulding
Listing courtesy of ERA Foster & Bond


Information deemed reliable but not guaranteed. The data relating to real estate for sale on this web site comes in part from the Broker Reciprocity Program of Georgia MLS. Real estate listings held by brokerage firms other than this office are marked with the Broker Reciprocity logo and detailed information about them includes the name of the listing brokers. Copyright © 2020-present Georgia MLS. All rights reserved.
Last checked: 2026-07-23 05:16 PM UTC

Neighborhood & Commute
Source: Walkscore
Save
Ask
Tour
Hide
Share