
386 Concord STAlpharetta, GA 30009
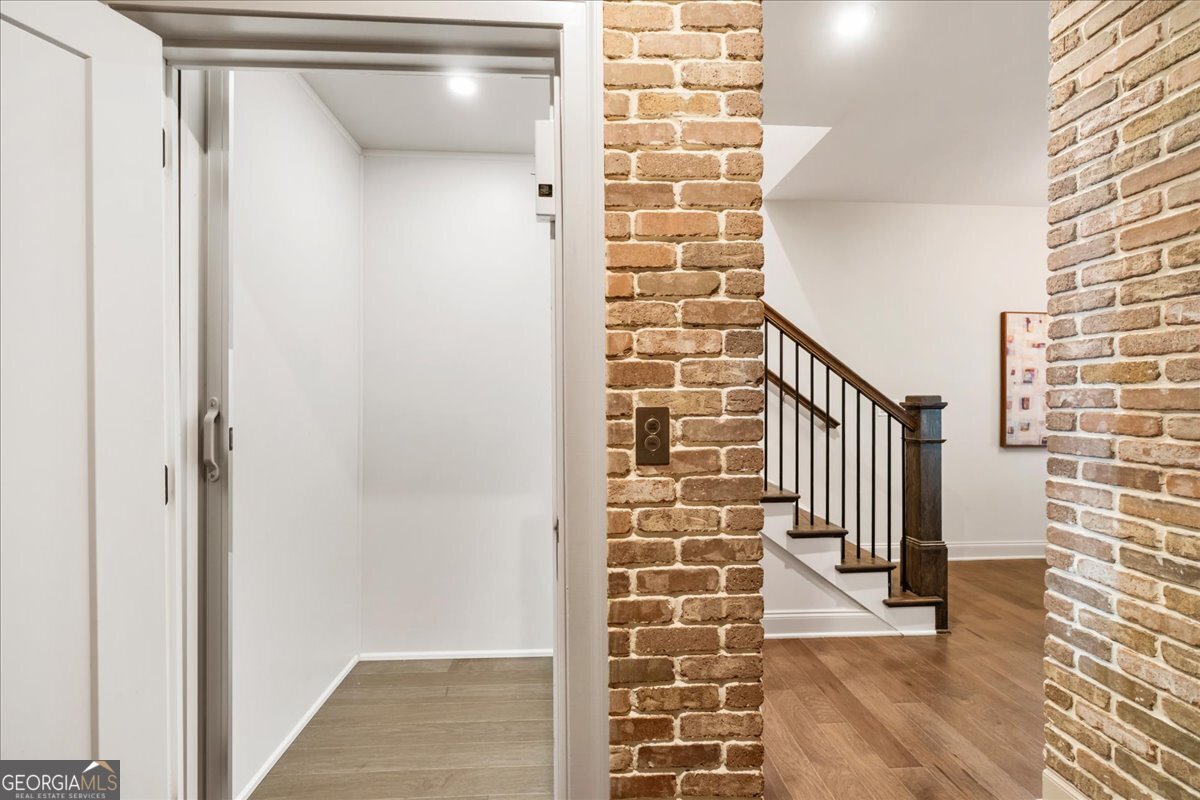
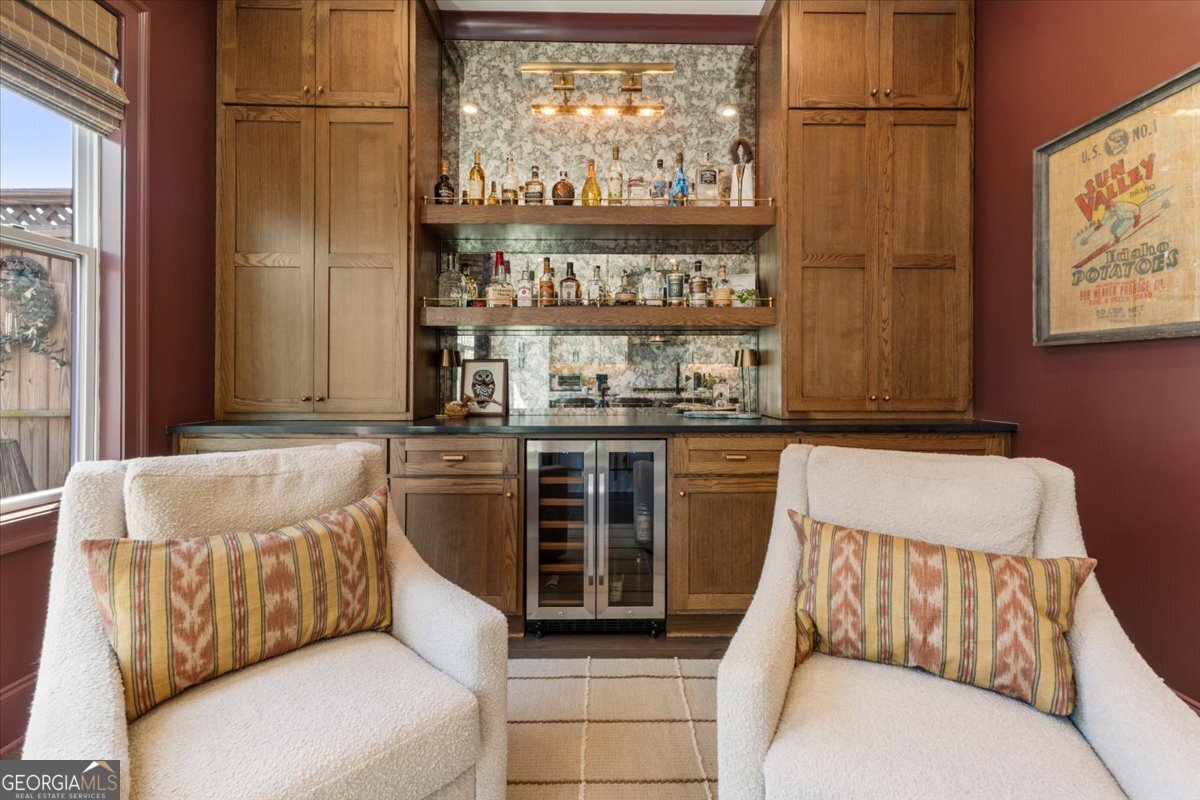
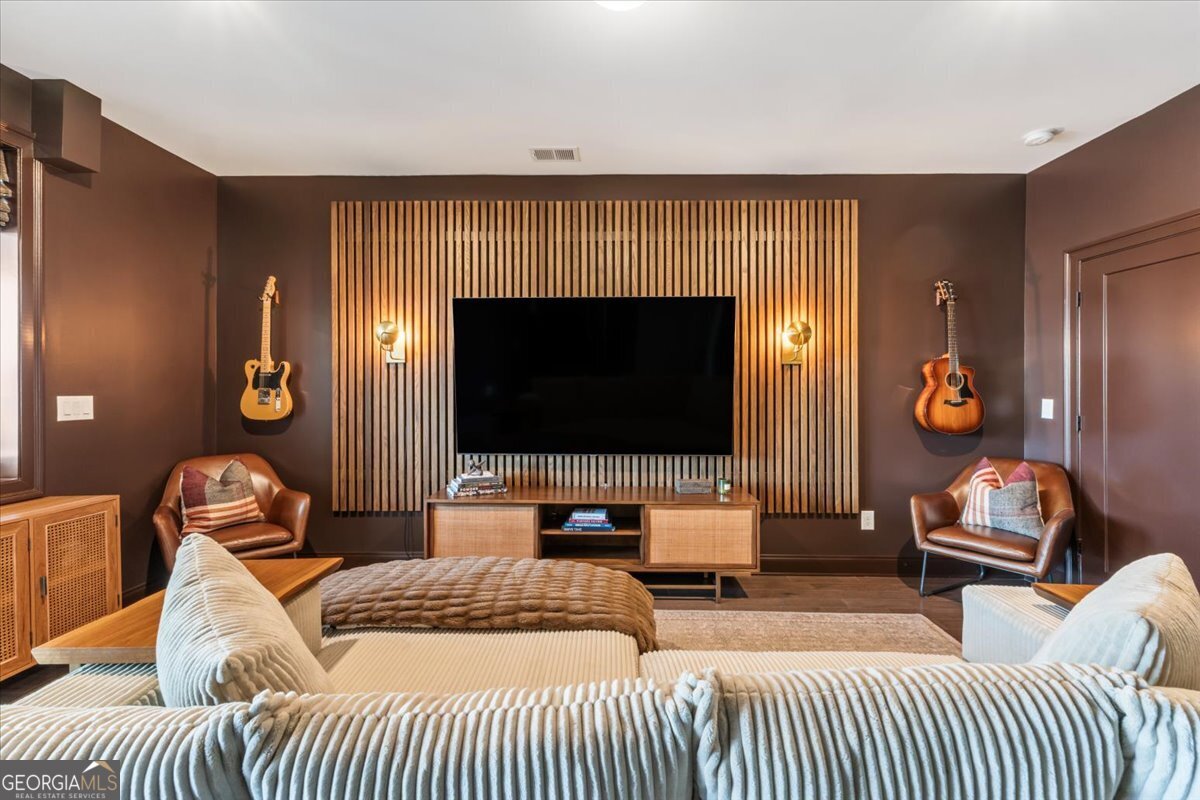
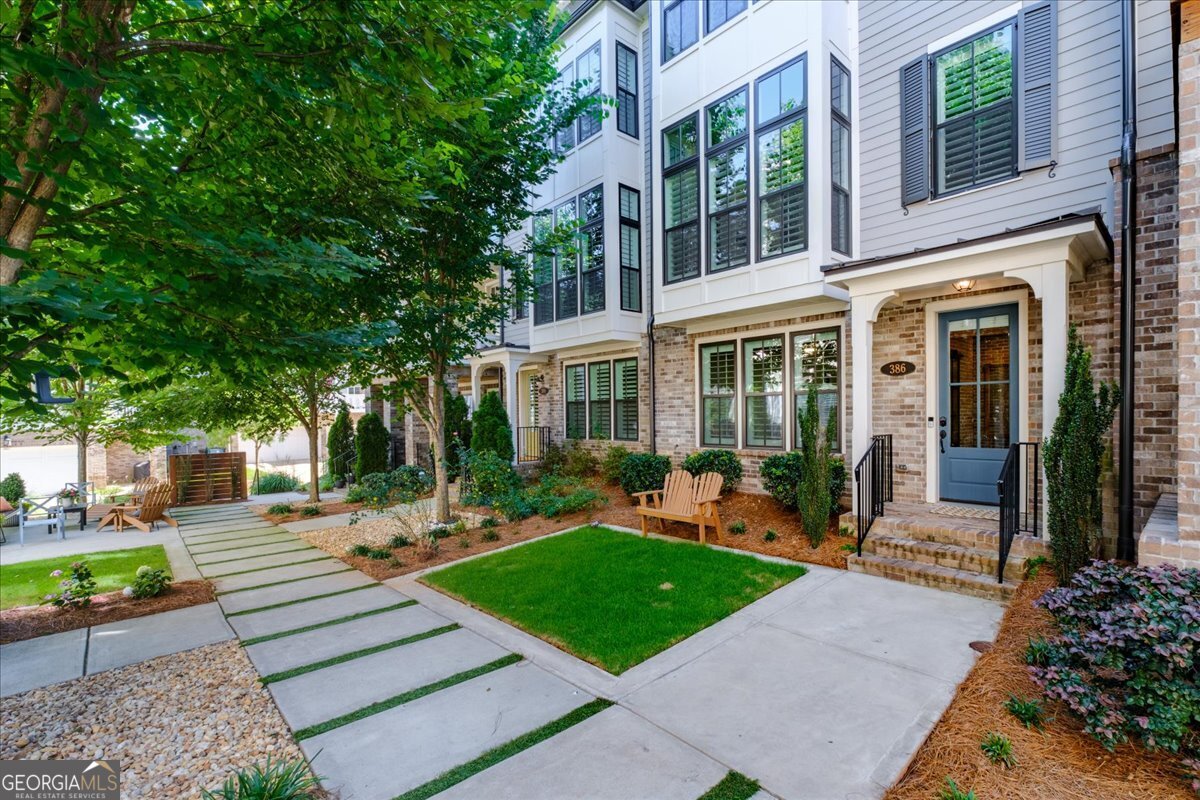
Leave the car behind and enjoy one of Alpharetta's most coveted lifestyles. Perfectly positioned between Downtown Alpharetta and Avalon, this exceptional four-level townhome in The Foundry offers direct access to the Alpha Loop, a private elevator serving every floor, and beautifully designed indoor and outdoor spaces for everyday living and effortless entertaining. Natural light fills the open main level, where the family room with custom built-ins and fireplace flows seamlessly into a chef's kitchen featuring an oversized waterfall quartz island, premium appliances, and a custom beverage bar. The dining area perfectly positioned allows the kitchen to open to a private outdoor entertaining space complete with a built-in grilling station, creating an ideal setting for everything from casual evenings to dinner parties. The spacious owner's suite is a private retreat with a spa-inspired bath and custom walk-in closet (both freshly painted.) Three additional bedrooms-including two with en suite baths-offer exceptional flexibility for family, guests, or a dedicated home office. The top level is designed for entertaining, featuring a versatile loft and a covered rooftop terrace with a handcrafted bar-the perfect place to gather with friends, enjoy game day, or unwind after dinner in Downtown Alpharetta. A private elevator, designer finishes throughout, multiple living areas, and a two-car garage provide the comfort and convenience of single-family living with the ease of a luxury lock-and-leave home. Just outside your front door, enjoy award-winning restaurants, boutique shopping, concerts, festivals, the Saturday farmers market, Avalon, and miles of walking trails along the Alpha Loop. This is more than a home-it's one of the most desirable lifestyles Alpharetta has to offer.
| 3 weeks ago | Status changed to Active | |
| 3 weeks ago | Listing updated with changes from the MLS® | |
| 3 weeks ago | Price changed to $1,175,000 | |
| 3 months ago | Listing first seen on site |

Information deemed reliable but not guaranteed. The data relating to real estate for sale on this web site comes in part from the Broker Reciprocity Program of Georgia MLS. Real estate listings held by brokerage firms other than this office are marked with the Broker Reciprocity logo and detailed information about them includes the name of the listing brokers. Copyright © 2020-present Georgia MLS. All rights reserved.
Last checked: 2026-10-01 12:56 PM UTC