Save
Ask
Tour
Hide
Share
$465,000
10 Days On Site

2438 Figaro DR
Atlanta, GA 30339

For Sale|Townhouse|Active
3
Beds
3.5
Total Baths
3
Full Baths
1
Partial Bath
1,680
SqFt
$277
/SqFt
2022
Built
Subdivision:
Reverie on Cumberland
County:
Cobb
Call Now: 770-240-2004
Is this the listing for you? We can help make it yours.
770-240-2004
2438 Figaro DR2438 Figaro DR2438 Figaro DR2438 Figaro DR
Save
Ask
Tour
Hide
Share

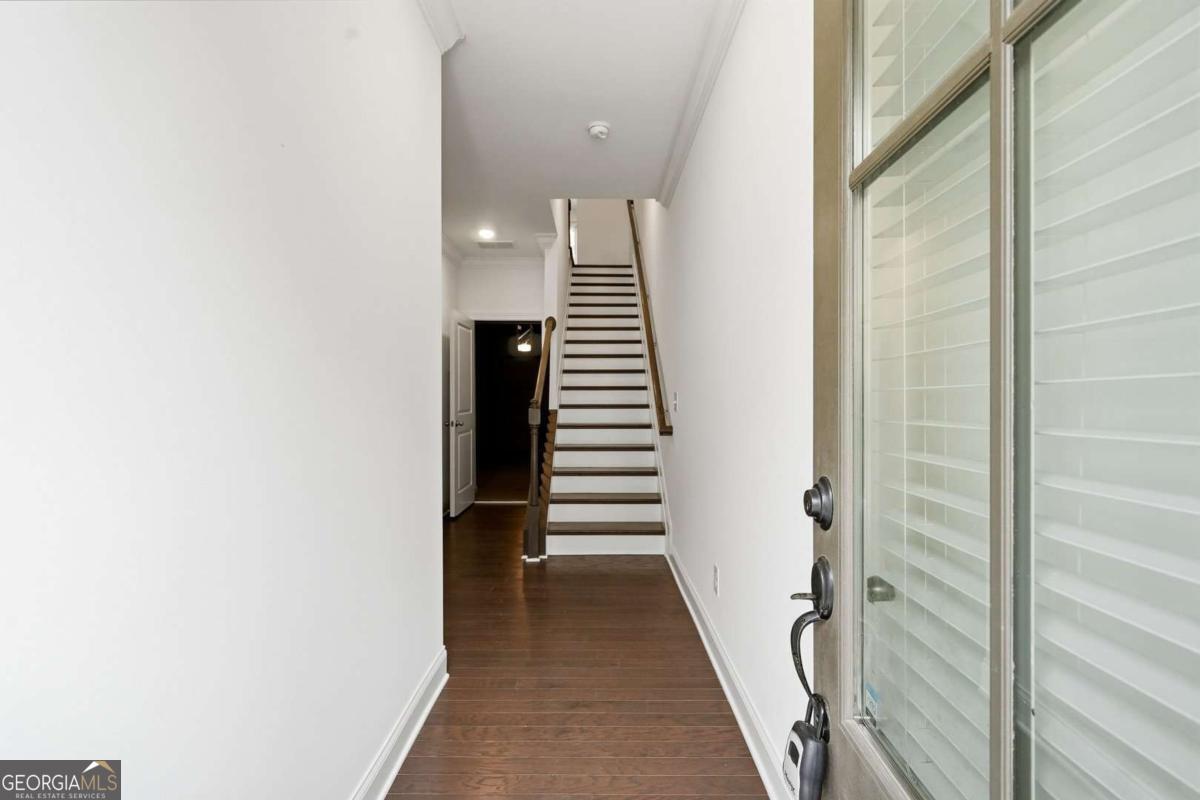
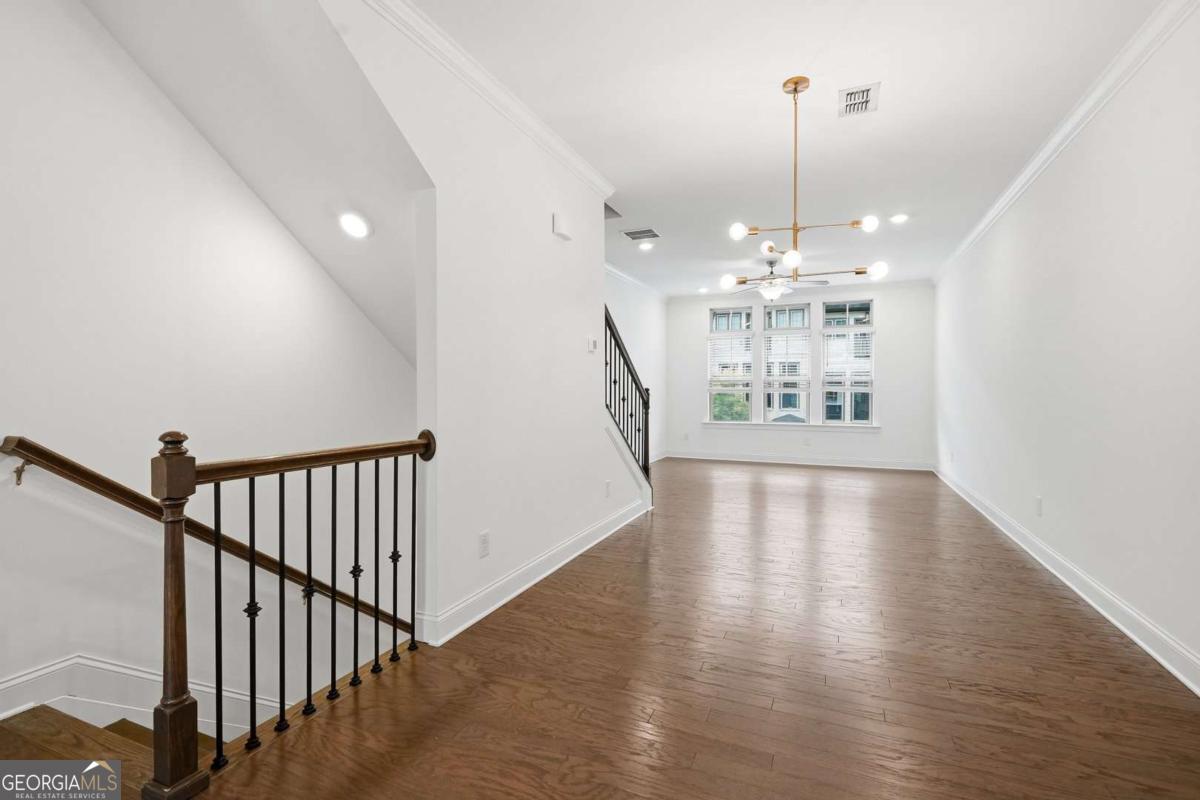
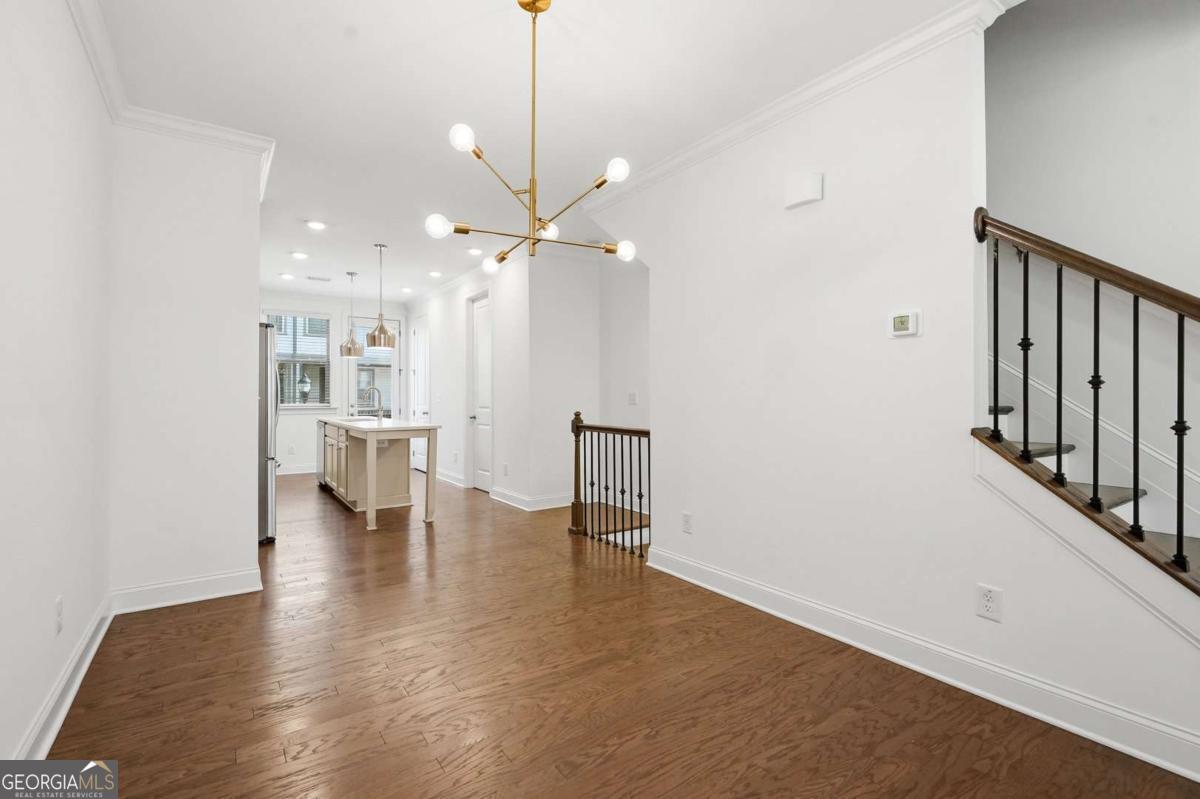
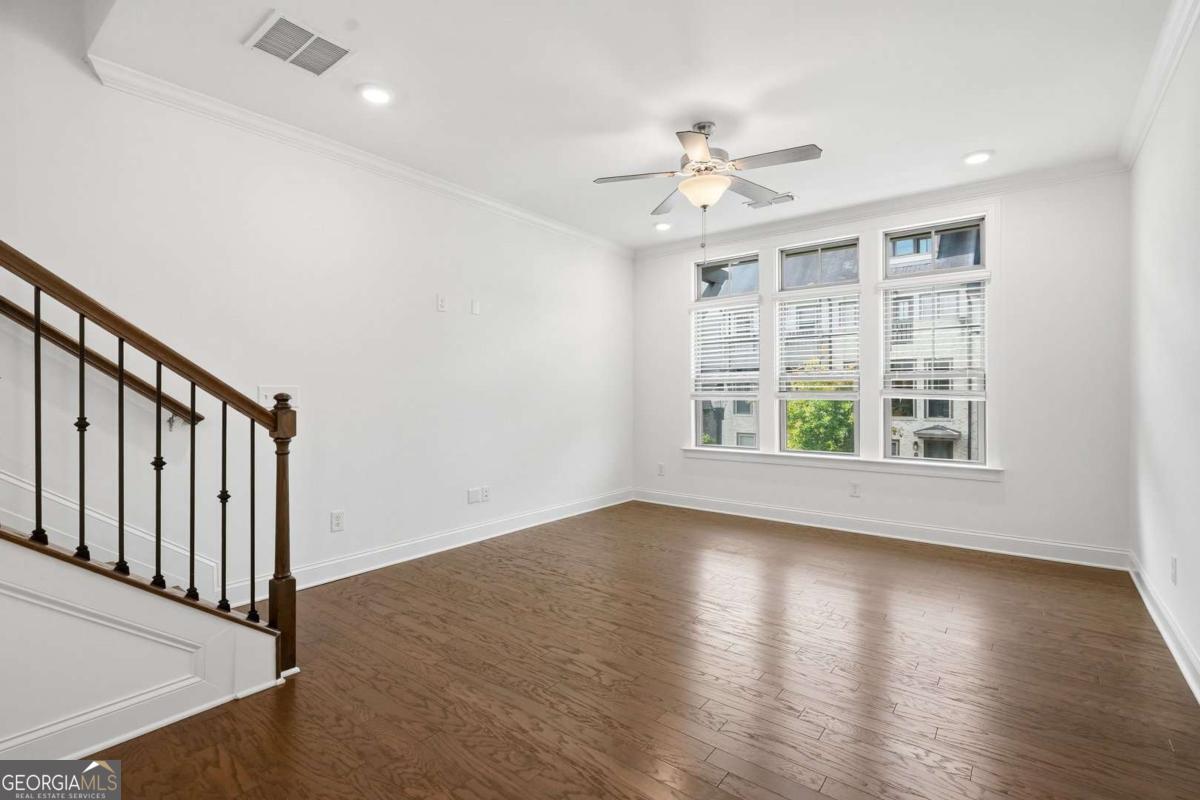
Welcome home to this resort style community at prime location! This exclusive gated Vinings community offers resort-style amenities including a SWIMMING POOL with a cabana, a gym, and a clubhouse with stunning Atlanta skyline views. This beautifully upgraded 3 bedroom /3.5 bathroom townhome features high-end finishes, 9-foot ceilings, and hardwood floors. The lower terrace level offers a private bedroom with a full bath and-ideal for guests or a home office. The main level boasts an OPEN LAYOUT KITCHEN WITH WALL OVEN that flows into the dining area and family room. The chef's kitchen features quartz countertops, white cabinetry, a gas cooktop, a chimney hood, and an oversized island. A custom powder room and a cozy deck complete this floor. Upstairs, the massive owner's suite features a custom walk-in closet and a spa-inspired bath with a DOUBLE VANITY and a large frameless shower. The upper floor includes another secondary bedroom with its own full bath and a convenient laundry room. With EACH BEDROOM WITH FULL BATH, comfort and privacy are guaranteed. Refrigerator, washer, and dryer are included, and the HOA covers all exterior maintenance. Prime location! Minutes from downtown Vinings, Truist Park, The Battery, Costco, and Home Depot, with easy access to I-75 and I-285.

Save
Ask
Tour
Hide
Share
Listing Snapshot
Price 
$465,000
Days On Site 
10 Days
Bedrooms 
3
Inside Area (SqFt) 
1,680 sqft
Total Baths 
3.5
Full Baths 
3
Partial Baths 
1
Lot Size 
0.02 Acres
Year Built 
2022
MLS® Number 
10800035
Status 
Active
Property Tax 
$6,047
HOA/Condo/Coop Fees 
$275 monthly
Sq Ft Source 
Public Records
Friends & Family
Recent Activity
a week agoStatus changed to Active
a week agoListing updated with changes from the MLS®
2 weeks agoListing first seen on site
General Features
Acres 
0.02
Attached Garage 
Yes
Garage 
Yes
Garage Spaces 
1
Land Lease 
No
Levels 
Three Or More
Parking 
AssignedAttachedGarageGarage Door Opener
Parking Spaces 
1
Property Sub Type 
Townhouse
Security 
Carbon Monoxide Detector(s)Smoke Detector(s)
Sewer 
Public Sewer
SqFt Above 
1680
Style 
Contemporary
Utilities 
Cable AvailableElectricity AvailableNatural Gas AvailableSewer AvailableWater Available
Water Source 
Public
Interior Features
Appliances 
DishwasherDisposal
Basement 
None
Cooling 
Central Air
Flooring 
Carpet
Heating 
Central
Interior 
Kitchen IslandDouble Vanity
Laundry Features 
Upper Level
Window Features 
Insulated WindowsDouble Pane Windows
Kitchen 
Save
Ask
Tour
Hide
Share
Exterior Features
Construction Details 
Brick
Lot Features 
Level
Roof 
Composition
View 
City
Waterfront Features 
NONE
Waterview 
City
Windows/Doors 
Insulated WindowsDouble Pane Windows
Community Features
Association Dues 
3300
Community Features 
ClubhouseGatedPoolSidewalks
Financing Terms Available 
1031 ExchangeCashConventionalFHA
HOA Fee Frequency 
Annually
Schools
School District
Unknown
Elementary School
Teasley
Middle School
Campbell
High School
Campbell
Listing courtesy of Keller Williams Realty North Atlanta


Information deemed reliable but not guaranteed. The data relating to real estate for sale on this web site comes in part from the Broker Reciprocity Program of Georgia MLS. Real estate listings held by brokerage firms other than this office are marked with the Broker Reciprocity logo and detailed information about them includes the name of the listing brokers. Copyright © 2020-present Georgia MLS. All rights reserved.
Last checked: 2026-07-16 09:01 PM UTC

Neighborhood & Commute
Source: Walkscore
Save
Ask
Tour
Hide
Share