Save
Ask
Tour
Hide
Share
$764,900
New Listing

3525 Sutters Pond RUN
Kennesaw, GA 30152

For Sale|Single Family Residence|Active
5
Beds
4
Total Baths
4
Full Baths
3,329
SqFt
$230
/SqFt
2015
Built
Subdivision:
Sutters Pond
County:
Cobb
Call Now: 770-240-2004
Is this the listing for you? We can help make it yours.
770-240-2004
3525 Sutters Pond RUN3525 Sutters Pond RUN3525 Sutters Pond RUN3525 Sutters Pond RUN
Save
Ask
Tour
Hide
Share

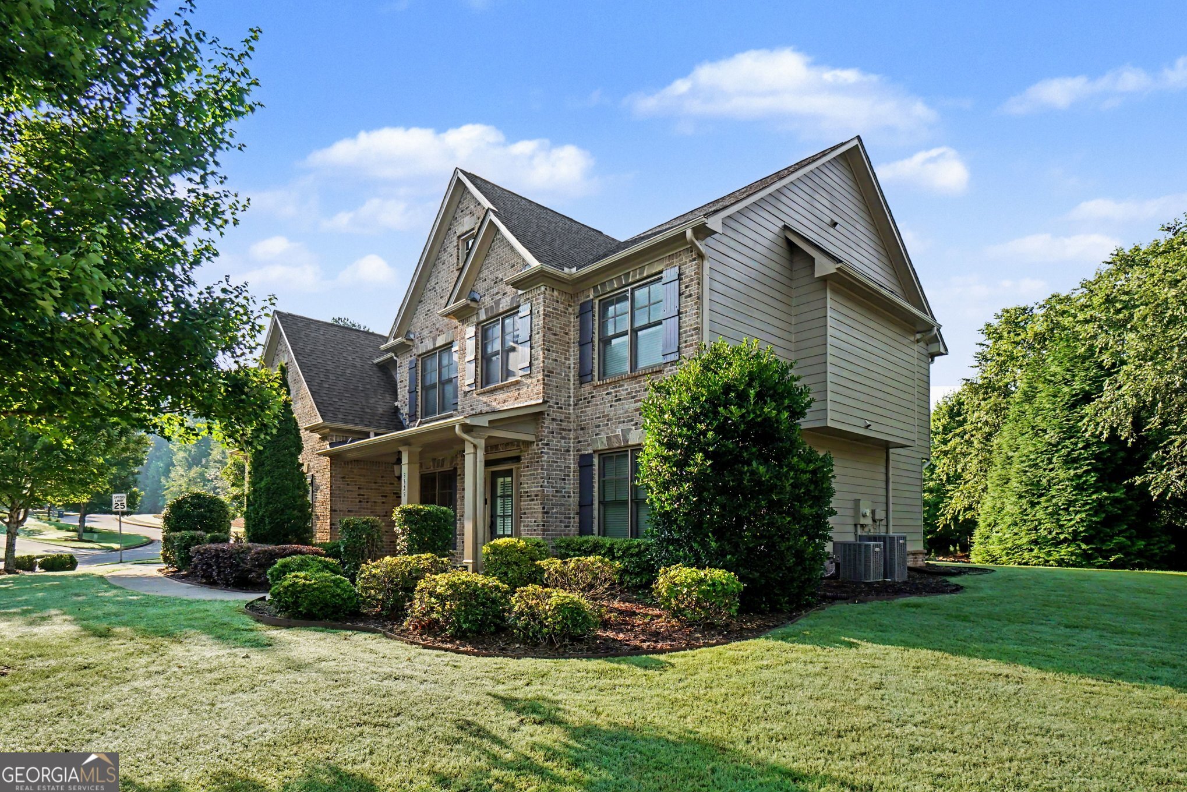
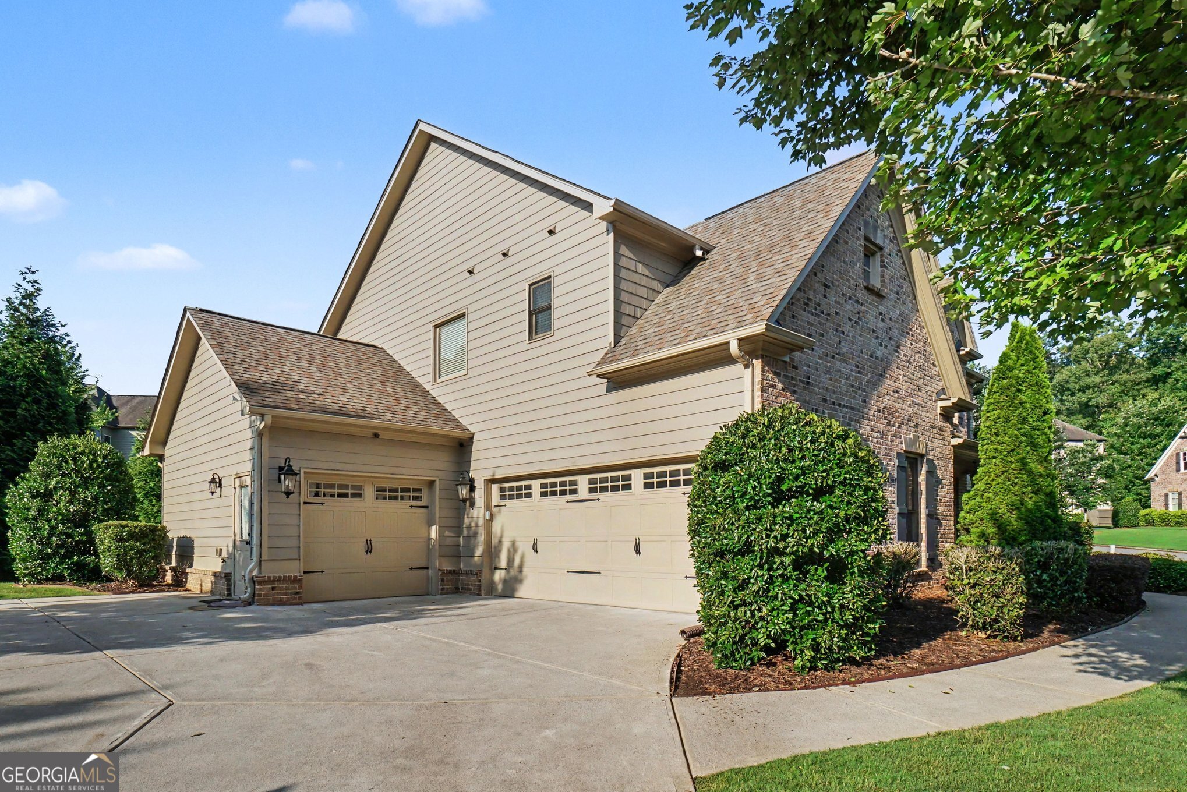
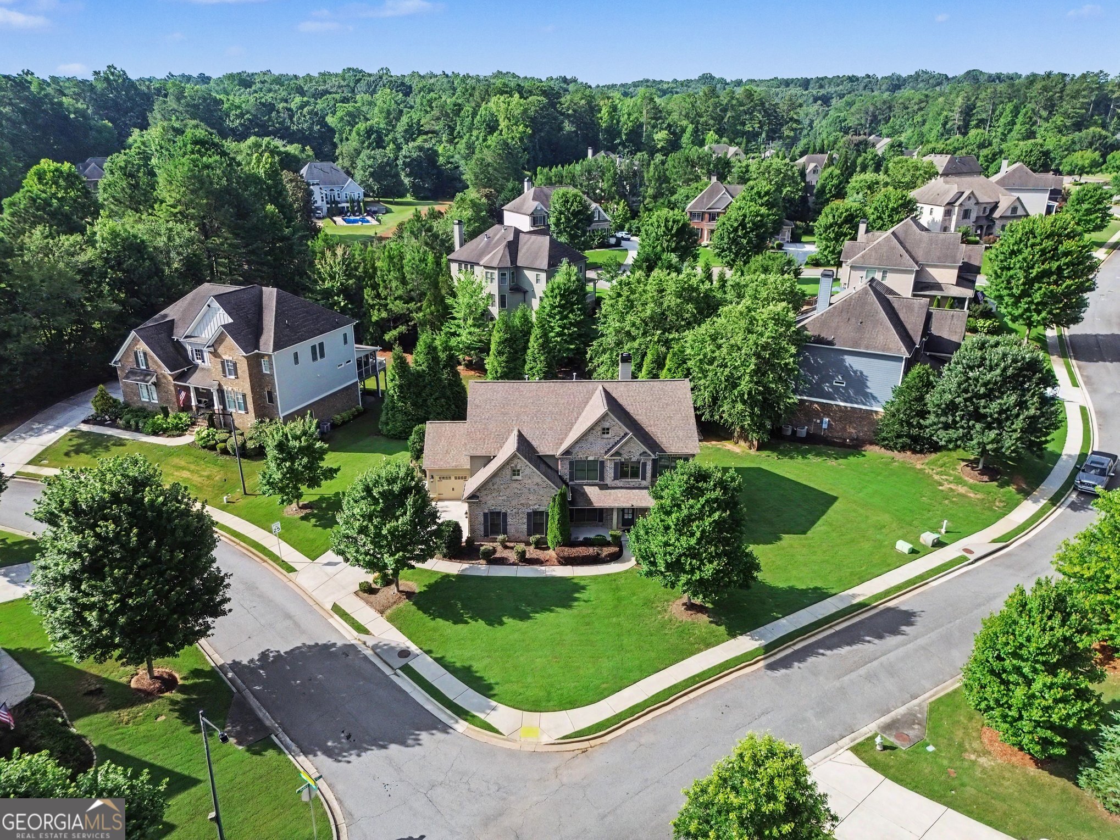
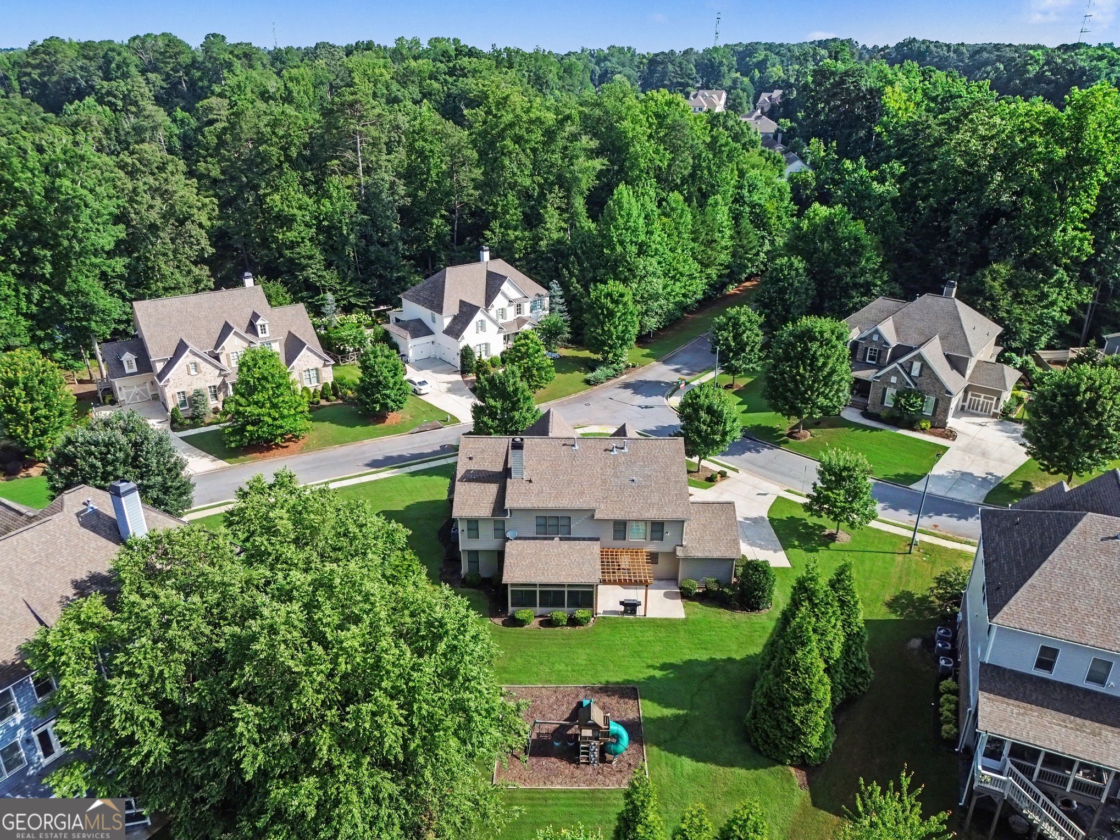
Welcome to your move-in-ready home! This well-maintained brick-front property is located on a prime corner lot within a beautiful community, offering the perfect blend of space, comfort, and convenience. The interior features a two-story foyer that opens to a formal dining room and a separate living/flex room with private French doors. The open kitchen is equipped with ample counter space, a central island, a gas cooktop, double ovens, a built-in microwave, and a pantry. It flows seamlessly into a fireside family room and a sunroom that also features its own fireplace, making the home ideal for hosting. Additionally, guests will appreciate the convenience of a bedroom located on the main level. The upstairs primary suite offers hardwood floors, a custom closet, and a spa-like bathroom with a soaking tub and separate shower. Three additional bedrooms are located upstairs-one with an ensuite bath and two connected by a Jack and Jill bath. A versatile bonus room with hardwood floors provides the perfect space for a game room, media room, or home gym. Outside, the property includes a three-car garage with an EV circuit charger, a patio with a gas line for grilling, and a beautifully landscaped level yard. The community located in the Top-Rated Harrison High School district, features a pool, a pond with walking trails and provides easy access to shopping, dining, and Kennesaw Mountain. This one will not disappoint! Schedule your showing today.

Save
Ask
Tour
Hide
Share
Listing Snapshot
Price 
$764,900
Days On Site 
0 Days
Bedrooms 
5
Inside Area (SqFt) 
3,329 sqft
Total Baths 
4
Full Baths 
4
Partial Baths 
N/A
Lot Size 
0.39 Acres
Year Built 
2015
MLS® Number 
10800080
Status 
Active
Property Tax 
$7,353.83
HOA/Condo/Coop Fees 
$83.33 monthly
Sq Ft Source 
Public Records
Friends & Family
Recent Activity
19 hours agoListing first seen on site
19 hours agoListing updated with changes from the MLS®
General Features
Acres 
0.39
Attached Garage 
Yes
Garage 
Yes
Land Lease 
No
Levels 
Two
Parking 
AttachedElectric Vehicle Charging Station(s)GarageGarage Door OpenerKitchen Level
Property Sub Type 
Single Family Residence
Sewer 
Public Sewer
SqFt Above 
3329
Style 
Brick FrontTraditional
Utilities 
Cable AvailableElectricity AvailableNatural Gas AvailableSewer ConnectedUnderground Utilities
Water Source 
Public
Interior Features
Appliances 
OvenCooktopDishwasherDisposalDouble OvenGas Water HeaterMicrowaveStainless Steel Appliance(s)
Basement 
None
Cooling 
Ceiling Fan(s)Central AirElectricZoned
Fireplace 
Yes
Fireplaces 
2
Flooring 
CarpetHardwoodTile
Heating 
CentralNatural GasZoned
Interior 
Entrance FoyerBookcasesDouble VanityHigh CeilingsSoaking TubTray Ceiling(s)Walk-In Closet(s)High Speed Internet
Laundry Features 
Laundry RoomUpper Level
Main Level Bedrooms 
1
Save
Ask
Tour
Hide
Share
Exterior Features
Construction Details 
BrickOther
Lot Features 
Corner LotLevel
Roof 
Composition
Community Features
Association Dues 
1000
Community Features 
LakePoolSidewalksStreet Lights
HOA Fee Frequency 
Annually
Schools
School District
Unknown
Elementary School
Bullard
Middle School
McClure
High School
Harrison
Listing courtesy of Enclave Realty LLC


Information deemed reliable but not guaranteed. The data relating to real estate for sale on this web site comes in part from the Broker Reciprocity Program of Georgia MLS. Real estate listings held by brokerage firms other than this office are marked with the Broker Reciprocity logo and detailed information about them includes the name of the listing brokers. Copyright © 2020-present Georgia MLS. All rights reserved.
Last checked: 2026-07-07 11:03 PM UTC

Neighborhood & Commute
Source: Walkscore
Save
Ask
Tour
Hide
Share