Save
Ask
Tour
Hide
Share
$500,000
10 Days On Site

2085 Sparrowhawk CT
Austell, GA 30106

For Sale|Single Family Residence|Active
4
Beds
3.5
Total Baths
3
Full Baths
1
Partial Bath
2,600
SqFt
$192
/SqFt
2019
Built
Subdivision:
McDuffie Station
County:
Cobb
Call Now: 770-240-2004
Is this the listing for you? We can help make it yours.
770-240-2004
2085 Sparrowhawk CT2085 Sparrowhawk CT2085 Sparrowhawk CT2085 Sparrowhawk CT
Save
Ask
Tour
Hide
Share

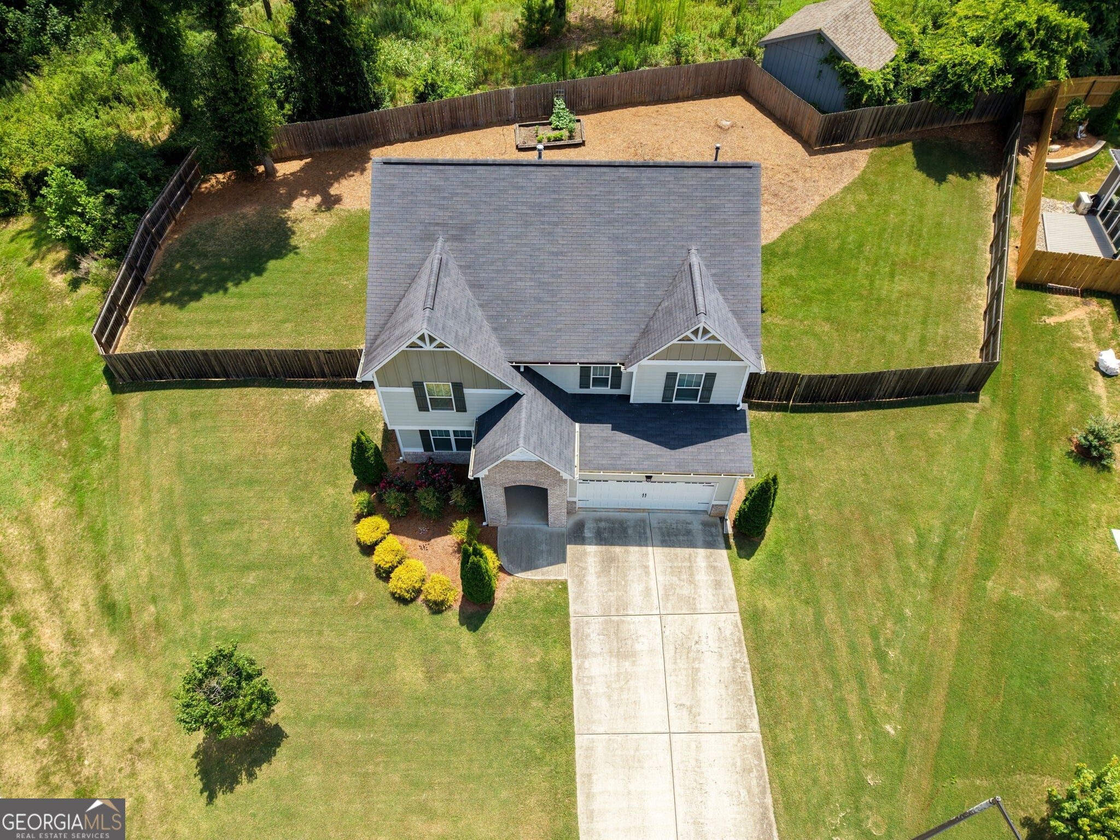
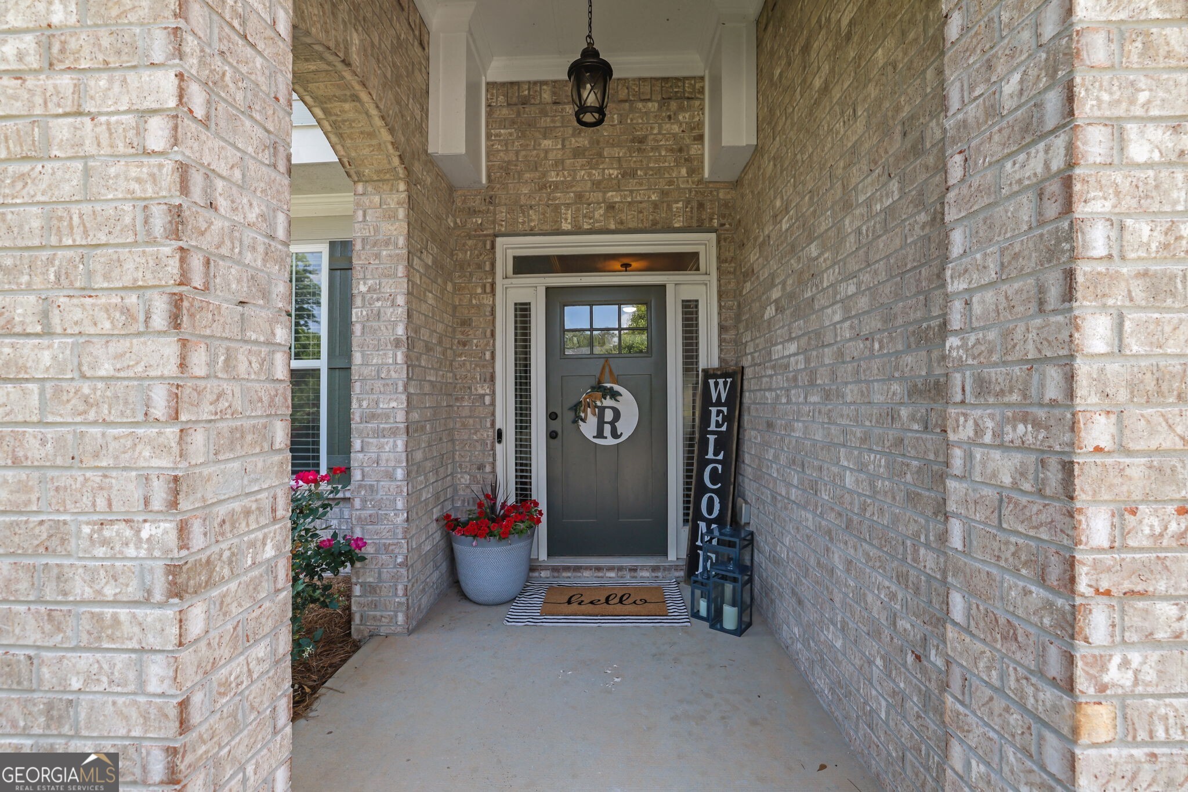
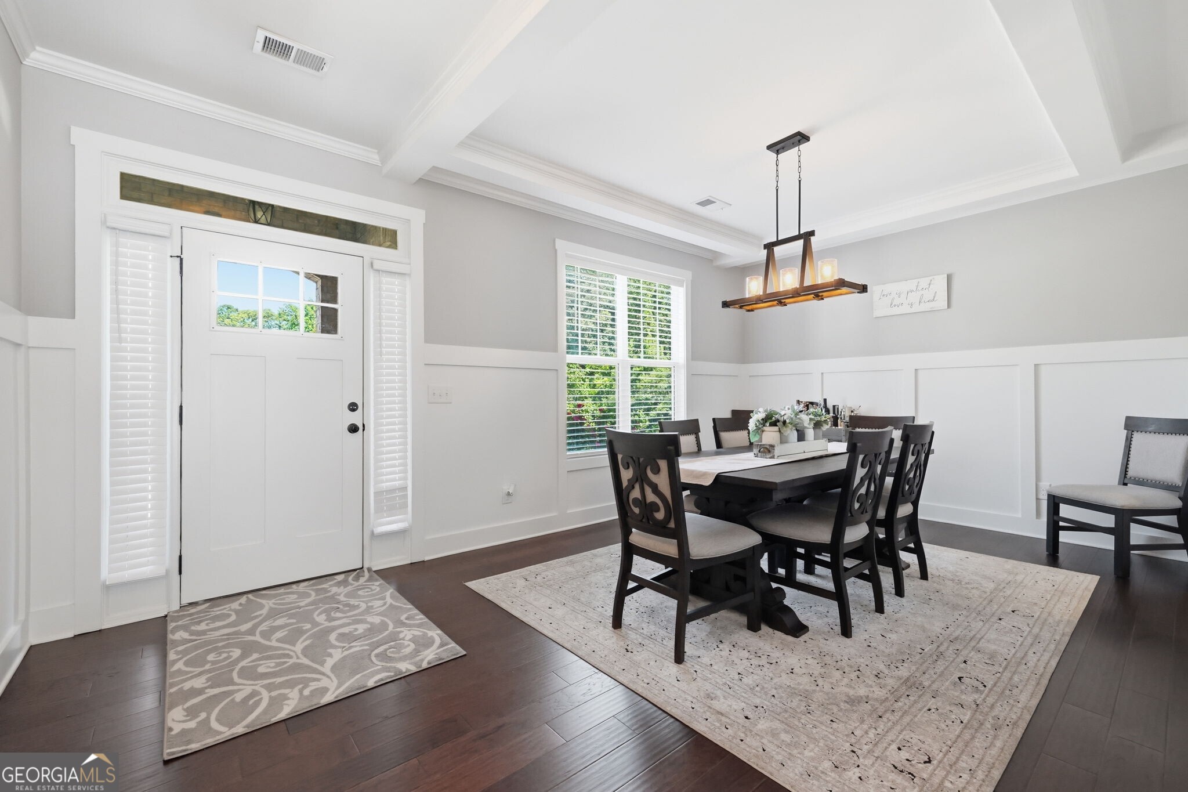
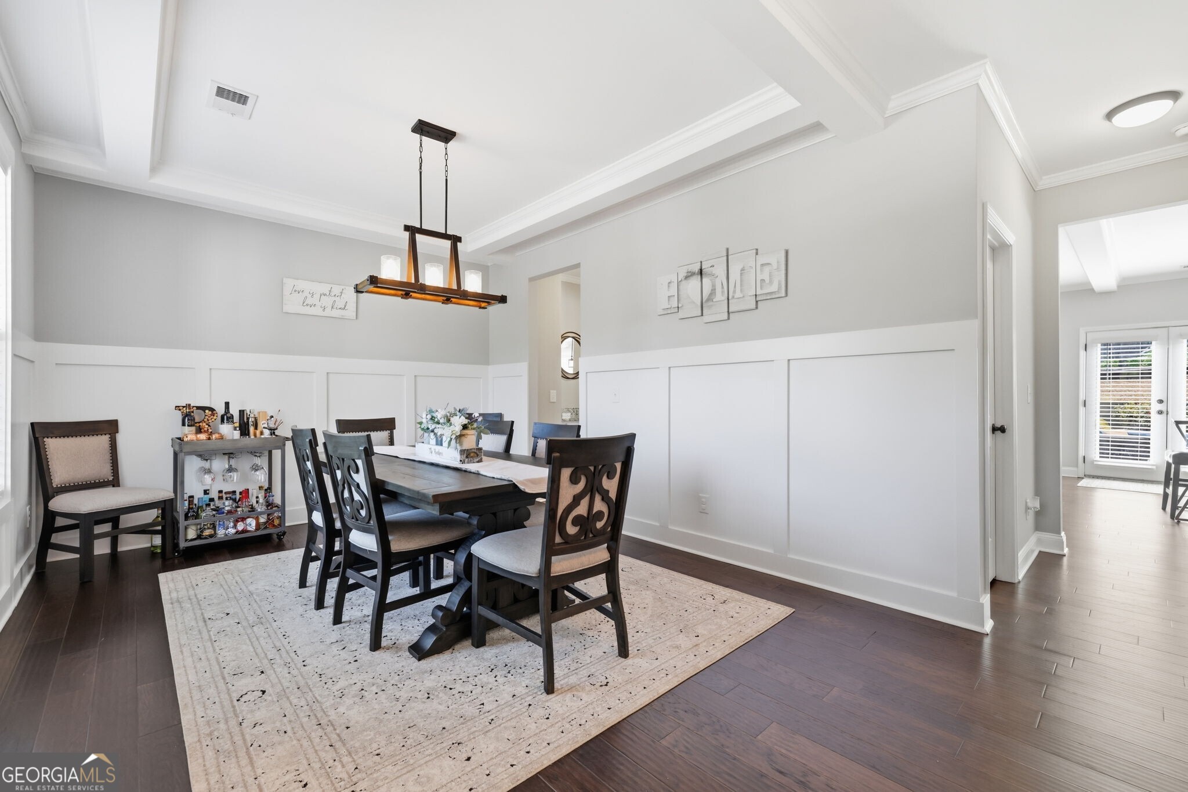
Tucked away on a quiet cul-de-sac, 2085 Sparrowhawk Court offers the perfect blend of modern comfort and everyday functionality. Built in 2019, this beautifully maintained home features four bedrooms, three and a half bathrooms, and an inviting layout designed for both entertaining and daily living. The spacious main level flows effortlessly from the open living areas to a stylish kitchen, while the generous primary suite provides a relaxing retreat. Secondary bedrooms offer flexibility for family, guests, or a home office. Situated on a sizable lot, the backyard provides plenty of room to unwind, play, or host gatherings. Enjoy the convenience of nearby shopping, dining, parks, and quick access to major highways, making commuting throughout Metro Atlanta a breeze. Whether you're searching for extra space, thoughtful design, or a move-in ready home, this exceptional property delivers the lifestyle you've been waiting for.

Save
Ask
Tour
Hide
Share
Listing Snapshot
Price 
$500,000
Days On Site 
10 Days
Bedrooms 
4
Inside Area (SqFt) 
2,600 sqft
Total Baths 
3.5
Full Baths 
3
Partial Baths 
1
Lot Size 
0.346 Acres
Year Built 
2019
MLS® Number 
10800177
Status 
Active
Property Tax 
$4,939
HOA/Condo/Coop Fees 
$8.33 monthly
Sq Ft Source 
Builder
Friends & Family
Recent Activity
a week agoStatus changed to Active
a week agoListing updated with changes from the MLS®
a week agoListing first seen on site
General Features
Acres 
0.346
Foundation 
Slab
Garage 
Yes
Garage Spaces 
4
Green Energy Efficient 
Thermostat
Land Lease 
No
Levels 
Two
Parking 
Garage
Parking Spaces 
4
Property Sub Type 
Single Family Residence
Security 
Smoke Detector(s)
Sewer 
Public Sewer
SqFt Above 
2600
Style 
Brick FrontTraditional
Utilities 
Cable AvailableElectricity AvailableNatural Gas AvailablePhone AvailableSewer AvailableUnderground UtilitiesWater Available
Water Source 
Public
Interior Features
Appliances 
DishwasherDisposalGas Water HeaterMicrowaveRefrigerator
Basement 
None
Cooling 
Ceiling Fan(s)Central Air
Fireplace 
Yes
Fireplace Features 
Factory BuiltFamily Room
Fireplaces 
1
Flooring 
CarpetHardwood
Heating 
Forced AirNatural Gas
Interior 
Breakfast BarKitchen IslandPantryEntrance FoyerBookcasesDouble VanityHigh CeilingsSoaking TubTray Ceiling(s)Walk-In Closet(s)
Laundry Features 
Upper Level
Dining Room 
Kitchen 
Save
Ask
Tour
Hide
Share
Exterior Features
Construction Details 
Other
Fencing 
Back YardPrivacy
Lot Features 
Cul-De-SacLevelPrivate
Patio And Porch 
Deck
Roof 
Composition
Waterfront Features 
None
Community Features
Association Dues 
100
Community Features 
Street Lights
HOA Fee Frequency 
Annually
Schools
School District
Unknown
Elementary School
Clarkdale
Middle School
Garrett
High School
South Cobb
Listing courtesy of Bolst, Inc.


Information deemed reliable but not guaranteed. The data relating to real estate for sale on this web site comes in part from the Broker Reciprocity Program of Georgia MLS. Real estate listings held by brokerage firms other than this office are marked with the Broker Reciprocity logo and detailed information about them includes the name of the listing brokers. Copyright © 2020-present Georgia MLS. All rights reserved.
Last checked: 2026-07-17 10:17 PM UTC

Neighborhood & Commute
Source: Walkscore
Save
Ask
Tour
Hide
Share