
6015 Governors Walk DRCanton, GA 30115
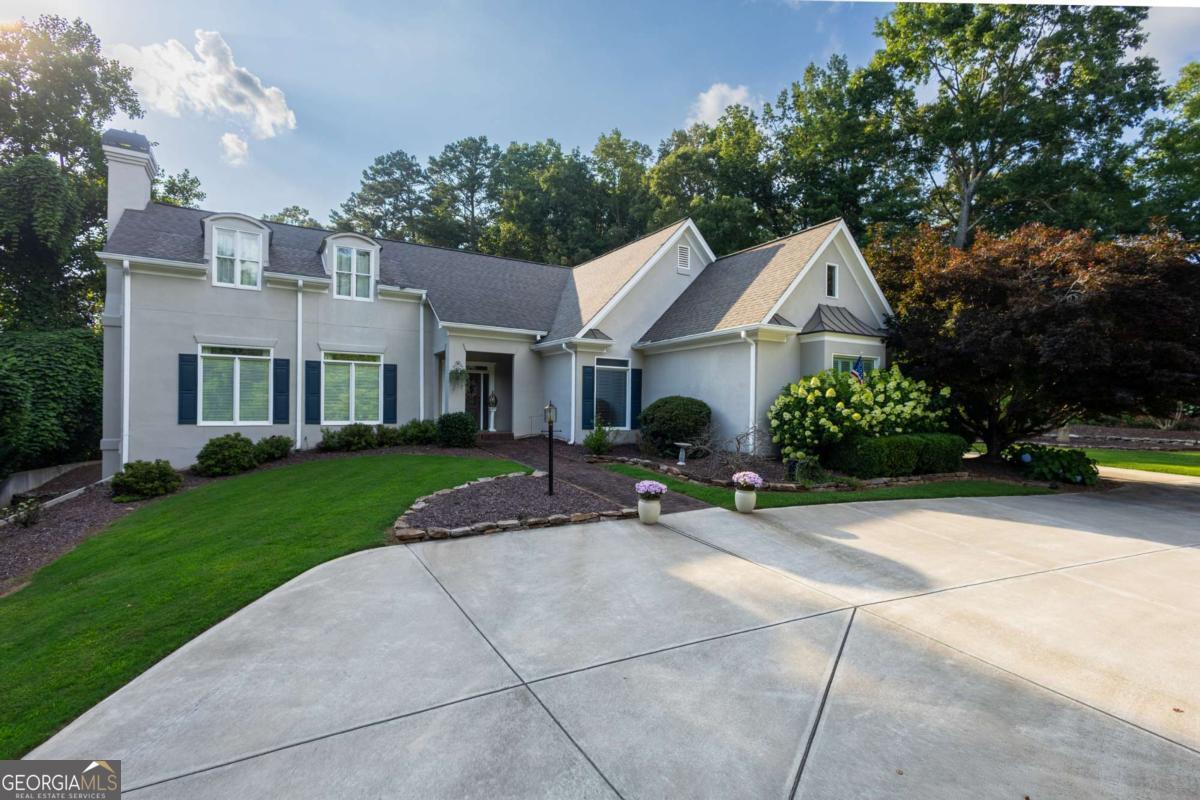
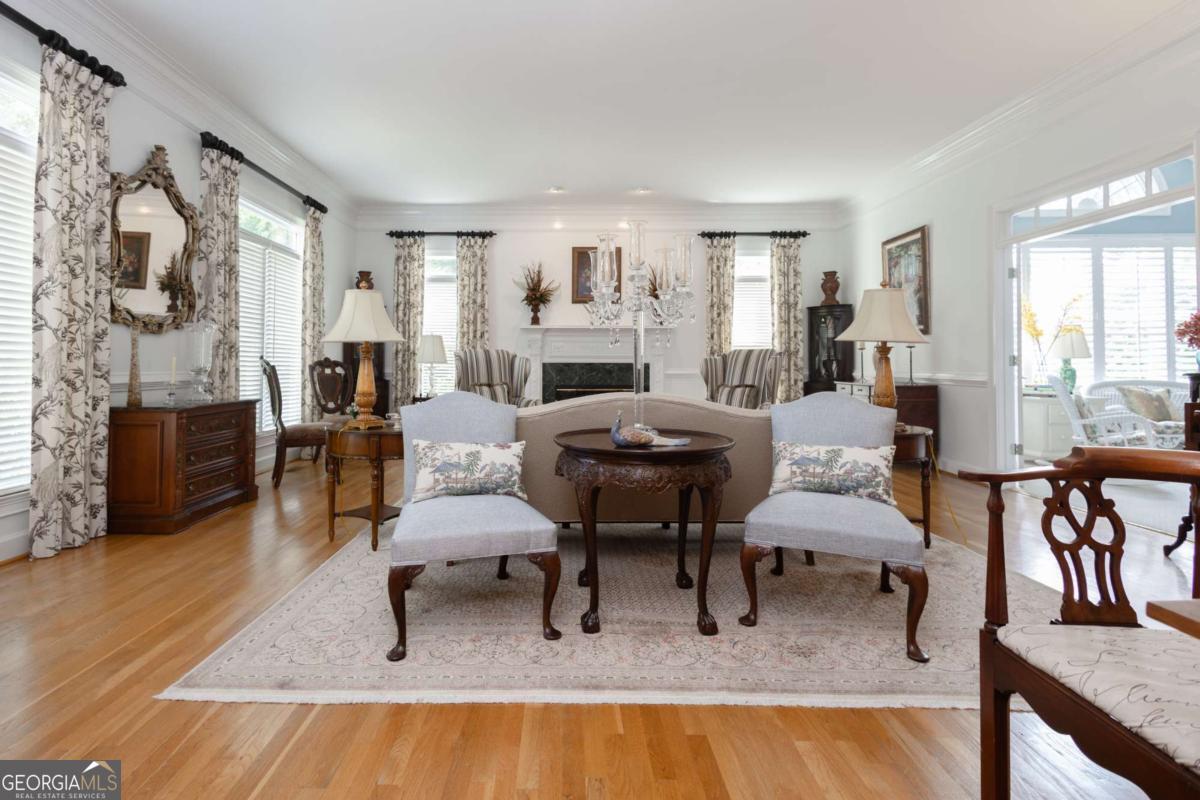
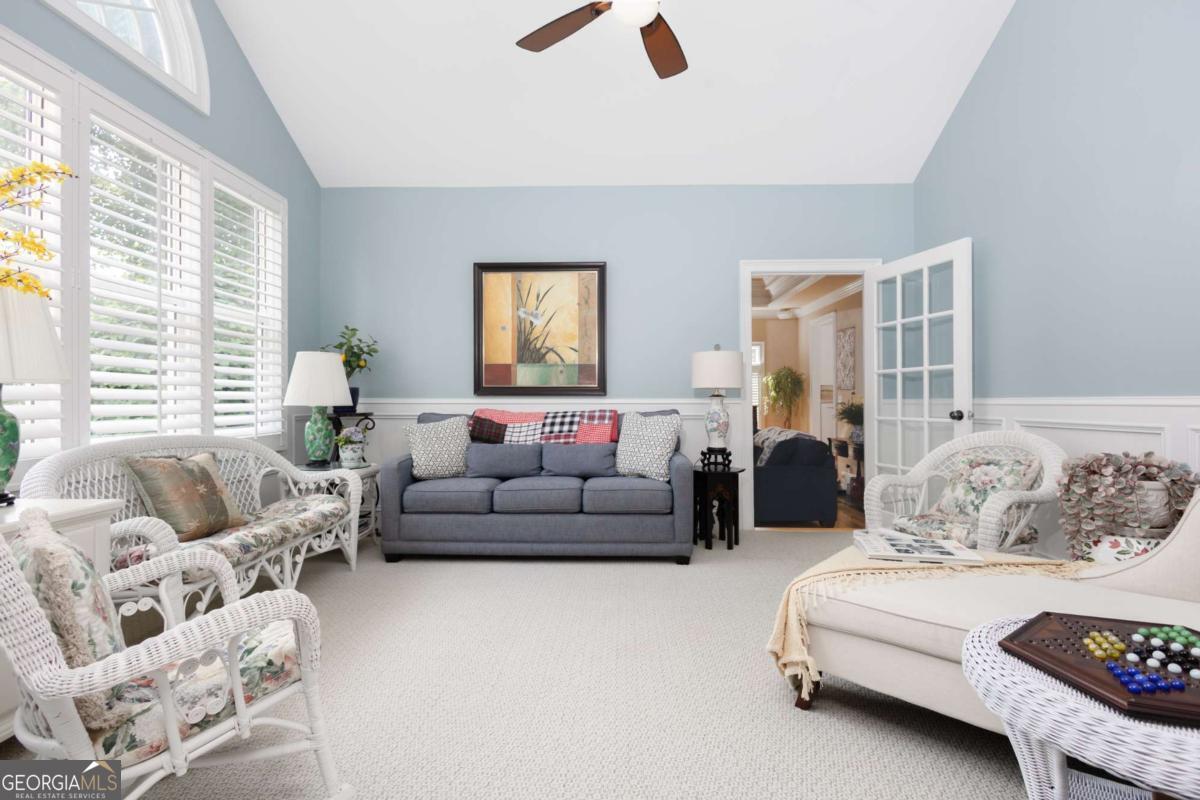
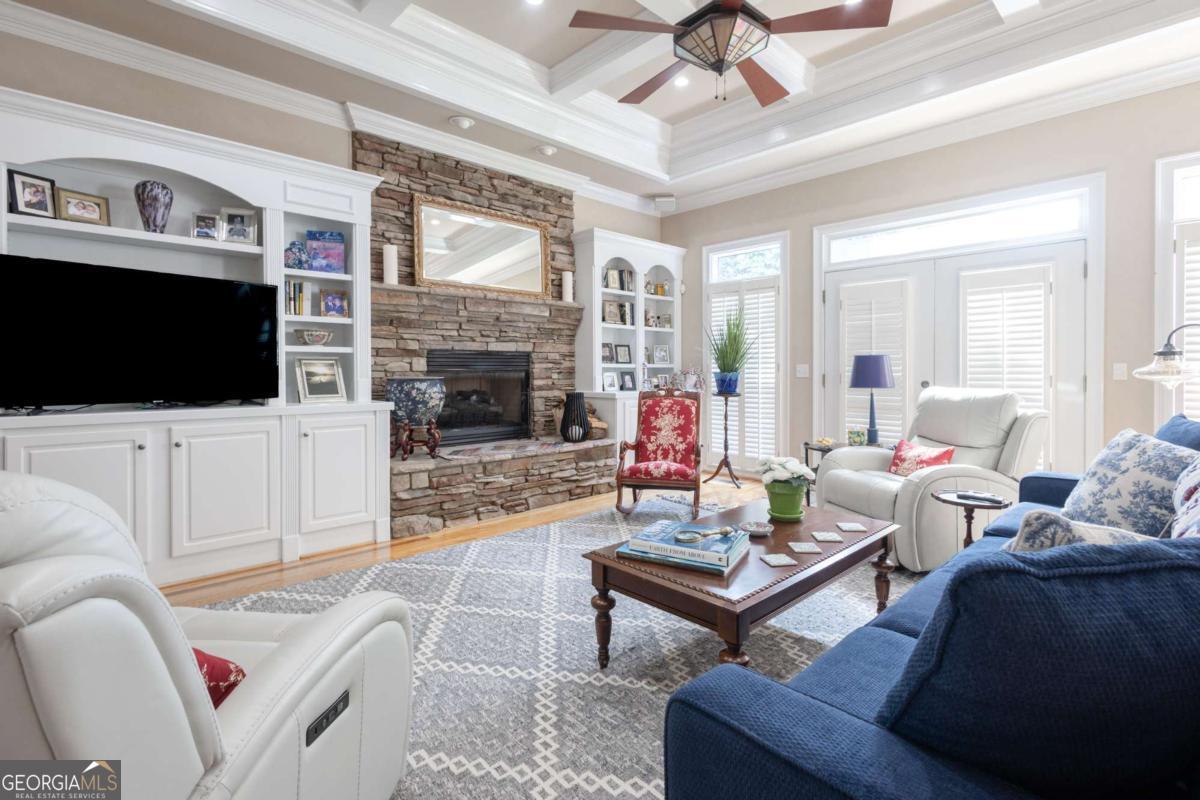
Welcome to this immaculate, beautifully maintained home located in the highly sought-after Creekview High School district. Perfectly positioned on a spacious .75-acre lot, this exceptional residence offers over 5,700 square feet of thoughtfully designed living space, featuring 6 bedrooms, 5 full bathrooms, and 1 half bath-ideal for comfortable everyday living and effortless entertaining. A major expansion in 2002 enhanced the home by adding additional living space and an oversized kitchen, creating the perfect gathering hub. The lovely kitchen features white cabinetry, a full appliance package, corian countertops, double ovens, a 5-burner electric cooktop, island with granite top, and an eat-in breakfast area. There is plenty of room for everyone to gather around the table in the formal dining room that features a built-in china cabinet with glass doors. The main level showcases a variety of inviting living spaces including the sun-filled family room with coffered ceilings, recessed lighting, stacked stone fireplace, and custom built-ins. A charming sitting room with plantation shutters and vaulted ceiling is the perfect place for reading a book or to take that afternoon nap. A spacious formal living room with a marble surround fireplace and abundant natural light. The owner's suite on the main level is a true retreat, featuring a tray ceiling, sitting area, dual ceiling fans, separate his-and-her vanities, separate his-and-her closets, large tiled shower with 2 inserts, oversized soaking tub with tile surround, a beautiful stained-glass accent window in the water closet, and heated floors throughout. Two additional oversized bedrooms connected by a Jack-and-Jill bath complete the main floor. Upstairs, you'll find a private bedroom with a kitchenette, a full bathroom with claw foot tub, separate shower, an enormous walk-in closet, plus a massive bonus room offering endless possibilities. The finished terrace level is ideal for multi-generational living or rental potential, complete with a second full kitchen, two additional bedrooms-each with private bathrooms-a spacious living area with fireplace, a private garage, and a separate exterior entrance. Additional highlights include laundry connections on all three levels, gleaming hardwood floors, dedicated office space, workshop area, professionally landscaped yard, wrap-around driveway, additional private driveway to basement, plus so much more! Most furnishings within are negotiable. This is your new place to call home!
| 8 hours ago | Listing first seen on site | |
| 8 hours ago | Listing updated with changes from the MLS® |

Information deemed reliable but not guaranteed. The data relating to real estate for sale on this web site comes in part from the Broker Reciprocity Program of Georgia MLS. Real estate listings held by brokerage firms other than this office are marked with the Broker Reciprocity logo and detailed information about them includes the name of the listing brokers. Copyright © 2020-present Georgia MLS. All rights reserved.
Last checked: 2026-07-07 10:11 PM UTC