
5338 Dunwoody Club CRKAtlanta, GA 30360
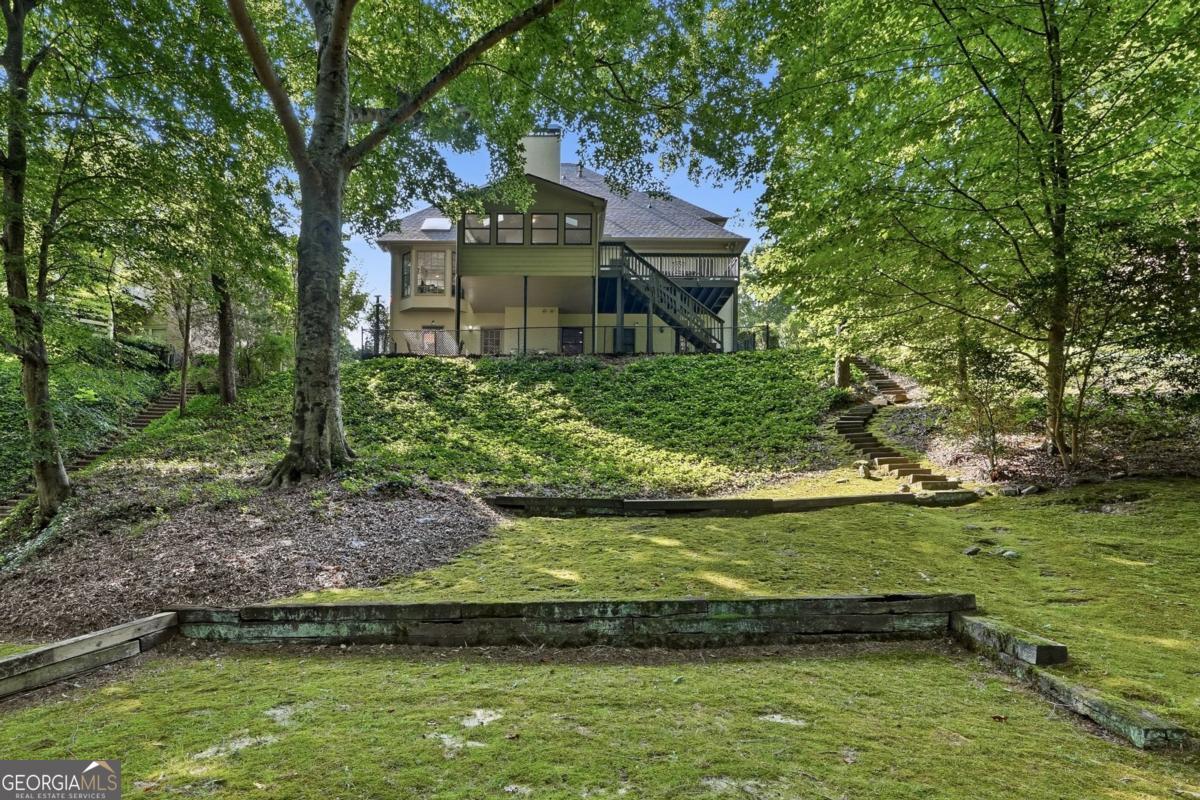
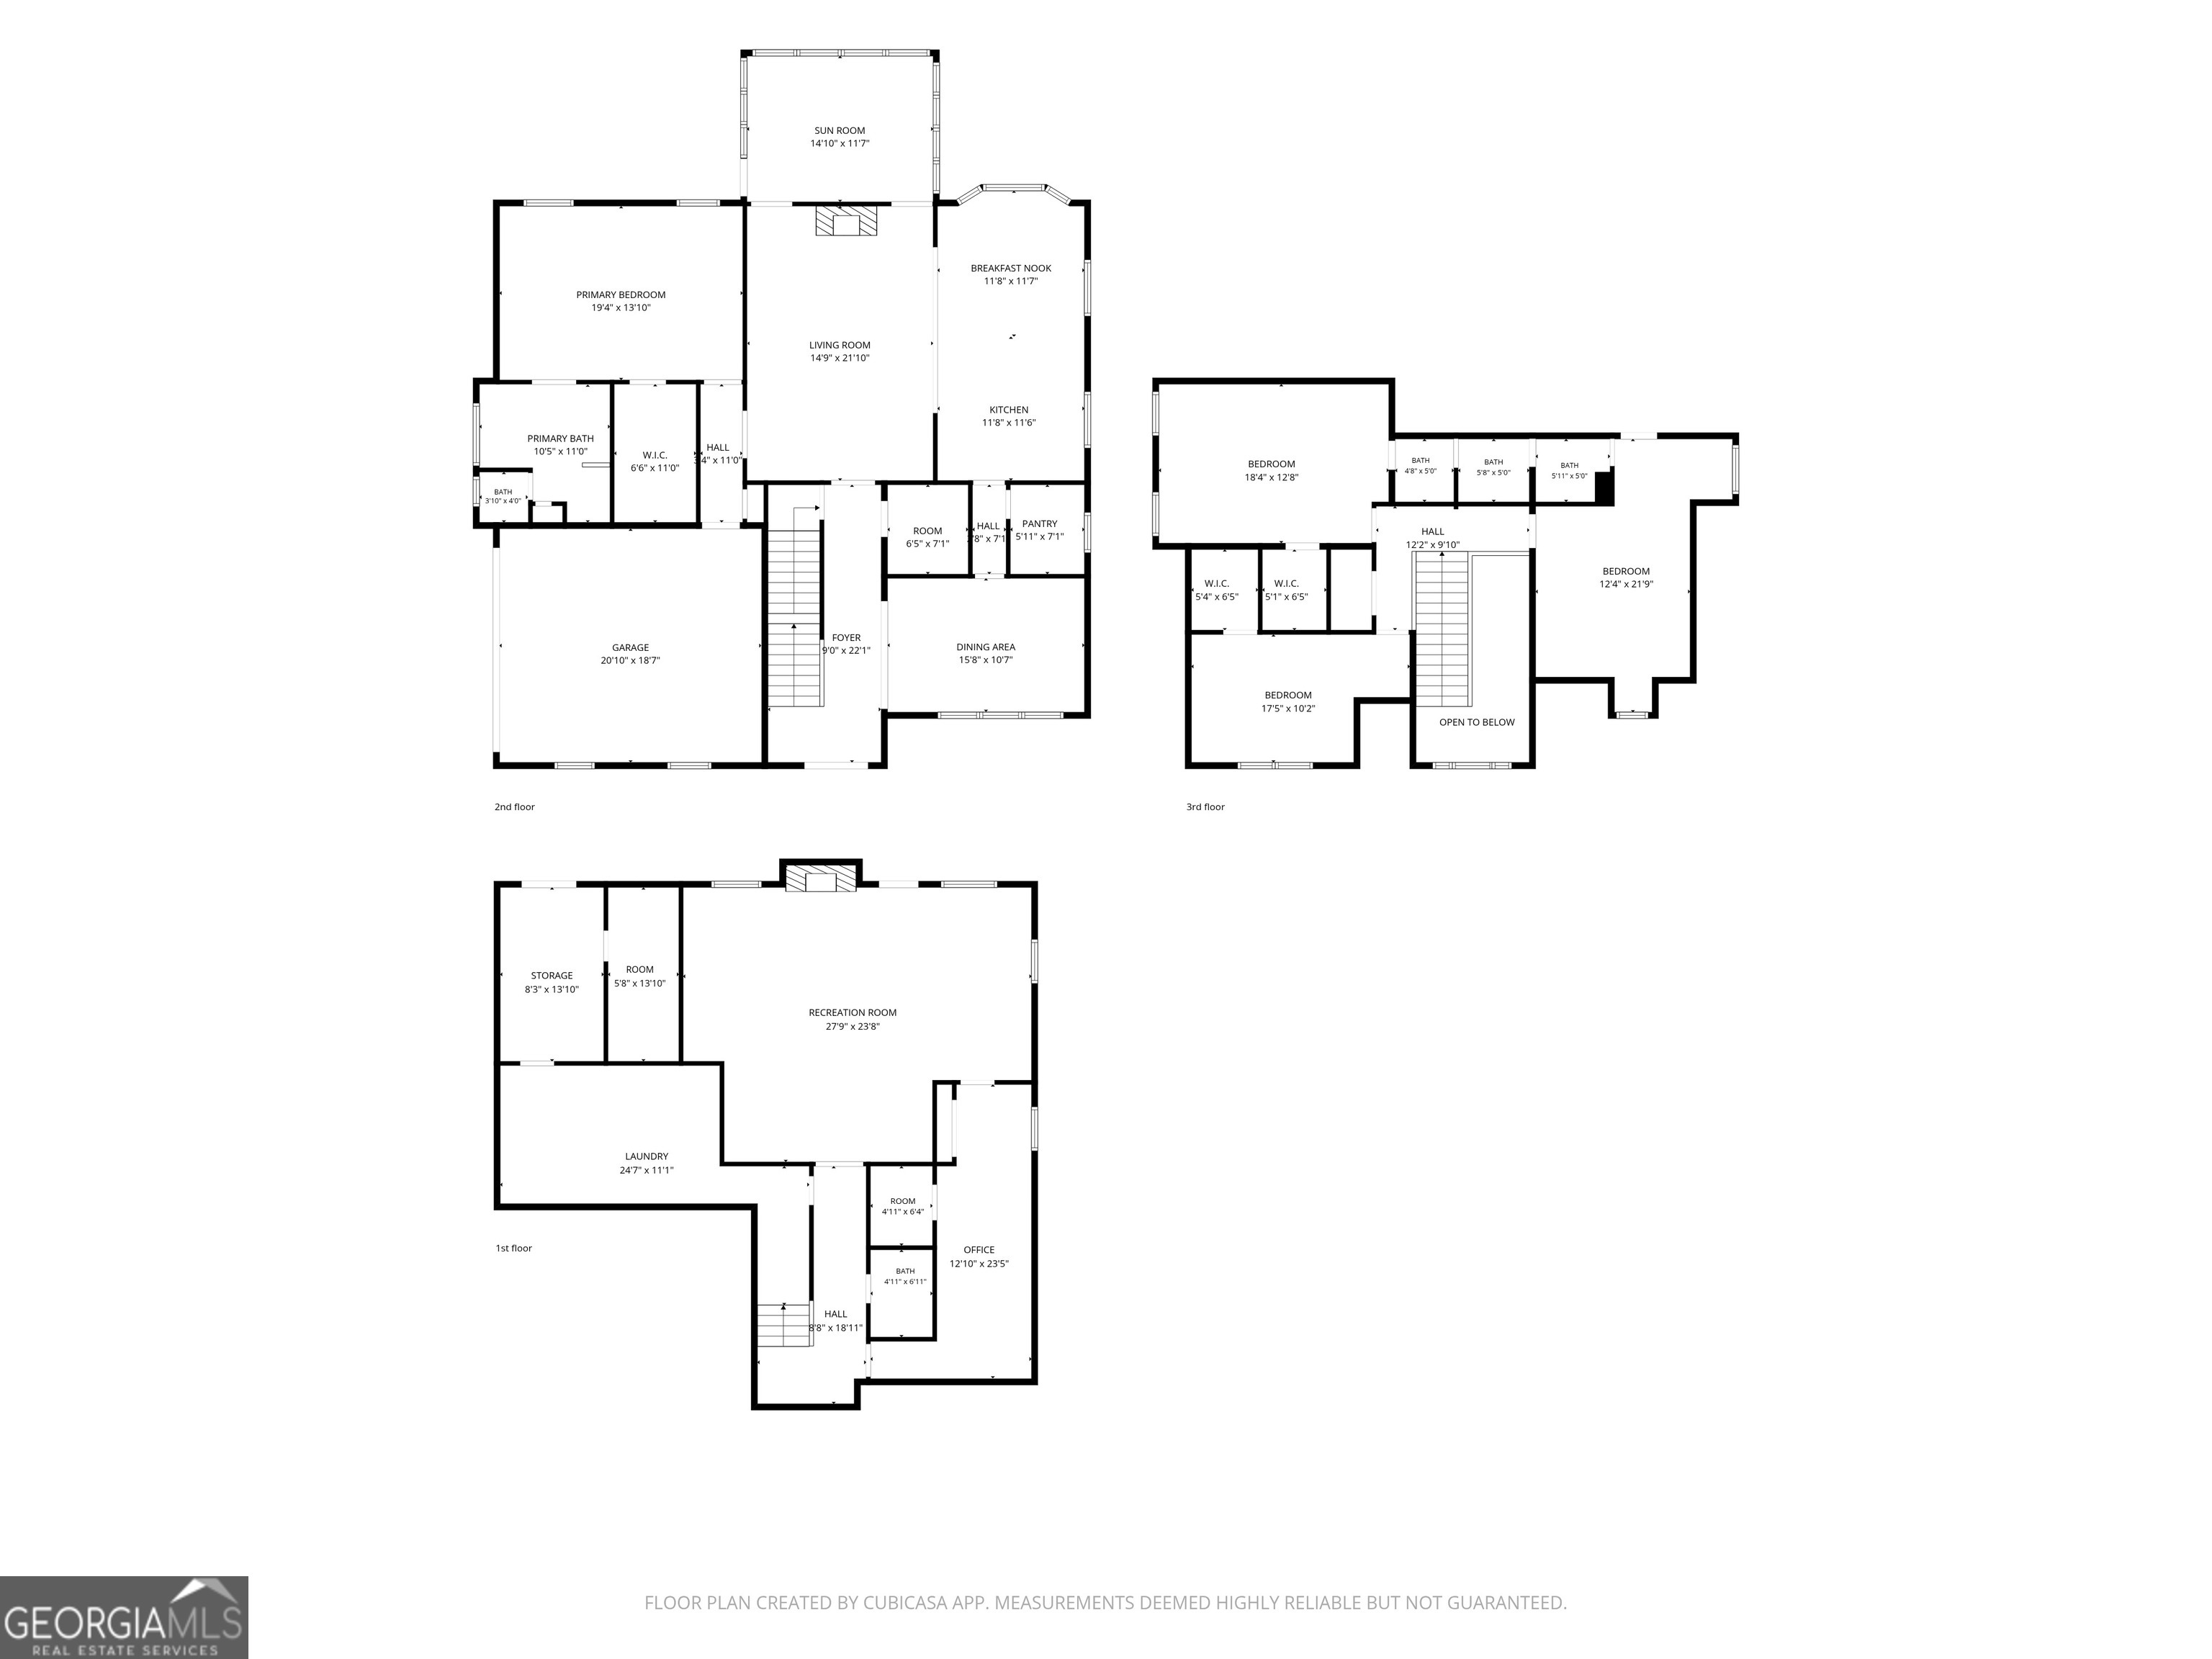
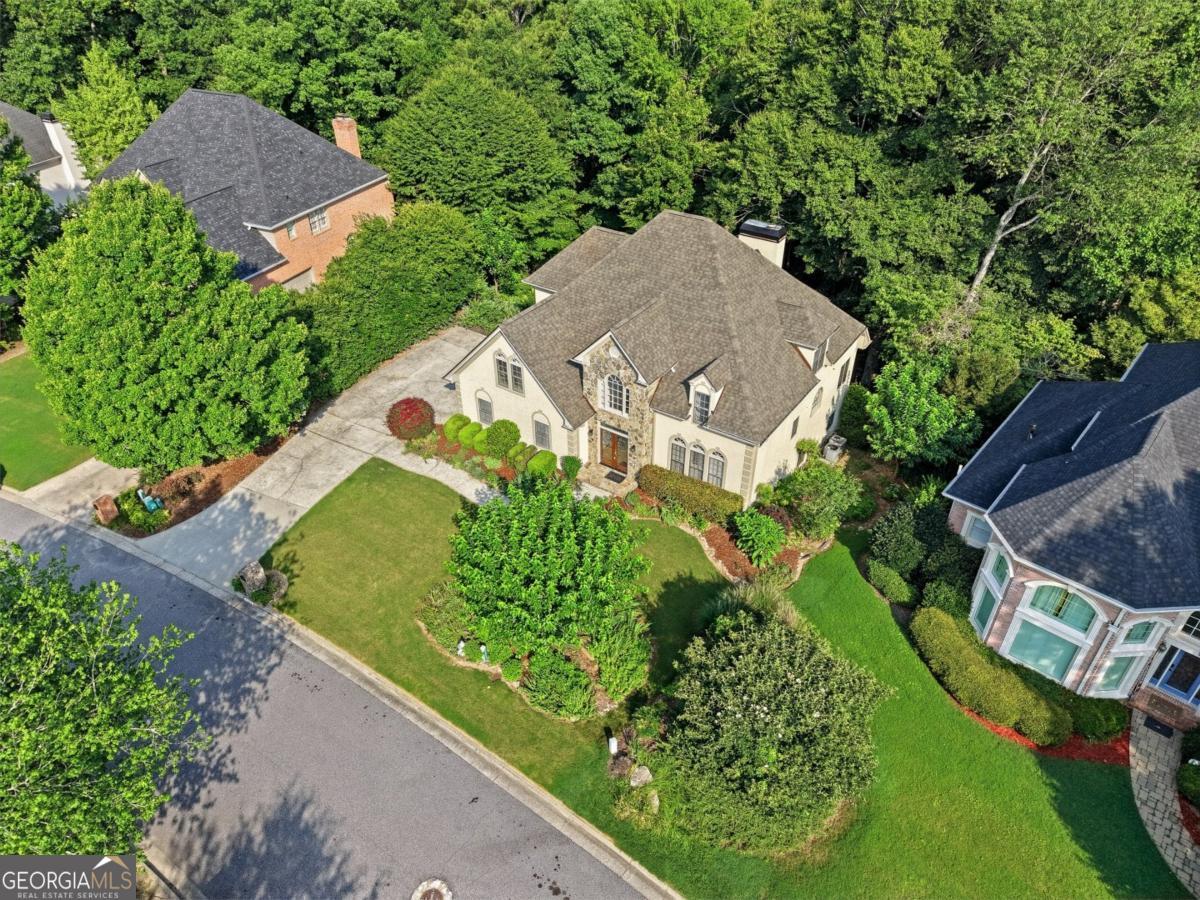
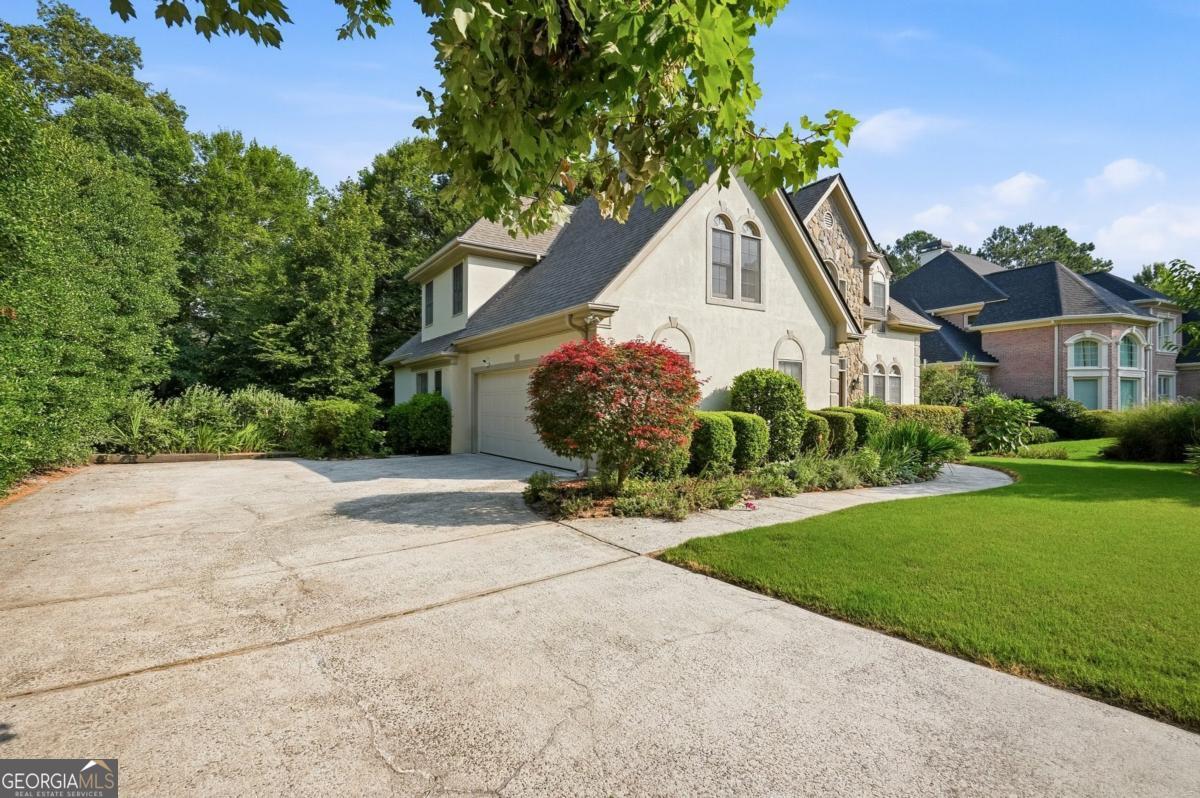
Executive Living on over and ACRE of land in the Prestigious Dunwoody Club Creek Community. Welcome to an exceptional custom-built residence nestled in one of Dunwoody's most desirable neighborhoods, where timeless architecture meets modern luxury. Perfectly positioned just outside the Perimeter with effortless access to GA-141, this executive home offers the ideal balance of privacy, convenience, and sophisticated living. Spanning three beautifully finished levels, this impressive home is designed for both elegant entertaining and comfortable everyday living. Rich hardwood floors, a gracious formal dining room, and expansive living spaces create an inviting atmosphere from the moment you enter. The thoughtfully updated gourmet kitchen features granite countertops, abundant custom cabinetry, and opens seamlessly to the dramatic two-story family room anchored by a stunning brick fireplace. A sun-filled sunroom overlooks the peaceful backyard, creating the perfect space to relax or entertain year-round. The luxurious main-level primary suite offers a private retreat with a spa-inspired bath, oversized soaking tub, and generous proportions designed for comfort and relaxation. Upstairs, spacious secondary bedrooms provide exceptional accommodations, including a Jack-and-Jill bath and a versatile bonus room ideal as a media room, executive office, or additional bedroom. The fully finished terrace level offers incredible flexibility with an expansive recreation and media room, an oversized laundry room, and a private guest or in-law suite-perfect for multigenerational living, extended guests, or an au pair. Located within a highly sought-after school district and just minutes from premier shopping, fine dining, private clubs, parks, hospitals, and major commuter routes, this home delivers the executive lifestyle today's discerning buyers demand. If you've been searching for a luxury home that combines generous living spaces, timeless craftsmanship, exceptional convenience, and access to top-rated schools, this is a rare opportunity you won't want to miss.
| 13 hours ago | Status changed to Active | |
| 13 hours ago | Listing updated with changes from the MLS® | |
| yesterday | Listing first seen on site |

Information deemed reliable but not guaranteed. The data relating to real estate for sale on this web site comes in part from the Broker Reciprocity Program of Georgia MLS. Real estate listings held by brokerage firms other than this office are marked with the Broker Reciprocity logo and detailed information about them includes the name of the listing brokers. Copyright © 2020-present Georgia MLS. All rights reserved.
Last checked: 2026-07-09 05:11 AM UTC