
1933 Galt CMNSKennesaw, GA 30144
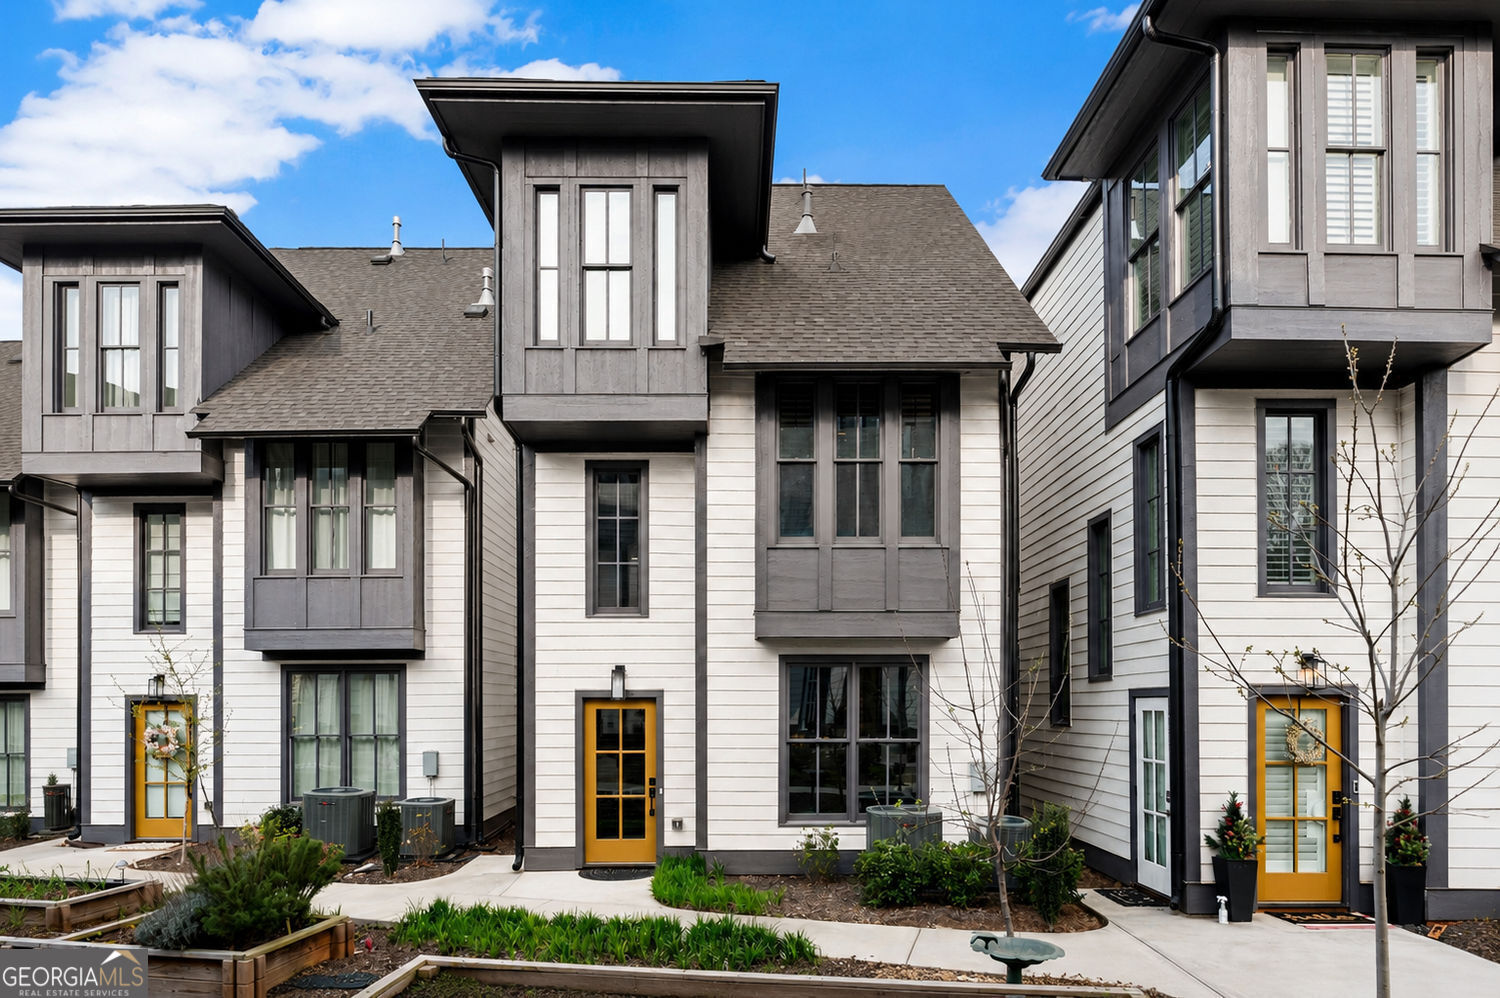
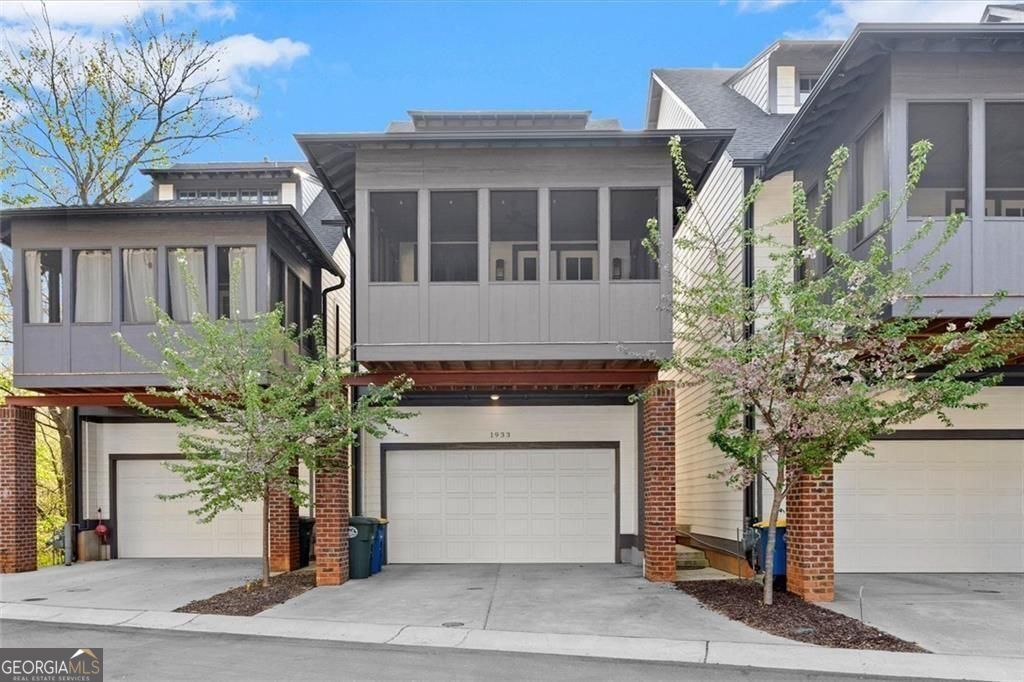
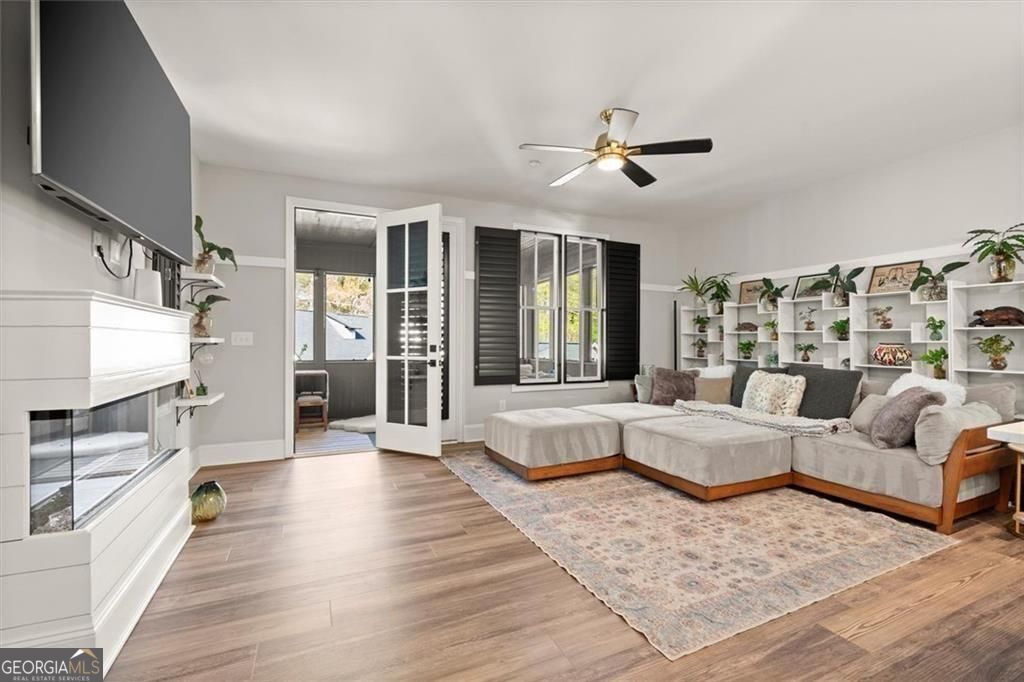
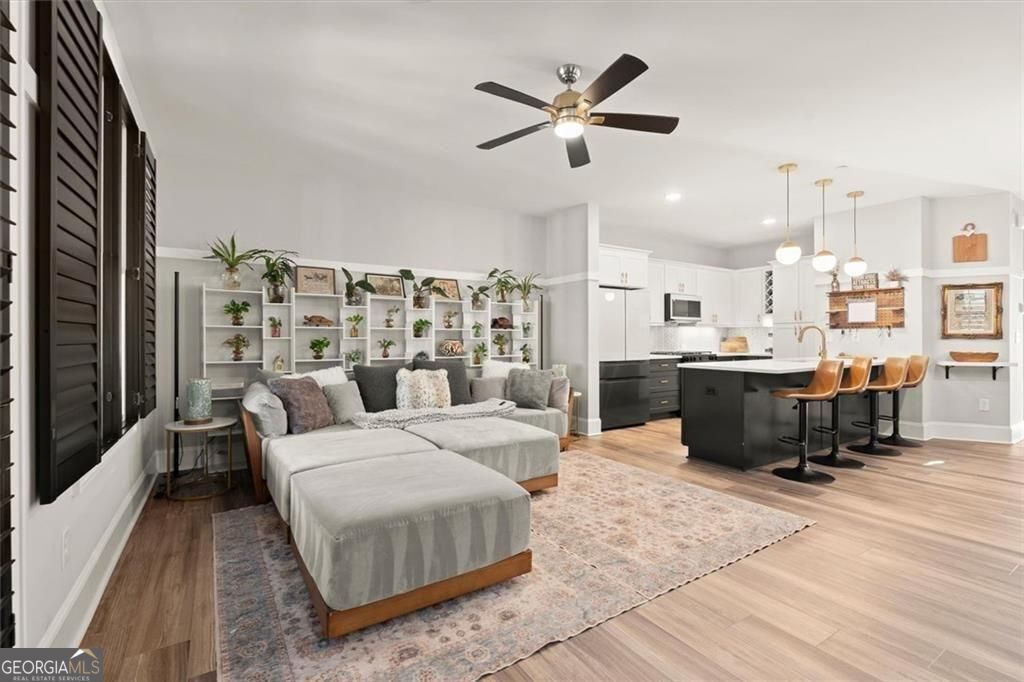
When a cookie-cutter home just won't do, welcome to 1933 Galt Commons. Tucked within this award-winning community in the heart of Kennesaw, this distinctive Caboodle Carriage House offers a refreshing departure from the ordinary. With its charming courtyard setting, thoughtfully designed three-level floorplan, and architectural character rarely found in today's market, this is a home for those who value individuality as much as convenience. Inside, you'll find 10-foot ceilings and a private bedroom with an ensuite bath on every level, creating exceptional flexibility for guests, roommates, multi-generational living, or work-from-home needs. The entry-level features a two-car garage with an electric vehicle charger, a private guest suite, and a dedicated Amazon package closet for secure deliveries. The main living level is designed for gathering and entertaining. Wide-plank luxury vinyl flooring, plantation shutters, and abundant natural light create a warm and inviting atmosphere. The beautifully appointed kitchen showcases quartz countertops, high-end Samsung Bespoke appliances, and a spacious peninsula with seating for four. Just beyond, a large screened porch serves as an extension of the living space - perfect for morning coffee, evening cocktails, or simply enjoying the outdoors in comfort. A charming landing offers the ideal spot for a reading nook or compact home office before leading to the upper level, where the primary suite provides a peaceful retreat. Vaulted ceilings and plentiful windows create an airy feel, while the spa-inspired bath features a soaking tub, separate walk-in shower, double vanity, and private water closet. The laundry room is conveniently located on the same floor. What truly sets this home apart, however, is the community itself. Designed around connection, creativity, and front-porch living, residents enjoy beautifully landscaped courtyards, raised garden beds, outdoor fireplaces with Adirondack seating, a resort-style pool, and gathering spaces that encourage neighbors to become friends. The HOA handles exterior maintenance, roof care, and landscaping, making everyday living remarkably low-maintenance. Located just minutes from downtown Kennesaw's shops, restaurants, and the new Amphitheater at Depot Park, this home offers the ultimate live/work/play lifestyle.
| 2 weeks ago | Status changed to Active | |
| 2 weeks ago | Listing updated with changes from the MLS® | |
| 4 weeks ago | Listing first seen on site |

Information deemed reliable but not guaranteed. The data relating to real estate for sale on this web site comes in part from the Broker Reciprocity Program of Georgia MLS. Real estate listings held by brokerage firms other than this office are marked with the Broker Reciprocity logo and detailed information about them includes the name of the listing brokers. Copyright © 2020-present Georgia MLS. All rights reserved.
Last checked: 2026-08-06 10:38 PM UTC