
570 Creekwood DRMarietta, GA 30068
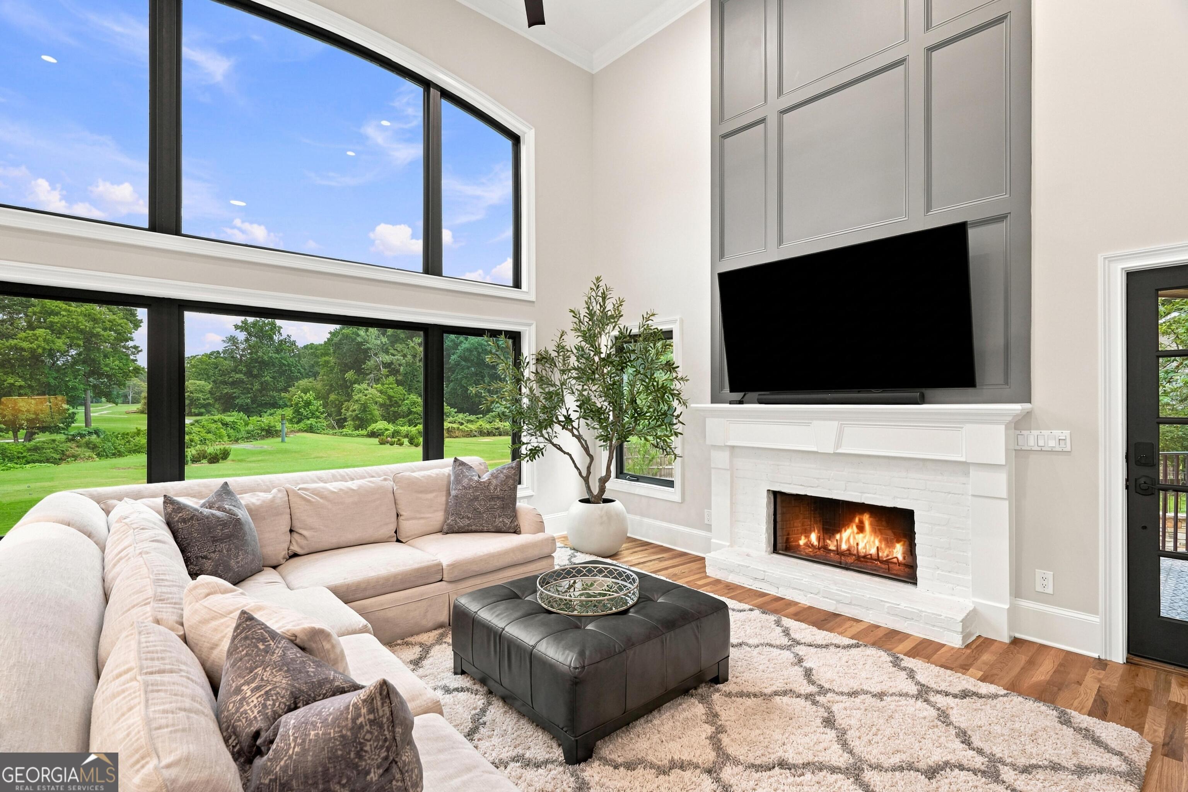
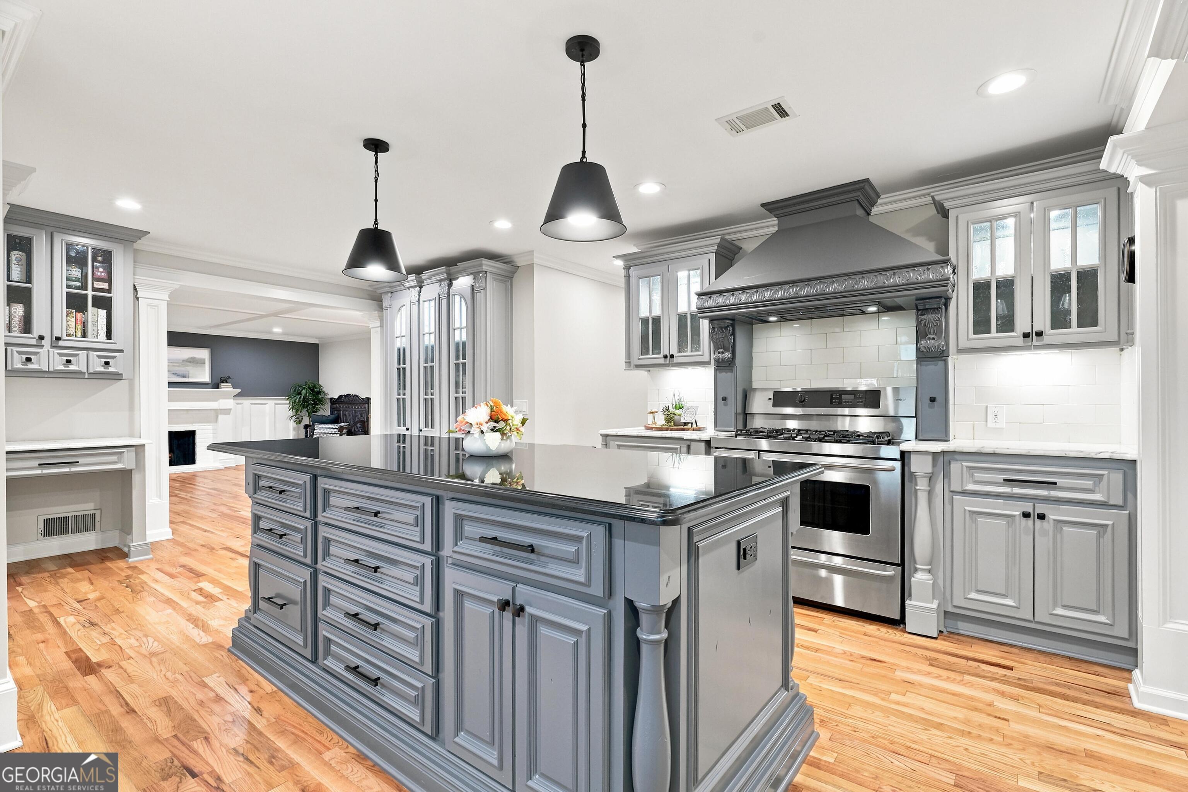
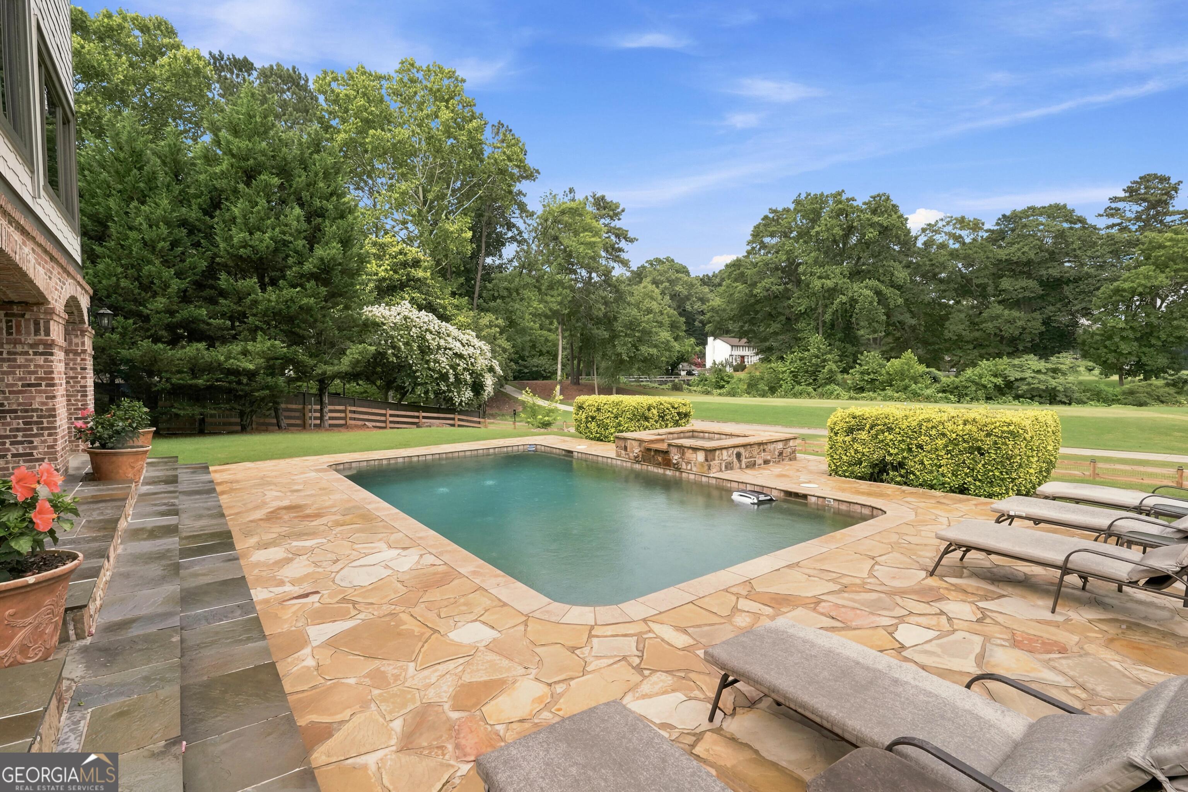
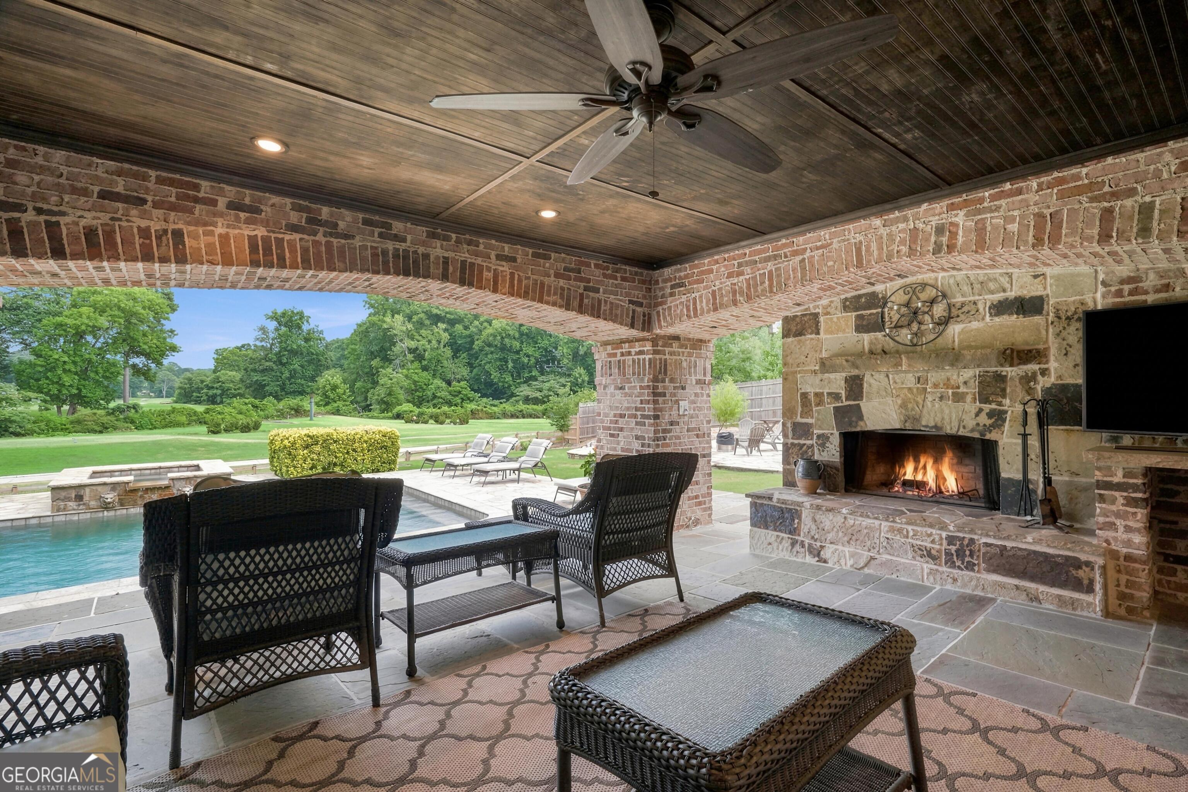
Set directly on the fairway of Indian Hills Country Club, this custom-built estate delivers over 6,200 square feet of refined living across three levels, with golf course views from nearly every primary room. A striking stone and brick facade, arched iron entry, and porte-cochere announce a home built without compromise. Inside, a dramatic two-story great room anchors the main level, where an arched wall of windows frames the golf course and a soaring cathedral ceiling creates unforgettable scale. The chef's kitchen features a professional-grade range, custom hood, farmhouse sink, panel-ready refrigerator, oversized island, and a furniture-quality butler's hutch. A breakfast nook, formal dining area, dedicated office, walk-in pantry, and mud room complete the main level. A main-floor bedroom with full bath makes an ideal guest or in-law suite. Upstairs, the owner's suite is a true sanctuary, opening to a private golf course balcony and a spa bath with a soaking tub positioned to capture the fairway views, plus an oversized custom closet finished with a chandelier. A spacious junior suite enjoys its own sitting room, dual walk-in closets, and full bath, while two additional bedrooms (one with an expansive curved balcony) and an upstairs laundry round out the second floor. The finished terrace level is built for entertaining, featuring a dedicated home theater, billiard room, wet bar, large recreation room, full bath, and direct access to a covered patio. This home has been extensively improved throughout. A comprehensive 2009 renovation established the custom character, and recent upgrades bring modern peace of mind: a new architectural shingle roof (2022), updated HVAC with two Trane variable-speed systems plus a dedicated heat pump for the junior suite, a new main water line with flow and leak detection, whole-home surge protection on both panels, and a Level 2 EV charger. The interior was refreshed top to bottom with refinished and new hardwood floors, fresh designer paint on every wall, ceiling, and cabinet, added wood trim and molding, and modernized brick fireplaces with a soft ivory finish. The pool features a commercial-grade variable-speed pump with full smartphone control, and a motorized MagnaTrack retractable sunshade system covers the entire great room window wall. Outdoors is a private resort: a sparkling pool and spa, multi-level flagstone terraces, a dramatic brick loggia with arched openings overlooking the course, and an upper covered patio made for sunset views over the fairway. A newer perimeter fence and generous three-plus car garage and carport complete the property. This is a rare opportunity to own a one-of-a-kind golf course residence in one of East Cobb's most established country club communities. No mandatory HOA. Indian Hills Country Club membership available.
| 4 days ago | Listing first seen on site | |
| 4 days ago | Listing updated with changes from the MLS® |

Information deemed reliable but not guaranteed. The data relating to real estate for sale on this web site comes in part from the Broker Reciprocity Program of Georgia MLS. Real estate listings held by brokerage firms other than this office are marked with the Broker Reciprocity logo and detailed information about them includes the name of the listing brokers. Copyright © 2020-present Georgia MLS. All rights reserved.
Last checked: 2026-07-11 03:35 PM UTC