
1419 Falkirk LN NWKennesaw, GA 30152
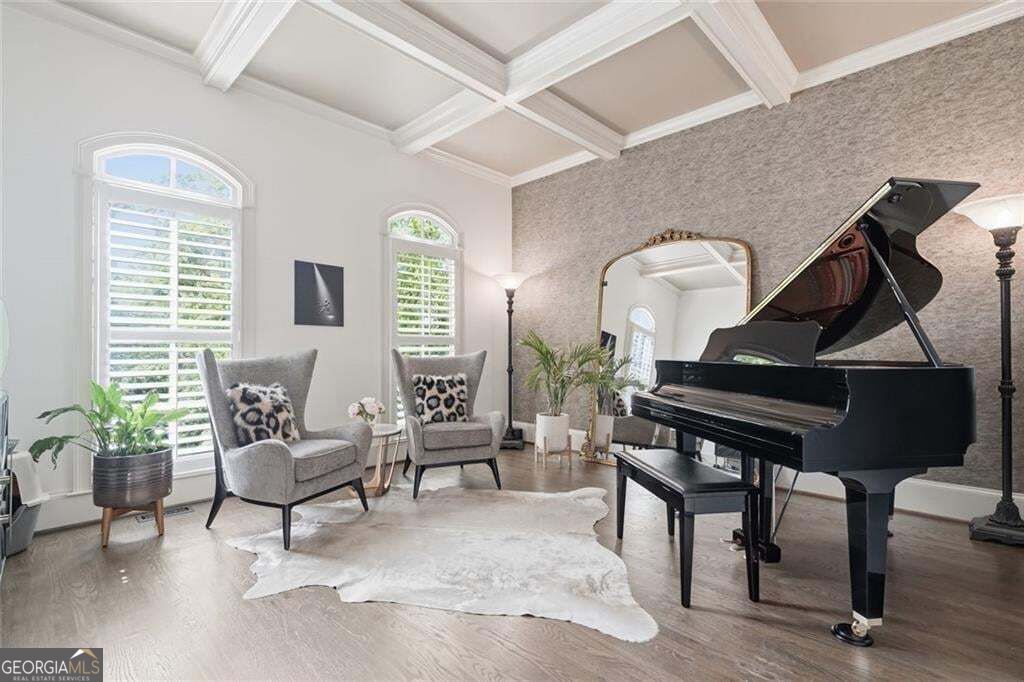
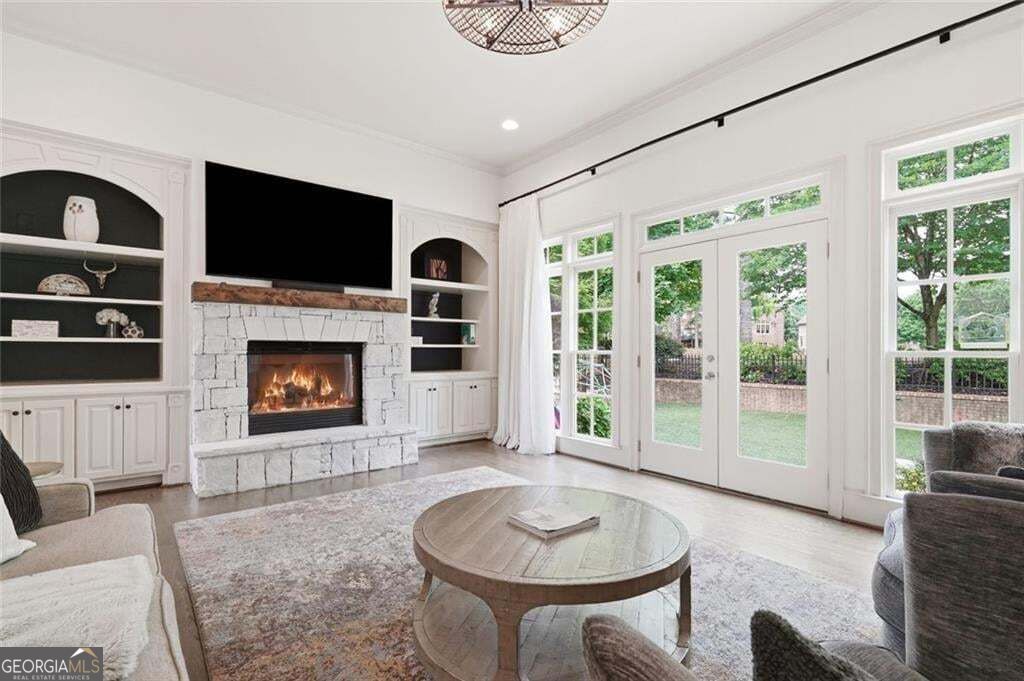
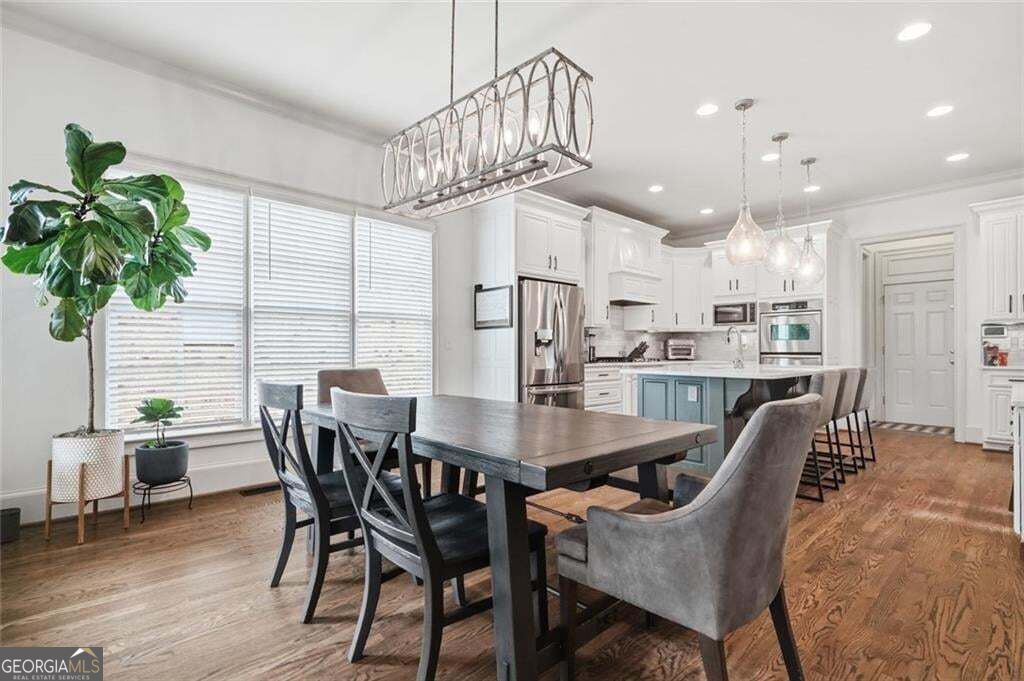
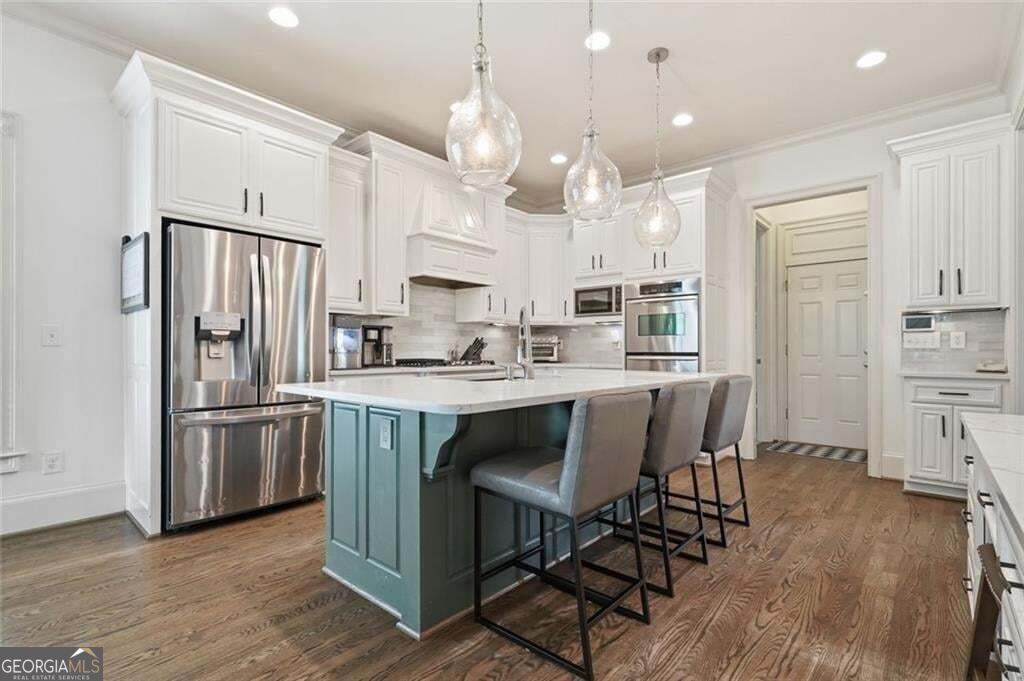
Experience an extraordinary blend of luxury, innovation, and country club living in this exceptional executive residence, perfectly positioned on the first hole of the Overlook Course at Marietta Country Club. Designed for those who appreciate refined craftsmanship and an elevated lifestyle, this remarkable home offers sophisticated living spaces, resort-inspired amenities, and breathtaking golf course views in one of Metro Atlanta's most prestigious communities. From the moment you enter, you're welcomed by elegant interiors and a thoughtfully designed floor plan ideal for both everyday living and grand-scale entertaining. The open-concept main level is anchored by a stunning chef's kitchen featuring an oversized island, spacious breakfast area, premium finishes, and seamless flow into the home's expansive gathering spaces. A private ensuite guest suite on the main level offers the perfect retreat for overnight guests or multigenerational living. Upstairs, the luxurious owner's retreat serves as a private sanctuary, complete with elegant tray ceilings, a cozy sitting room with its own fireplace, and a spa-inspired bathroom featuring designer finishes, an oversized walk-in shower, soaking tub, dual vanities, and an expansive custom walk-in closet. Three additional spacious bedrooms, along with a versatile flex space ideal for a media room, study, or playroom, provide exceptional flexibility for today's lifestyle. The fully finished terrace level transforms the home into the ultimate entertainment destination. A full-service kitchen and bar overlook an expansive living and recreation space, while a private bonus room offers the perfect setting for a sixth bedroom, executive office, or fitness studio. The centerpiece of the lower level is a state-of-the-art golf simulator, complete with a dedicated putting area and access to hundreds of the world's most celebrated golf courses, allowing you to practice and play year-round from the comfort of home. A spacious three-car garage provides ample room for vehicles, golf carts, and additional storage, complementing the home's thoughtful blend of luxury and functionality. Beyond the home, embrace the unparalleled lifestyle that makes Marietta Country Club one of Atlanta's premier private club communities. Residents enjoy 27 holes of championship golf, exceptional practice facilities, premier tennis and pickleball courts, an active social calendar, a full-service clubhouse featuring the elegant Mountain View Lounge and family dining, along with a resort-style swimming pool complemented by the popular Rose Pavilion, offering poolside dining and bar service. Located in the highly sought-after The Overlook at Marietta Country Club, this exceptional residence offers more than just a home-it offers a lifestyle defined by championship golf, luxury amenities, refined entertaining, and timeless elegance. This is a rare opportunity to own one of the community's finest homes in one of North Atlanta's most coveted country club settings.
| 4 weeks ago | Status changed to Active | |
| 4 weeks ago | Listing updated with changes from the MLS® | |
| 4 weeks ago | Price changed to $1,395,000 | |
| 3 months ago | Listing first seen on site |

Information deemed reliable but not guaranteed. The data relating to real estate for sale on this web site comes in part from the Broker Reciprocity Program of Georgia MLS. Real estate listings held by brokerage firms other than this office are marked with the Broker Reciprocity logo and detailed information about them includes the name of the listing brokers. Copyright © 2020-present Georgia MLS. All rights reserved.
Last checked: 2026-10-06 05:06 PM UTC