Save
Ask
Tour
Hide
Share
$749,000
New Listing

5105 Stefan Ridge WAY
Buford, GA 30519

For Sale|Single Family Residence|Active
4
Beds
2.5
Total Baths
2
Full Baths
1
Partial Bath
3,148
SqFt
$238
/SqFt
2006
Built
Subdivision:
Stone Ridge Manor
County:
Gwinnett
Call Now: 770-240-2004
Is this the listing for you? We can help make it yours.
770-240-2004
5105 Stefan Ridge WAY5105 Stefan Ridge WAY5105 Stefan Ridge WAY5105 Stefan Ridge WAY
Save
Ask
Tour
Hide
Share

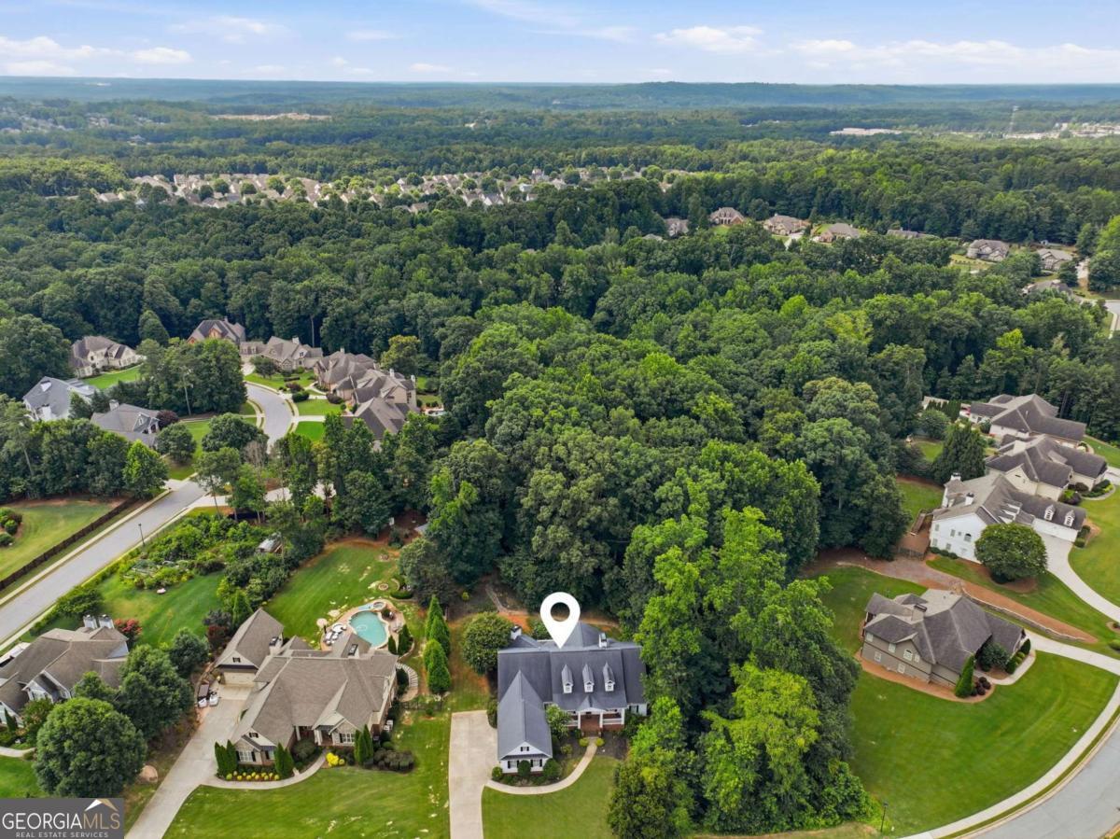
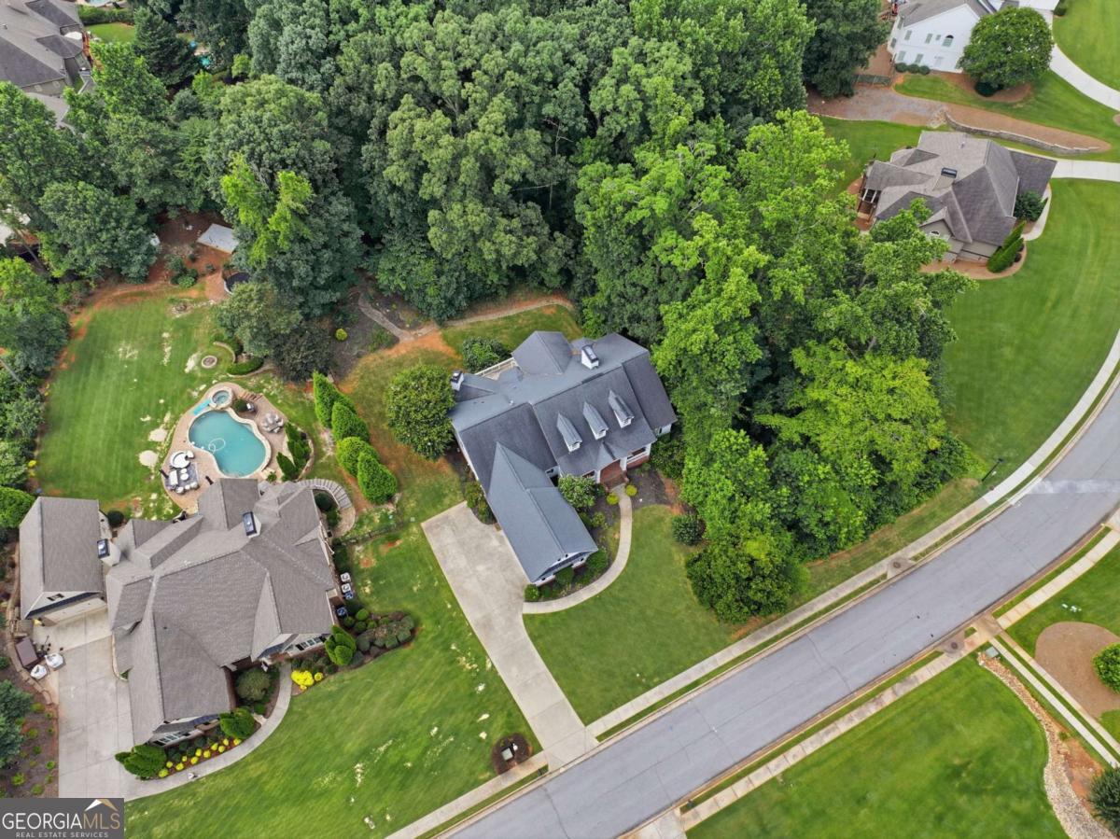
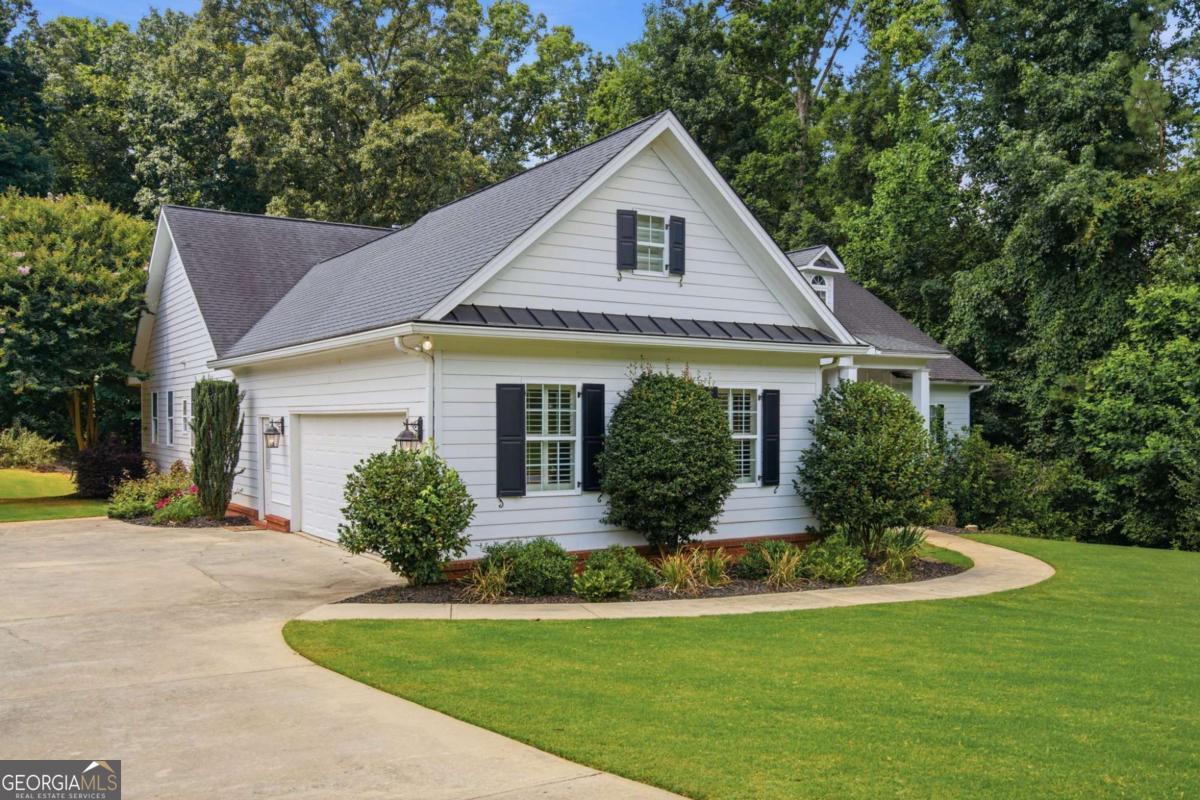
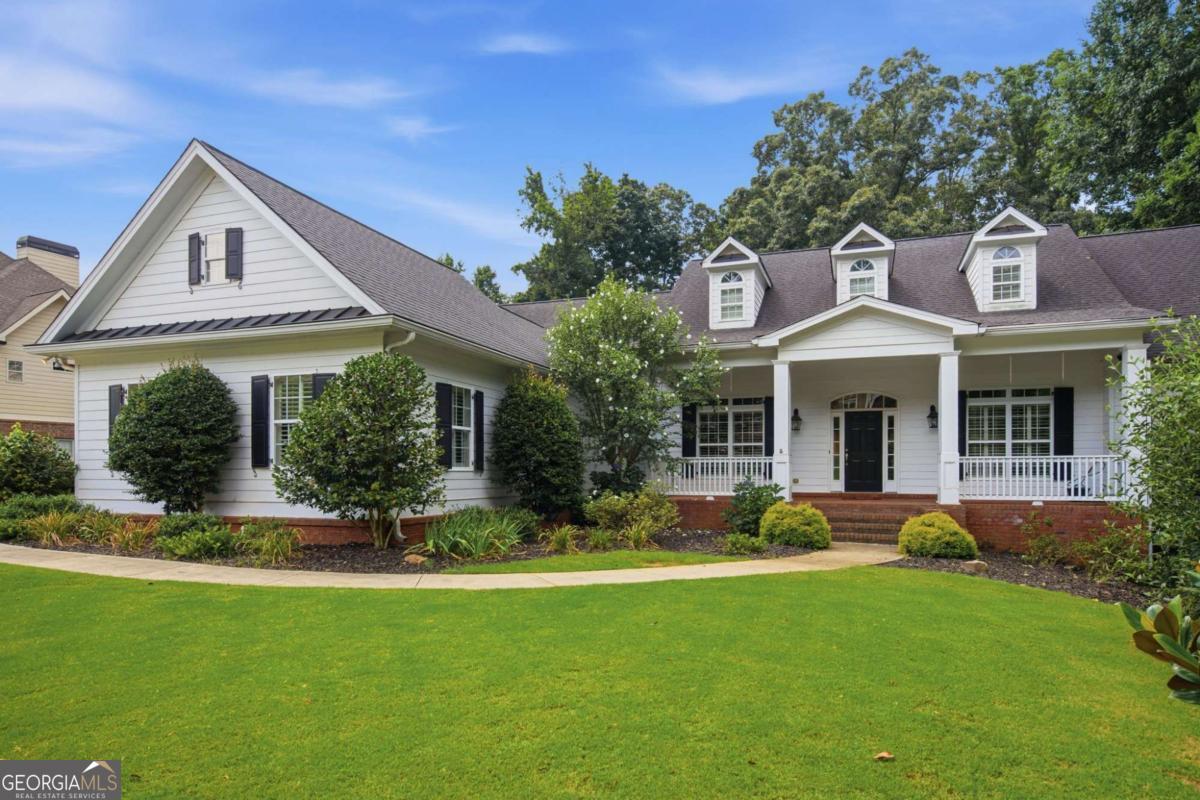
Welcome home to this stunning ranch, where timeless craftsmanship and exceptional design come together in one beautiful package. Rich site finished hardwood floors, soaring ceilings, and expansive windows fill the home with warmth and natural light. The spacious family room features custom built in bookcases and a cozy fireplace, flowing seamlessly into the gourmet kitchen with a separate breakfast area and inviting keeping room. The keeping room is complete with its own fireplace, perfect for morning coffee, relaxing evenings, or gathering with family and friends. A formal dining room offers plenty of space to host holidays and special occasions. Step through french doors to the spectacular vaulted screened porch, accessible from the family room, breakfast area, and the luxurious primary suite, creating the perfect indoor/outdoor living experience. The oversized primary suite is a true retreat, featuring a sitting area, spa inspired ensuite bath with double vanities, a soaking tub, oversized walk in shower, abundant storage, and an incredible walk in closet. This amazing closet is complete with built in shelving and a center island for additional storage. Generously sized secondary bedrooms provide comfort for family and guests alike. The full unfinished basement is already stubbed for a bathroom and offers endless possibiities for future expansion or exceptional storage. Outside, enjoy a beautifully landscaped yard with mature trees, custom rock beds, and a paved pathway leading to a private sitting area for your own peaceful escape. Additional features include a whole house central vacuum system, tankless hot water heater, and an unbeatable location in a picturesque neighborhood close to outstanding schools, shopping, restaurants, and parks. This is the perfect place to enjoy luxury, comfort, and everyday living at its finest.

Save
Ask
Tour
Hide
Share
Listing Snapshot
Price 
$749,000
Days On Site 
0 Days
Bedrooms 
4
Inside Area (SqFt) 
3,148 sqft
Total Baths 
2.5
Full Baths 
2
Partial Baths 
1
Lot Size 
1.23 Acres
Year Built 
2006
MLS® Number 
10800663
Status 
Active
Property Tax 
$2,385
HOA/Condo/Coop Fees 
$27.5 monthly
Sq Ft Source 
Public Records
Friends & Family
Recent Activity
3 hours agoListing first seen on site
3 hours agoListing updated with changes from the MLS®
General Features
Acres 
1.23
Garage 
Yes
Garage Spaces 
2
Land Lease 
No
Levels 
Two
Parking 
GarageGarage Door OpenerKitchen Level
Parking Spaces 
2
Property Sub Type 
Single Family Residence
Security 
Smoke Detector(s)
Sewer 
Septic Tank
SqFt Above 
3148
Style 
RanchTraditional
Utilities 
Cable AvailableElectricity AvailablePhone AvailableUnderground UtilitiesWater Available
Water Source 
Public
Interior Features
Appliances 
OvenDishwasherDisposalDouble OvenMicrowaveRefrigeratorStainless Steel Appliance(s)Tankless Water Heater
Basement 
Bath/StubbedDaylightExterior EntryFullInterior EntryUnfinished
Cooling 
Ceiling Fan(s)Central Air
Fireplace 
Yes
Fireplace Features 
Factory BuiltFamily RoomOther
Fireplaces 
2
Flooring 
CarpetHardwood
Heating 
Central
Interior 
Breakfast BarPantryEntrance FoyerBookcasesCentral VacuumHigh CeilingsSoaking TubTray Ceiling(s)Walk-In Closet(s)Master Downstairs
Laundry Features 
Laundry RoomCommon Area
Main Level Bedrooms 
4
Window Features 
Insulated WindowsDouble Pane WindowsWindow Treatments
Dining Room 
Kitchen 
Save
Ask
Tour
Hide
Share
Exterior Features
Construction Details 
Concrete
Exterior 
Other
Lot Features 
LevelPrivate
Patio And Porch 
DeckPorchScreened
Roof 
Composition
Waterfront Features 
NONE
Windows/Doors 
Insulated WindowsDouble Pane WindowsWindow Treatments
Community Features
Association Dues 
330
Community Features 
SidewalksStreet Lights
Financing Terms Available 
CashConventionalVA Loan
HOA Fee Frequency 
Annually
Schools
School District
Unknown
Elementary School
Duncan Creek
Middle School
Frank N Osborne
High School
Mill Creek
Listing courtesy of Keller Williams Realty Atl. Partners


Information deemed reliable but not guaranteed. The data relating to real estate for sale on this web site comes in part from the Broker Reciprocity Program of Georgia MLS. Real estate listings held by brokerage firms other than this office are marked with the Broker Reciprocity logo and detailed information about them includes the name of the listing brokers. Copyright © 2020-present Georgia MLS. All rights reserved.
Last checked: 2026-07-08 12:42 AM UTC

Neighborhood & Commute
Source: Walkscore
Save
Ask
Tour
Hide
Share