
257 Birch STAtlanta, GA 30354
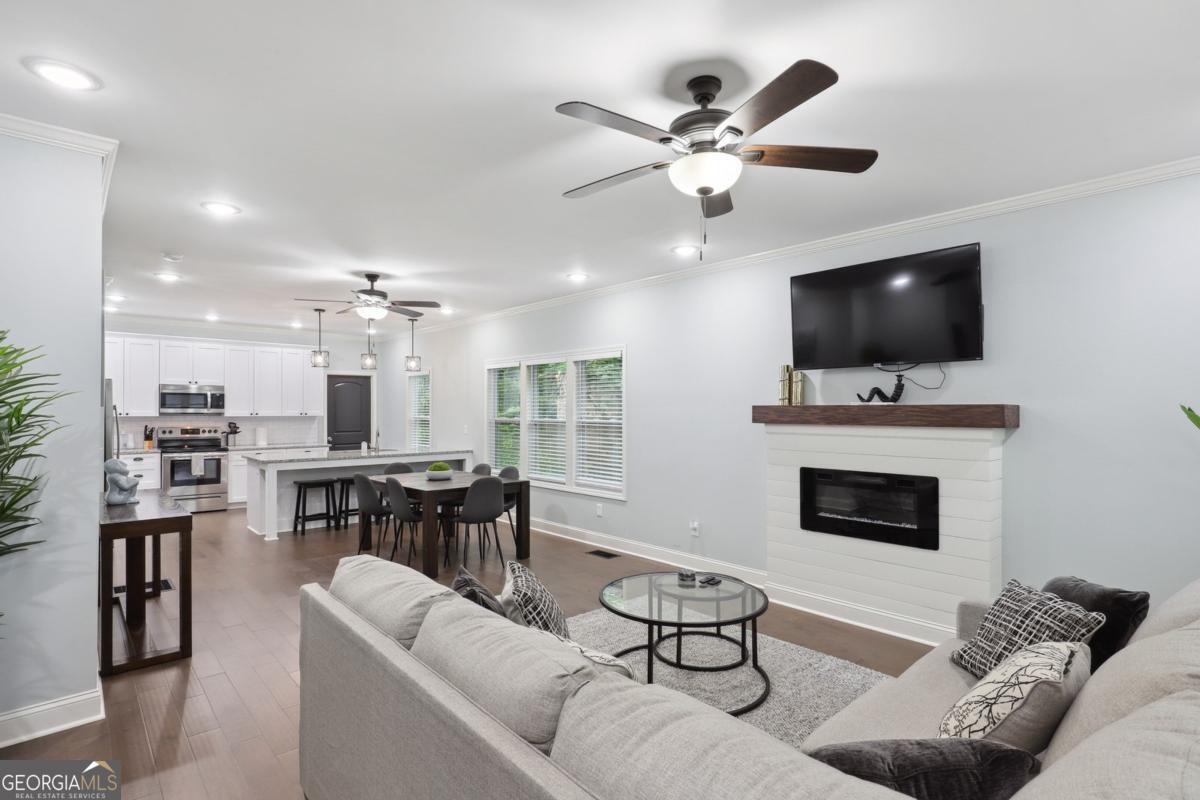
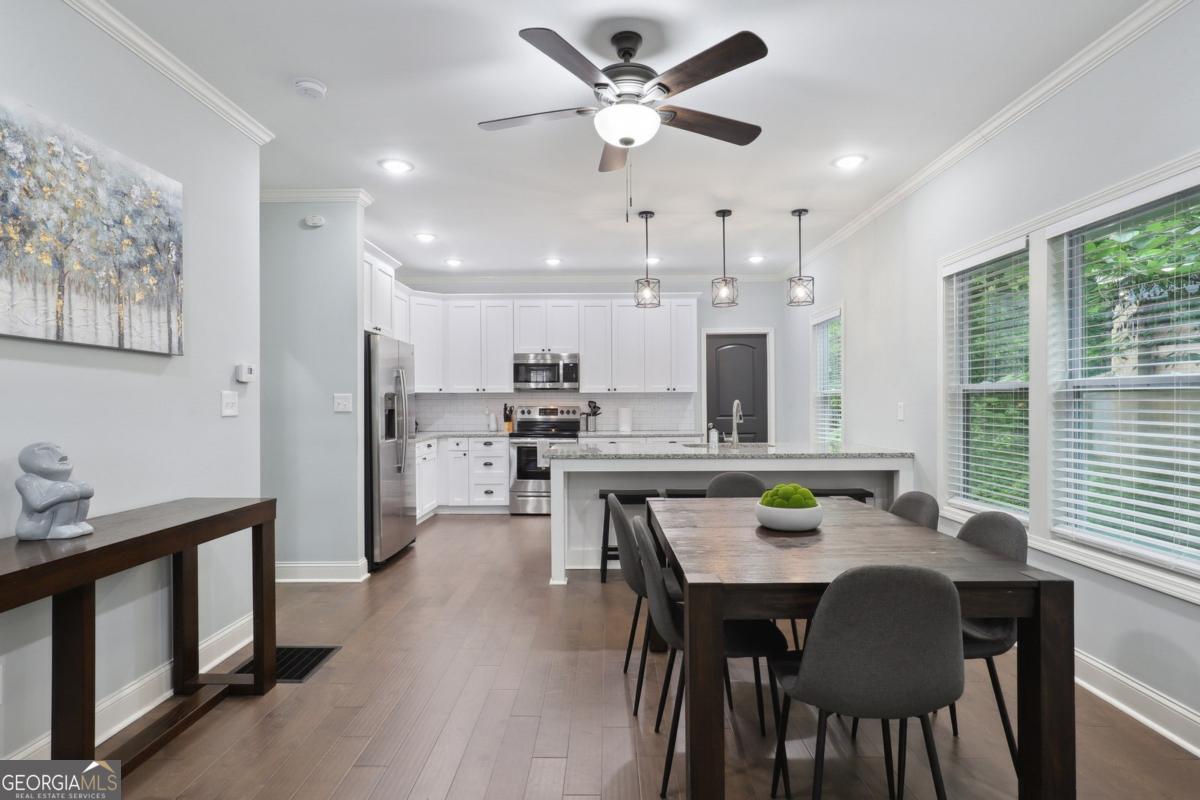
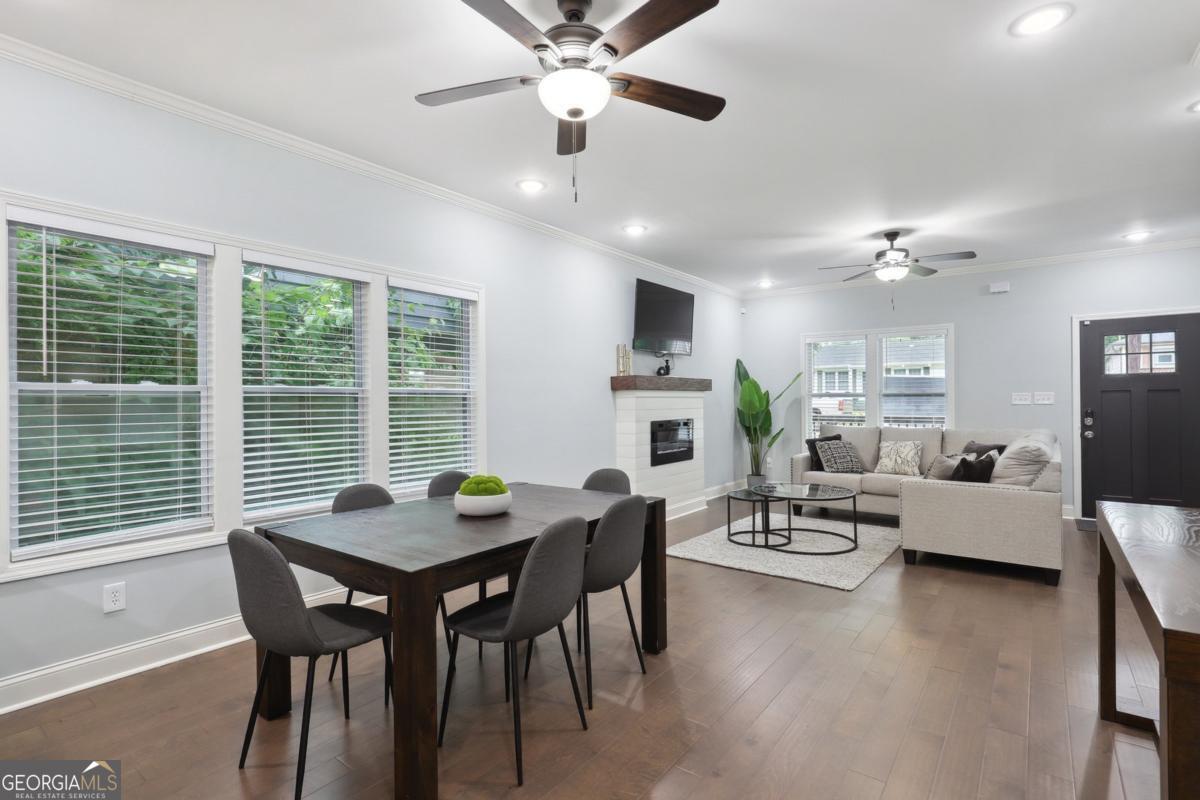
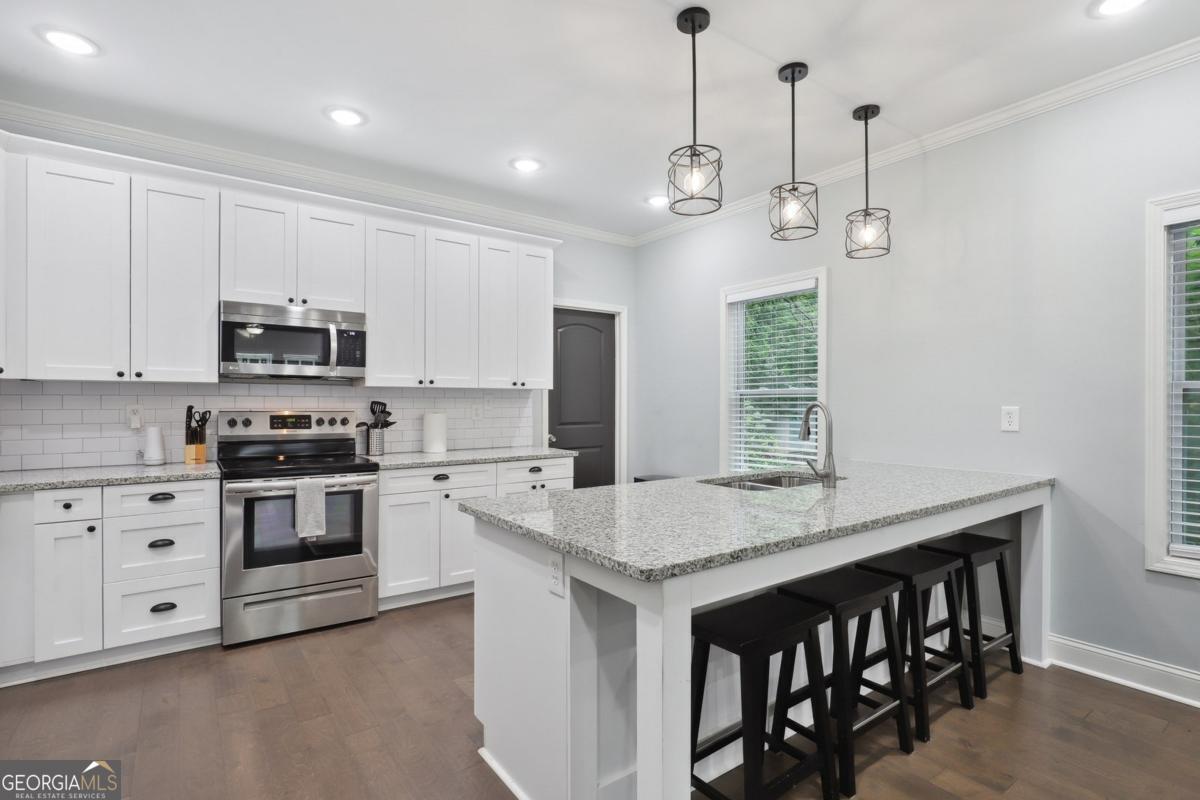
Welcome home to this beautifully crafted new construction residence in the heart of Hapeville. This spacious Craftsman-style home offers 4 bedrooms, 3.5 bathrooms, a primary suite on the main level, and a versatile loft space upstairs. Arrive to a long driveway with parking for up to six vehicles in addition to the attached two-car garage. The inviting front porch, complete with ceiling fans and ample seating space, is the perfect place to relax and enjoy the neighborhood. Inside, you'll find an open-concept floor plan with soaring 10-foot ceilings designed for both everyday living and entertaining. The kitchen seamlessly flows into the dining and living areas, creating a bright and welcoming gathering space. Stainless steel appliances, a washer and dryer, and abundant storage add convenience and functionality. The main-level primary suite easily accommodates a king-size bed and features a walk-in closet and a private ensuite bath with a frameless glass shower. Upstairs, you'll find two generously sized bedrooms, a shared full bathroom, and a flexible loft area ideal for a home office, media room, or play space. The third-floor bedroom offers exceptional privacy and includes its own full bathroom, making it perfect for guests, multigenerational living, or a private retreat. Conveniently located near Hartsfield-Jackson Atlanta International Airport, downtown Atlanta, Porsche Experience Center, Delta Headquarters, shopping, dining, and major interstates, this home is an excellent opportunity for both owner-occupants and investors seeking short-term rental potential.
| 2 weeks ago | Status changed to Active | |
| 2 weeks ago | Listing updated with changes from the MLS® | |
| 2 months ago | Price changed to $499,988 | |
| 3 months ago | Listing first seen on site |

Information deemed reliable but not guaranteed. The data relating to real estate for sale on this web site comes in part from the Broker Reciprocity Program of Georgia MLS. Real estate listings held by brokerage firms other than this office are marked with the Broker Reciprocity logo and detailed information about them includes the name of the listing brokers. Copyright © 2020-present Georgia MLS. All rights reserved.
Last checked: 2026-10-15 05:24 AM UTC