Save
Ask
Tour
Hide
Share
$3,999,000
2 Days On Site

216 Pineland RD NW
Atlanta, GA 30342

For Sale|Single Family Residence|Active
5
Beds
4.5
Total Baths
4
Full Baths
1
Partial Bath
5,159
SqFt
$775
/SqFt
1950
Built
Subdivision:
Chastain Park
County:
Fulton
Call Now: 770-240-2004
Is this the listing for you? We can help make it yours.
770-240-2004
216 Pineland RD NW216 Pineland RD NW216 Pineland RD NW216 Pineland RD NW
Save
Ask
Tour
Hide
Share

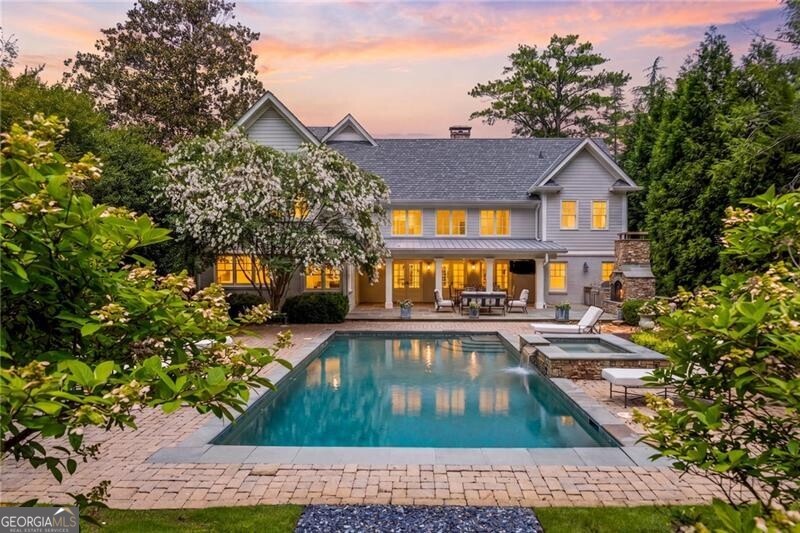
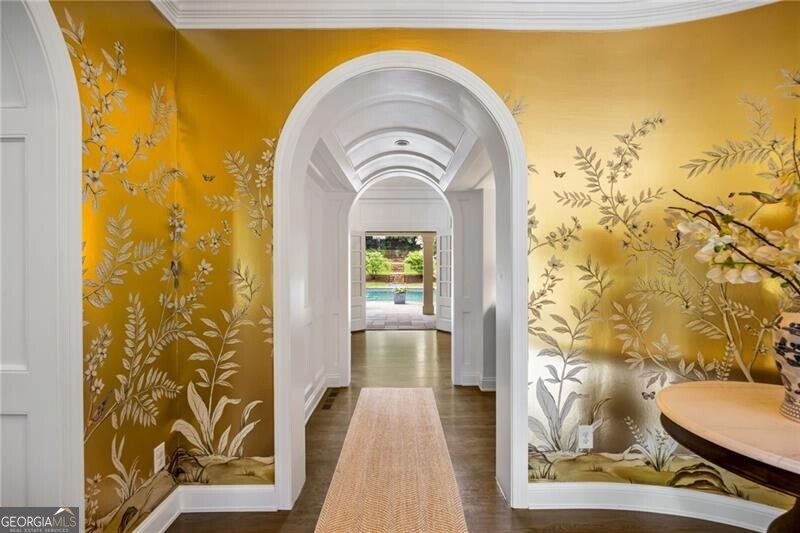
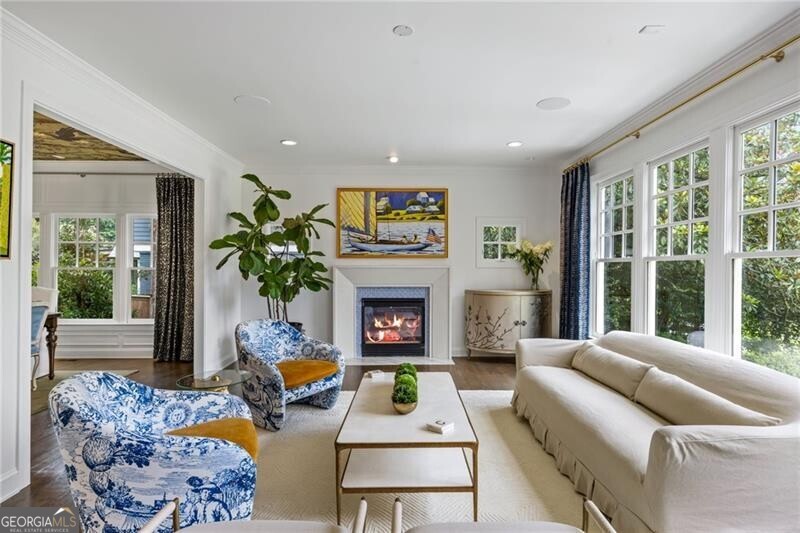
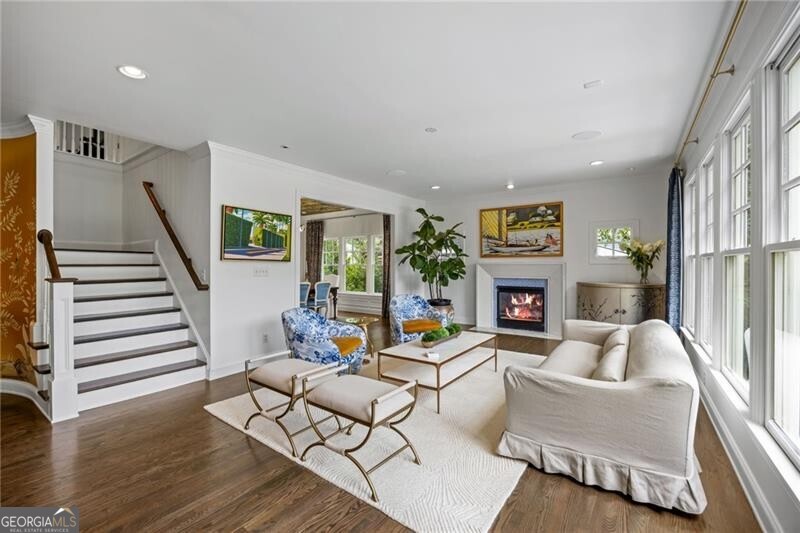
Nestled on one of Buckhead's most coveted streets just moments from Chastain Park, this beautifully newly renovated home blends timeless elegance with exceptional modern design. Light-filled interiors, exquisite custom moldings, and thoughtfully curated finishes along with 3 separate living areas on main create a warm, sophisticated feel throughout. The stunning, expanded kitchen is the heart of the home, featuring a dramatic marble island, charming banquette dining area, top-of-the-line appliances, a butler's pantry, and an oversized walk-in pantry. The walkout backyard is a true highlight, offering a resort-style pool with bluestone surround, a grassy play yard, and a sports court for endless outdoor enjoyment. The vaulted primary suite up is a retreat with a marble bath featuring dual vanities, a soaking tub, separate shower, and an oversized custom walk-in closet with an island. Upstairs includes a flex space w/ walls of built's in's. Renovated secondary baths, a versatile terrace-level flex space, mudroom, and attached two-car garage complete the home. Enjoy one of Buckhead's most sought-after lifestyles with the ability to walk or take your golf cart to Chastain Park's golf course, swim and tennis facilities, playground, concerts, top restaurants, and some of the area's premier public and private schools.

Save
Ask
Tour
Hide
Share
Listing Snapshot
Price 
$3,999,000
Days On Site 
2 Days
Bedrooms 
5
Inside Area (SqFt) 
5,159 sqft
Total Baths 
4.5
Full Baths 
4
Partial Baths 
1
Lot Size 
0.661 Acres
Year Built 
1950
MLS® Number 
10801179
Status 
Active
Property Tax 
$35,580
HOA/Condo/Coop Fees 
N/A
Sq Ft Source 
Appraiser
Friends & Family
Recent Activity
2 days agoListing first seen on site
2 days agoListing updated with changes from the MLS®
General Features
Acres 
0.661
Garage 
Yes
Land Lease 
No
Levels 
Three Or More
Parking 
Garage
Property Sub Type 
Single Family Residence
Security 
Carbon Monoxide Detector(s)Smoke Detector(s)
Sewer 
Public Sewer
SqFt Above 
5159
Style 
CraftsmanTraditional
Utilities 
Other
Water Source 
Public
Interior Features
Appliances 
DishwasherDisposalDouble OvenRefrigerator
Basement 
Exterior EntryFinishedInterior EntryPartial
Cooling 
Ceiling Fan(s)Central AirZoned
Fireplace 
Yes
Fireplace Features 
Gas StarterLiving RoomOutside
Fireplaces 
3
Flooring 
Hardwood
Heating 
Forced AirNatural GasZoned
Interior 
Kitchen IslandPantryEntrance FoyerBeamed CeilingsBookcasesSoaking TubVaulted Ceiling(s)Walk-In Closet(s)
Main Level Bedrooms 
2
Dining Room 
Kitchen 
Save
Ask
Tour
Hide
Share
Exterior Features
Construction Details 
BrickWood Siding
Exterior 
Tennis Court(s)Gas GrillLighting
Fencing 
Back YardFenced
Lot Features 
Private
Patio And Porch 
PatioPorch
Pool Features 
HeatedIn GroundSalt Water
Roof 
Composition
Waterfront Features 
None
Community Features
Community Features 
ParkPlaygroundStreet LightsTennis Court(s)
Schools
School District
Unknown
Elementary School
Jackson
Middle School
Sutton
High School
North Atlanta
Listing courtesy of Ansley RE | Christie's Int'l RE


Information deemed reliable but not guaranteed. The data relating to real estate for sale on this web site comes in part from the Broker Reciprocity Program of Georgia MLS. Real estate listings held by brokerage firms other than this office are marked with the Broker Reciprocity logo and detailed information about them includes the name of the listing brokers. Copyright © 2020-present Georgia MLS. All rights reserved.
Last checked: 2026-07-10 08:09 PM UTC

Neighborhood & Commute
Source: Walkscore
Save
Ask
Tour
Hide
Share