
3879 Winners CTMarietta, GA 30062
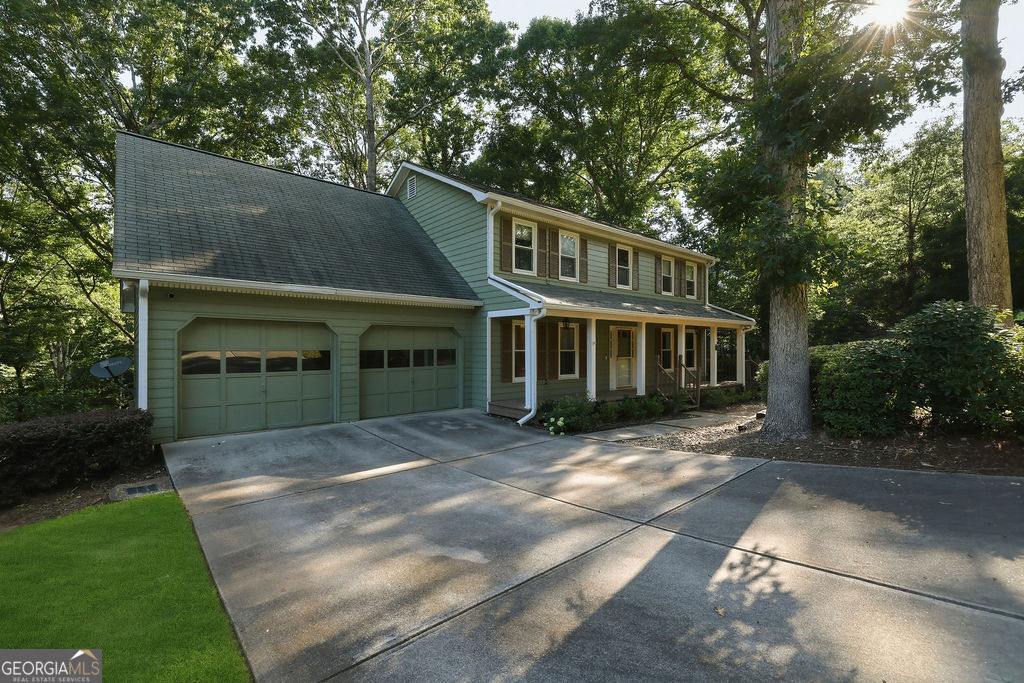
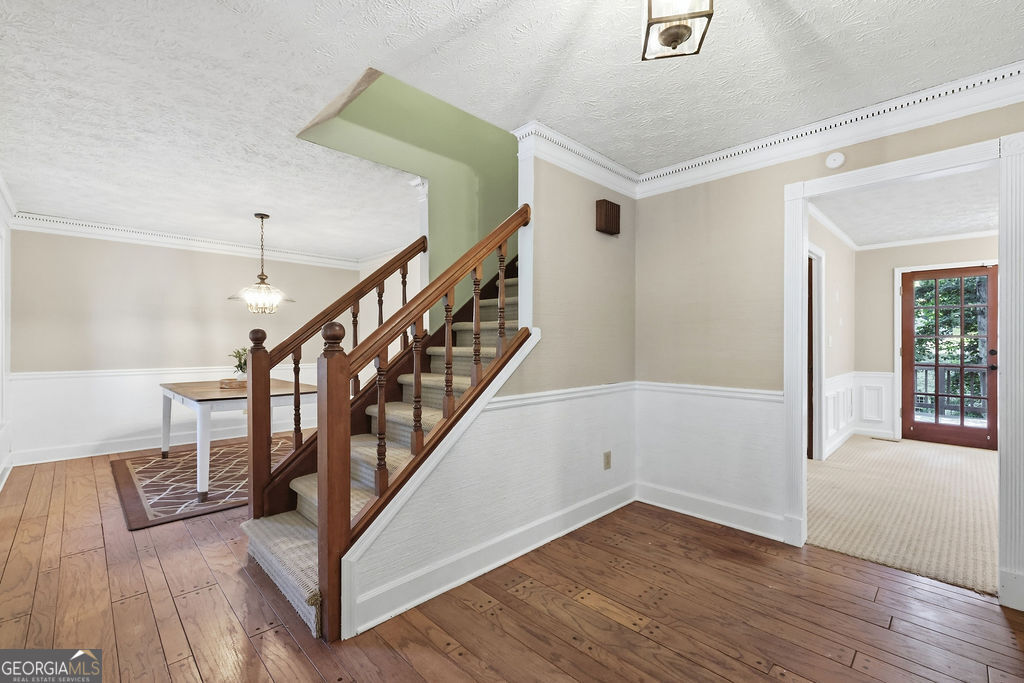
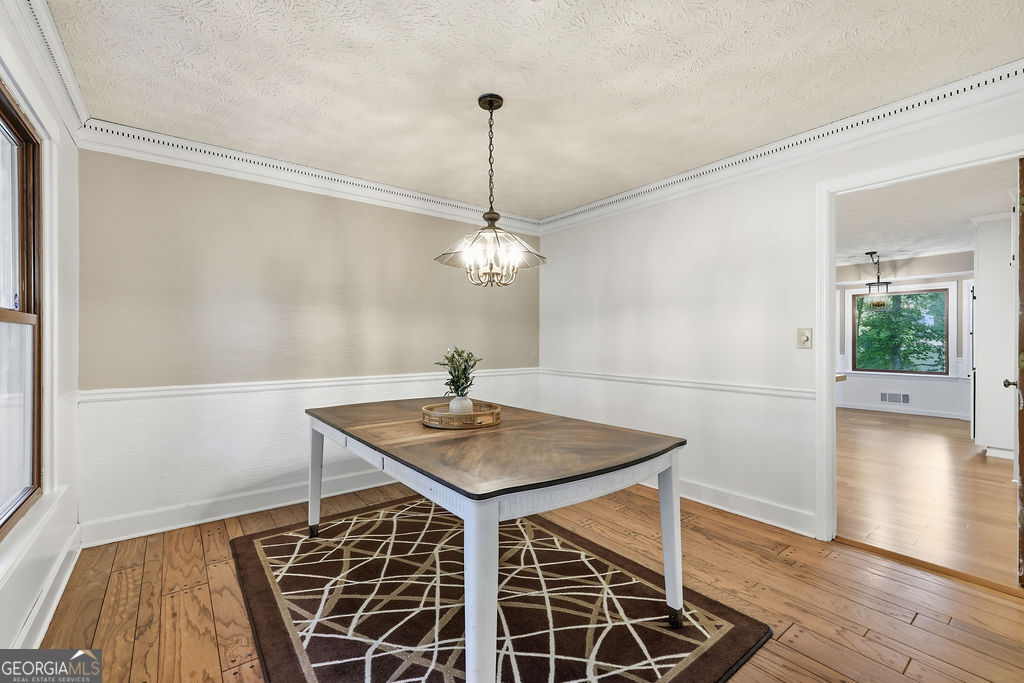
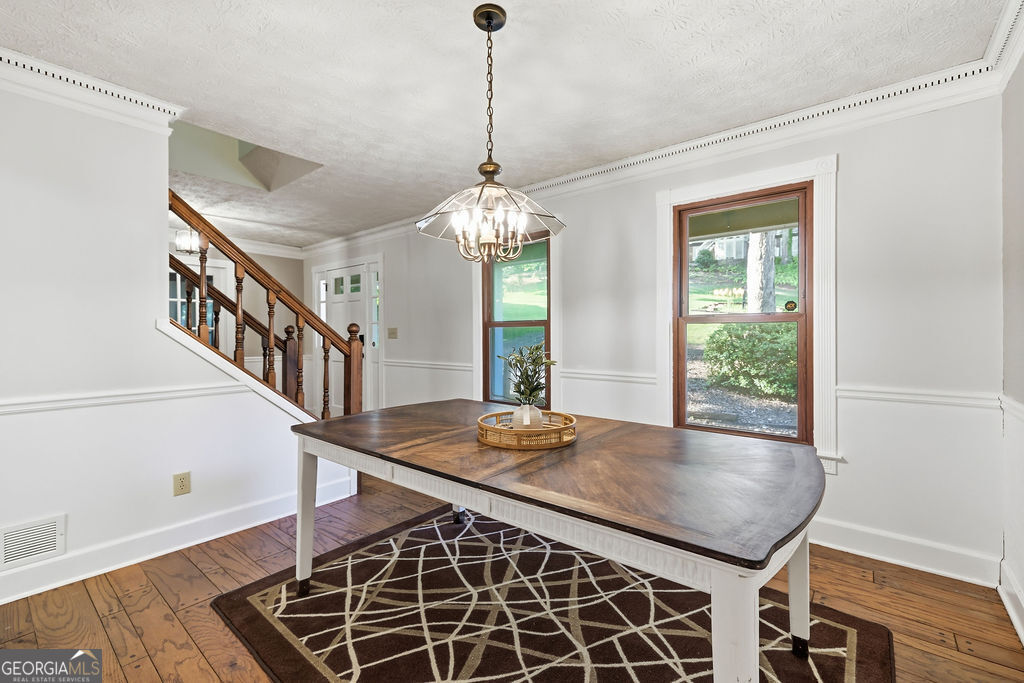
Exceptional Opportunity - Back on the Market and Priced Below Comps! Motivated sellers are offering an incredible value in one of East Cobb's most sought-after swim and tennis communities. This spacious residence presents the perfect opportunity for buyers to personalize a well-built home and create their dream living space while building instant equity. To make the opportunity even more attractive, the sellers are offering $5,000 toward the buyer's choice of a painting allowance or closing costs with an acceptable offer, along with a **one-year home warranty** for added confidence after closing. The sellers are prepared for a **quick closing**, making this an ideal opportunity for buyers ready to move. Opportunities like this-offering this much square footage, an outstanding location, and exceptional value-are becoming increasingly rare. Beautifully maintained and thoughtfully designed, this traditional home is tucked away on a quiet, wooded street in the desirable Village North Highlands community off Wesley Chapel Road. Enjoy the convenience of top-rated East Cobb schools, with Garrison Mill Elementary just 0.7 miles away, along with easy access to premier shopping, dining, parks, and major commuter routes. A charming front porch welcomes you into a gracious foyer where hardwood floors lead into the formal dining room. The oversized, light-filled living room offers exceptional flexibility as a refined sitting room, executive home office, or playroom. The inviting family room is anchored by a stunning brick gas fireplace and opens seamlessly onto an expansive deck overlooking the private, tree-lined backyard-an ideal setting for entertaining or peaceful evenings outdoors. The kitchen features abundant cabinetry, warm butcher block countertops, and a bright breakfast area surrounded by bay windows with tranquil backyard views. Direct access to the deck makes indoor-outdoor entertaining effortless. A generously sized mudroom and laundry area connects to the garage, creating the perfect everyday drop zone. Upstairs, dual staircases lead to four spacious bedrooms and an oversized skylit bonus room that offers endless possibilities as a media room, guest suite, teen retreat, fitness room, or expanded primary retreat. The primary suite includes a spacious ensuite bath complete with an extended vanity, soaking tub, and separate shower. Secondary bedrooms are generously sized with ample closet space and share a full hall bath. The unfinished basement provides outstanding storage and endless possibilities for future expansion, offering both interior and exterior access. Residents of Village North Highlands enjoy resort-style amenities including swimming, tennis, and a neighborhood playground, while Mabry Park is just minutes away. **With motivated sellers, below-recent comps pricing, valuable buyer incentives, quick-closing availability, and the opportunity to add your own personal style, this is one of East Cobb's best values. Don't miss your chance to make this exceptional property your own-schedule your private tour today before someone else does. **seller recently had a clear termite inspection**
| 6 days ago | Status changed to Active | |
| 6 days ago | Listing updated with changes from the MLS® | |
| a week ago | Listing first seen on site |

Information deemed reliable but not guaranteed. The data relating to real estate for sale on this web site comes in part from the Broker Reciprocity Program of Georgia MLS. Real estate listings held by brokerage firms other than this office are marked with the Broker Reciprocity logo and detailed information about them includes the name of the listing brokers. Copyright © 2020-present Georgia MLS. All rights reserved.
Last checked: 2026-07-16 09:01 PM UTC