
108 Mill Chase DRDallas, GA 30157
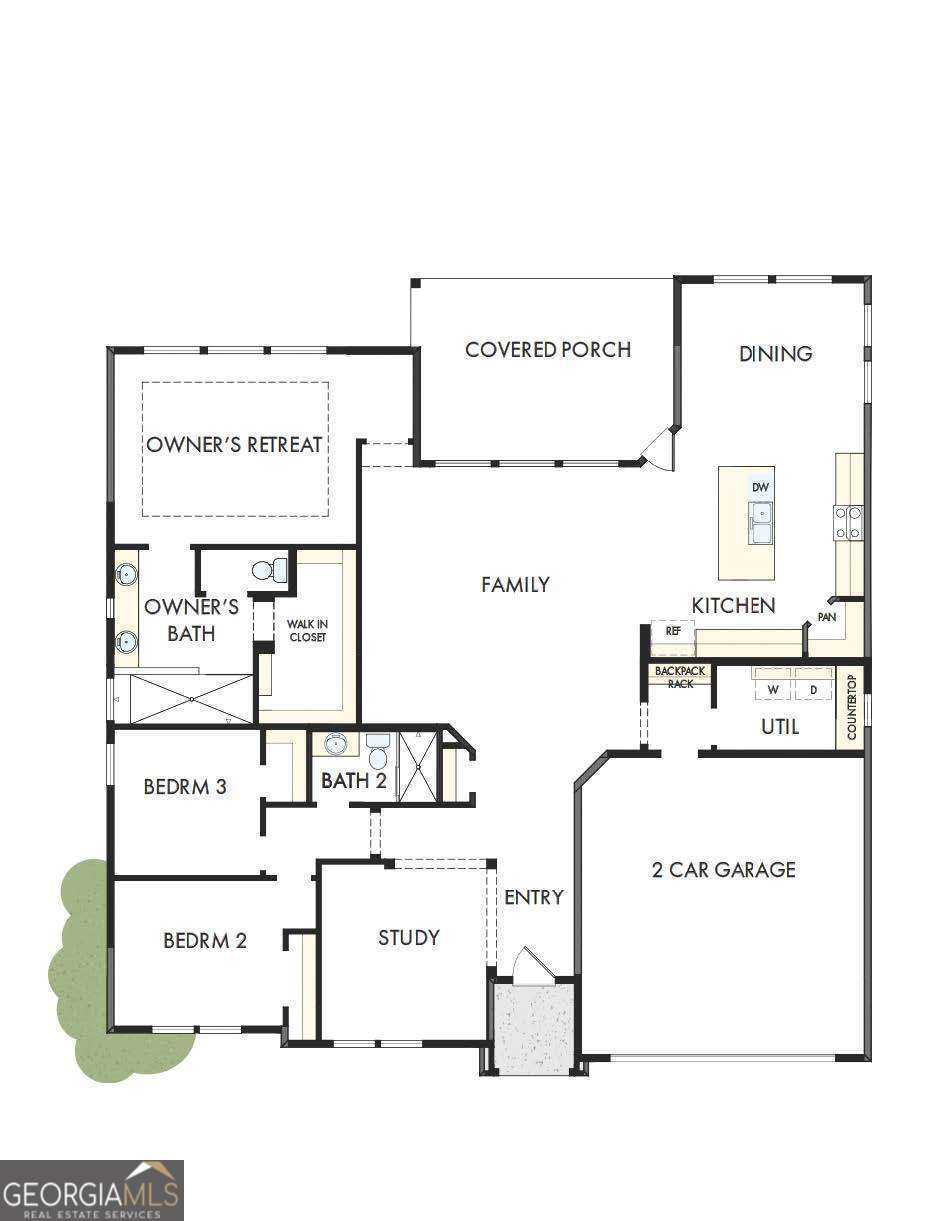
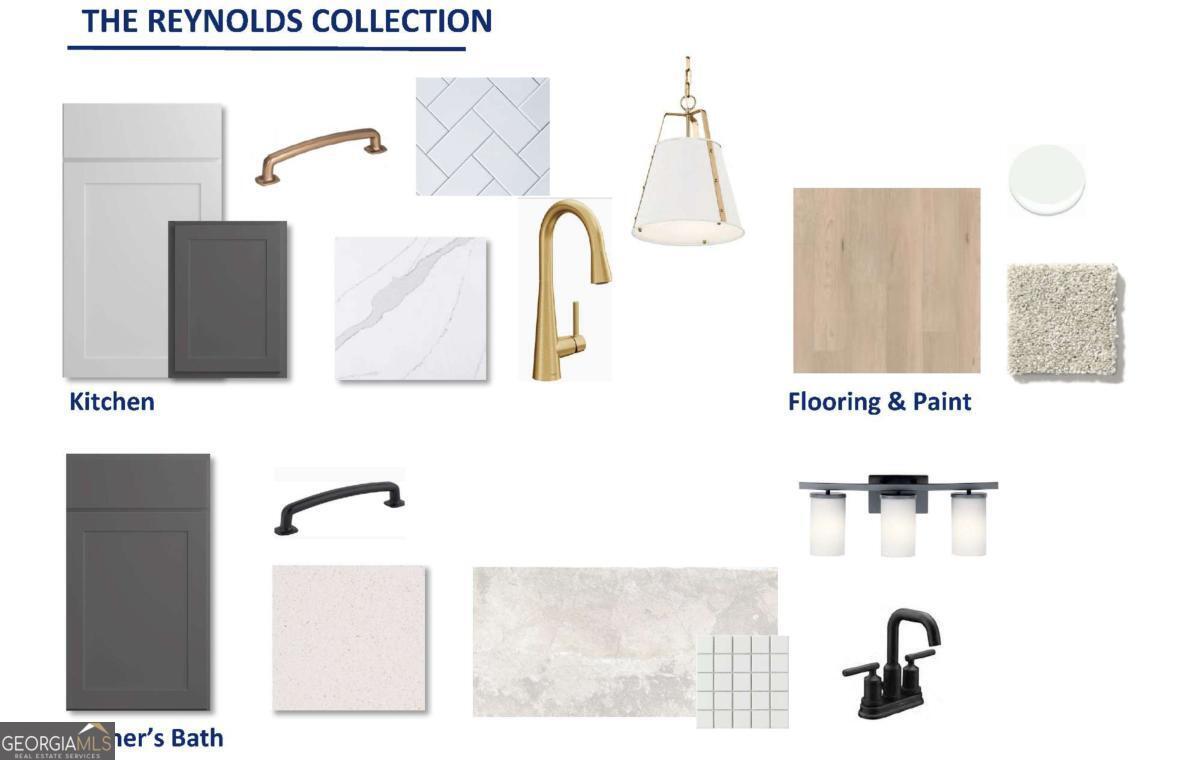
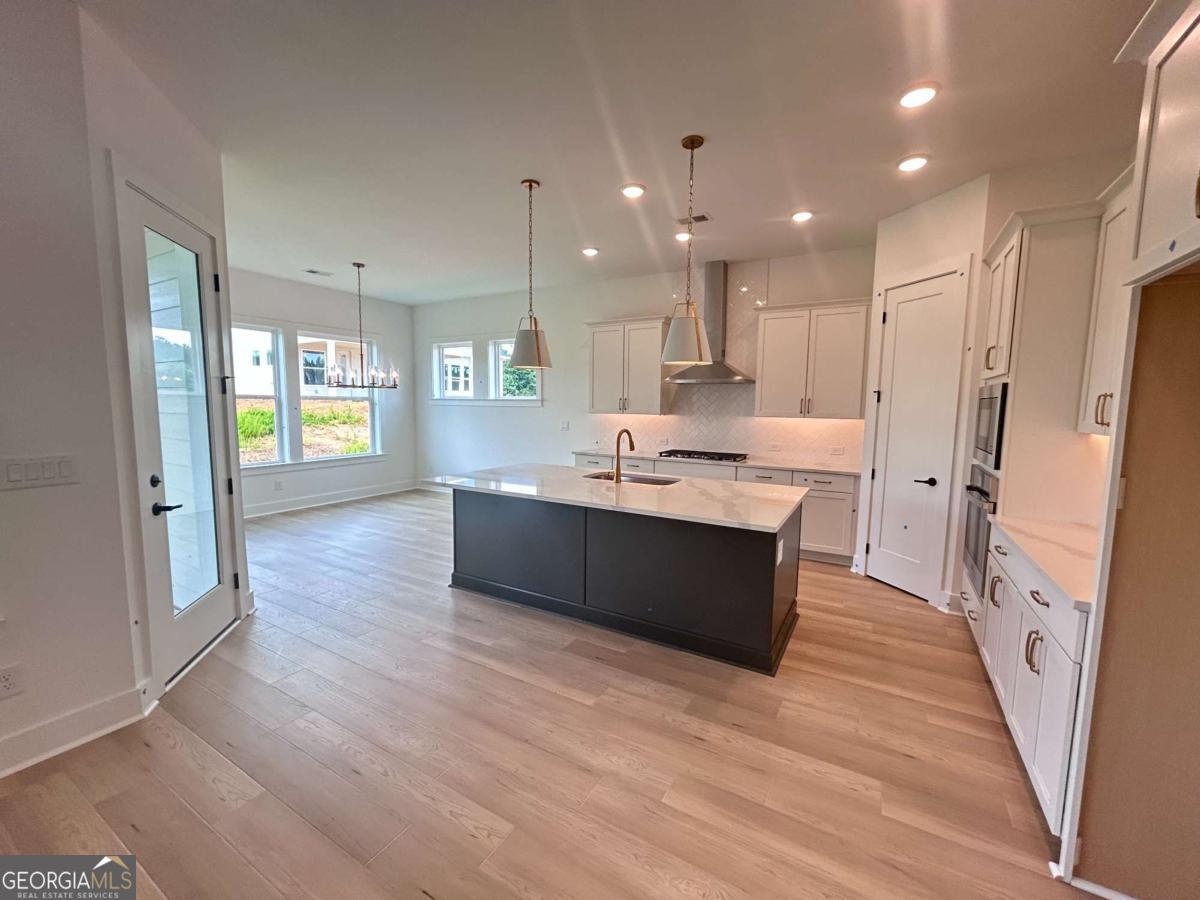
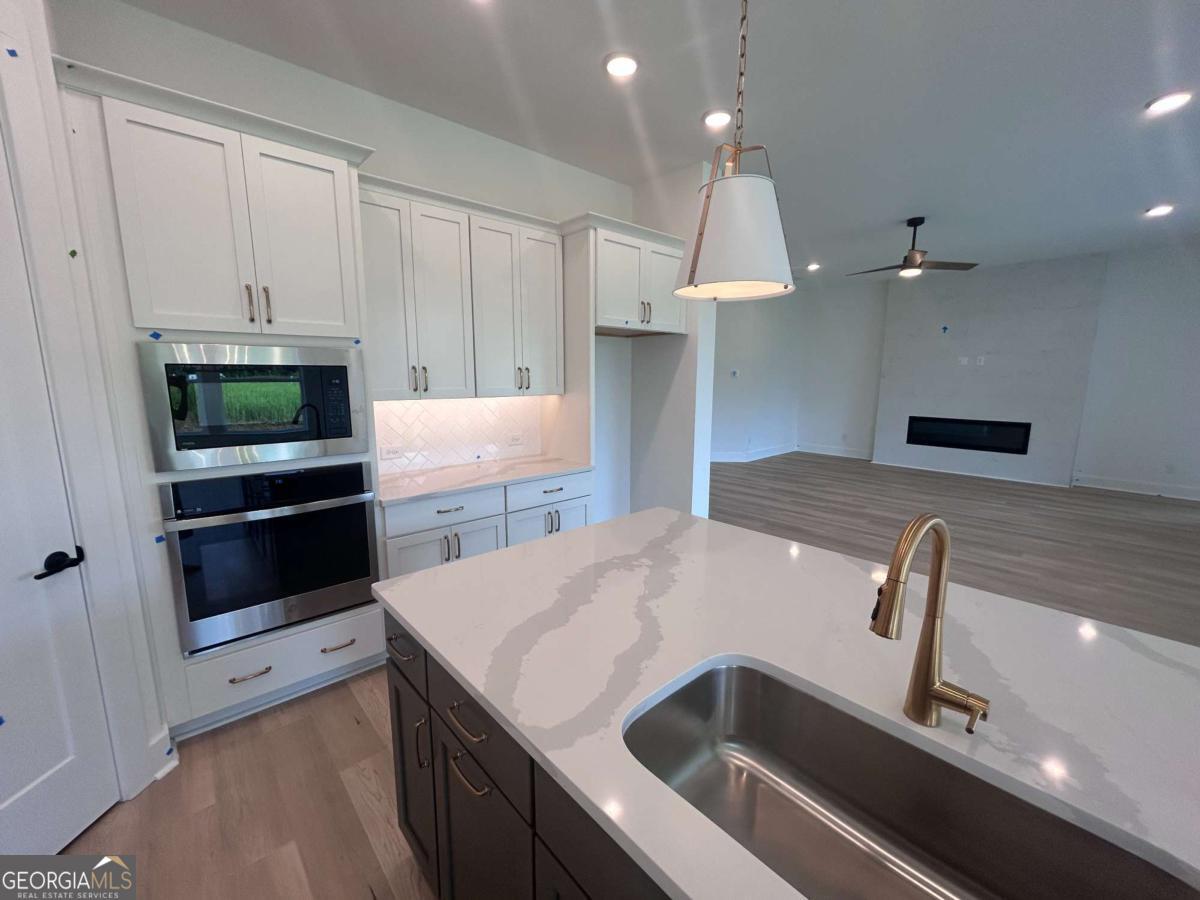
Limited Time Incentive: Purchase a David Weekley home in the Atlanta area until July 31, 2026, and receive one year of HOA dues paid and up to 3.5% of the home's sales price in closing costs when you finance the home purchase with a Preferred Lender! The Wellton offers the perfect balance of space and functionality making it an ideal choice for those looking to downsize without compromising on style or comfort. From the moment you step inside, you're welcomed by a versatile open-concept study that flows seamlessly into the spacious family room, where a stunning 55-inch electric fireplace with an upgraded tile surround creates a warm and inviting focal point. The designer kitchen is sure to impress with elegant two-tone white and gray Wellborn cabinetry, beautiful gold hardware, and thoughtfully selected finishes that elevate the entire home. Expansive fixed windows fill the living space with natural light while showcasing the rare, oversized backyard-perfect for gardening, entertaining, or simply enjoying the outdoors. Step outside to the extended covered patio, offering the ideal setting for morning coffee, weekend gatherings, or relaxing evenings. The private owner's retreat features a sophisticated tray ceiling and a luxurious super shower, creating a spa-like escape. Everyday convenience continues with upgraded laundry room cabinetry, a built-in folding table, and a backpack rack for effortless organization. Located in a soon-to-be gated, low-maintenance community, you'll enjoy brand-new amenities opening this summer, including a resort-style pool, pickleball courts, and a beautifully appointed clubhouse. If you've been searching for a home that combines designer finishes, practical living, and exceptional outdoor space, The Wellton is one you won't want to miss.
| 2 weeks ago | Status changed to Pending | |
| 2 weeks ago | Listing updated with changes from the MLS® | |
| a month ago | Listing first seen on site |

Information deemed reliable but not guaranteed. The data relating to real estate for sale on this web site comes in part from the Broker Reciprocity Program of Georgia MLS. Real estate listings held by brokerage firms other than this office are marked with the Broker Reciprocity logo and detailed information about them includes the name of the listing brokers. Copyright © 2020-present Georgia MLS. All rights reserved.
Last checked: 2026-08-14 06:47 PM UTC