
2185 Wenlok TRL NEMarietta, GA 30066
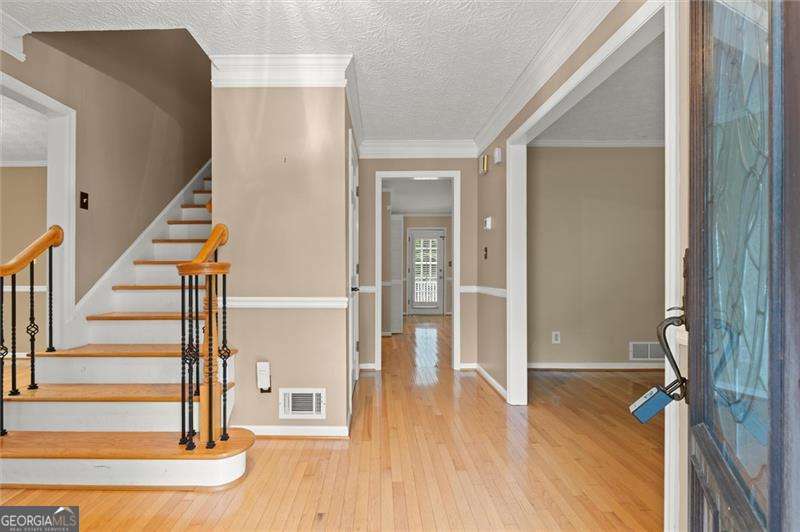
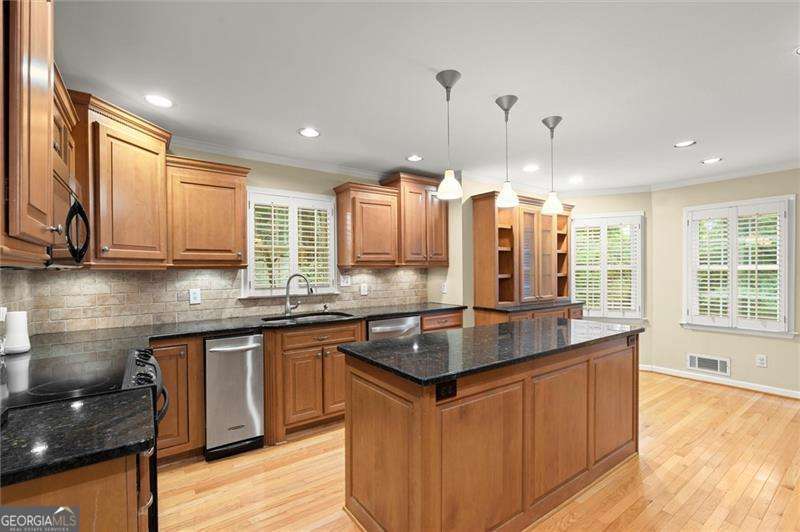
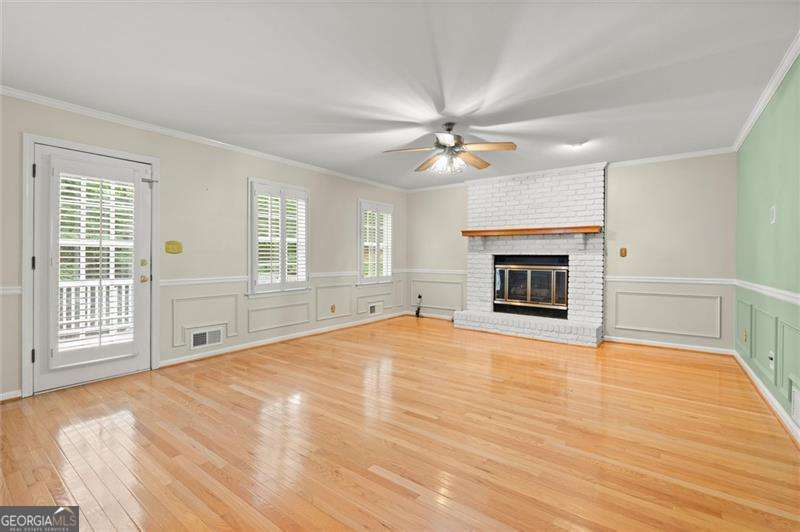
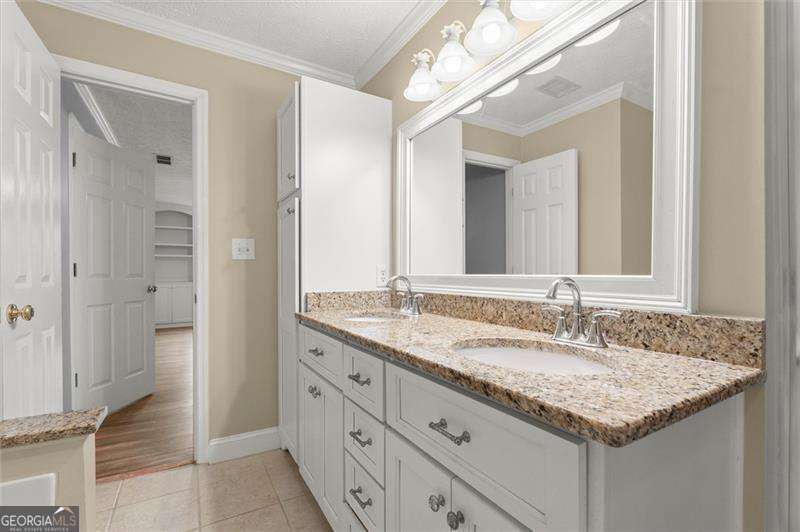
Curb appeal is undeniable from the moment you arrive. With its storybook architecture, charming details, and wide front porch stretching across the facade, this classic traditional home has the timeless character that so many buyers hope to find. Set on approximately one acre in a sought-after swim and tennis community, this four-bedroom, two-and-a-half-bath home offers generous living spaces, thoughtful updates, and room to spread out both inside and out. Hardwood floors flow through the main living areas, where a formal sitting room and separate dining room provide inviting spaces for entertaining or everyday living. The spacious eat-in kitchen features rich, deeply colored granite countertops, abundant cabinetry, and plenty of workspace for cooking, gathering, and making memories. Just beyond, the screened porch and adjoining Trex deck overlook the private backyard, creating an ideal setting for morning coffee, outdoor dining, or relaxing at the end of the day. The living room is designed for both relaxing and entertaining, complete with a convenient wet bar that makes hosting effortless. Downstairs, the finished portion of the basement offers valuable flex space perfect for a home office, fitness room, playroom, media room, or hobby space. The side-entry garage enhances the home's attractive exterior while the expansive one-acre lot provides room to garden, play, or simply enjoy the peaceful surroundings. New HVAC, newer water heater. Life here extends well beyond the property itself. Residents enjoy an active swim and tennis community featuring a renovated playground, a scenic creek, and neighborhood social events throughout the year that make it easy to get to know your neighbors. Top-rated schools, convenient interstate access, and an excellent selection of shopping and dining are all just minutes away, offering the perfect balance of community, convenience, and everyday comfort.
| 20 hours ago | Status changed to Active | |
| 20 hours ago | Listing updated with changes from the MLS® | |
| yesterday | Listing first seen on site |

Information deemed reliable but not guaranteed. The data relating to real estate for sale on this web site comes in part from the Broker Reciprocity Program of Georgia MLS. Real estate listings held by brokerage firms other than this office are marked with the Broker Reciprocity logo and detailed information about them includes the name of the listing brokers. Copyright © 2020-present Georgia MLS. All rights reserved.
Last checked: 2026-07-10 08:06 AM UTC