
7015 Oakcreek TRCECumming, GA 30041
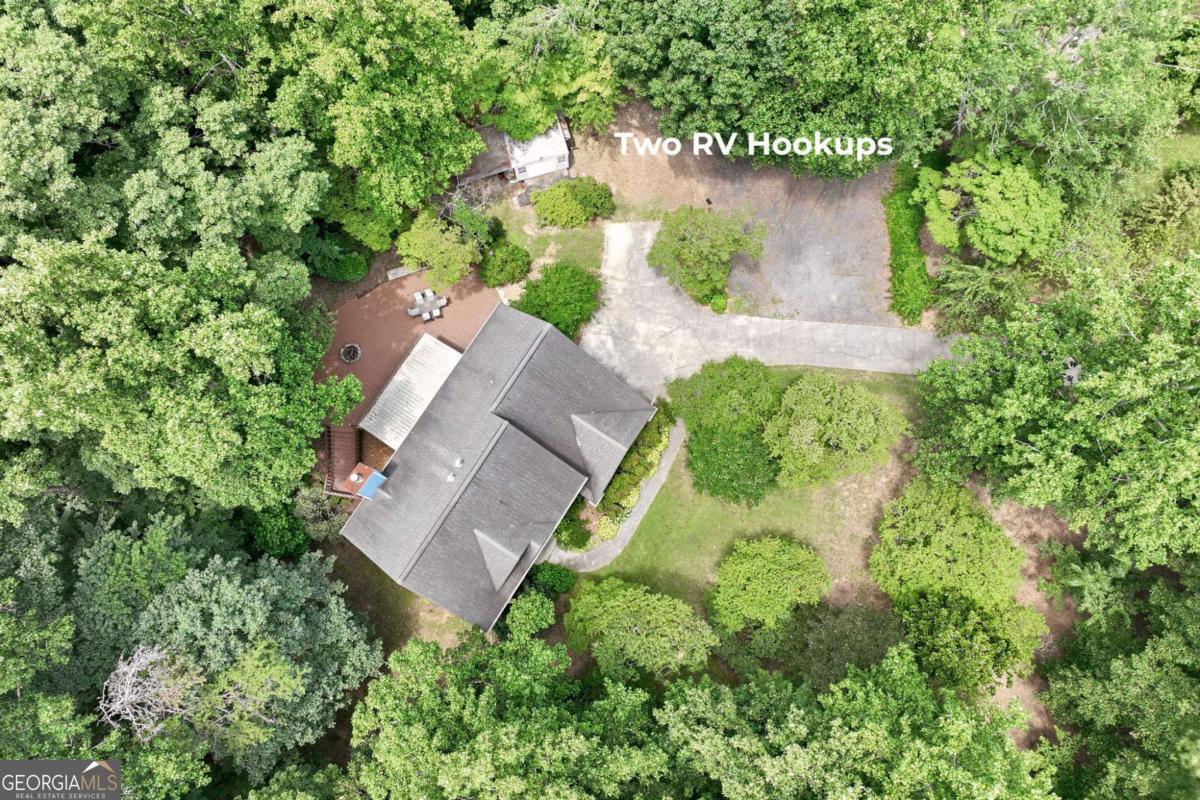
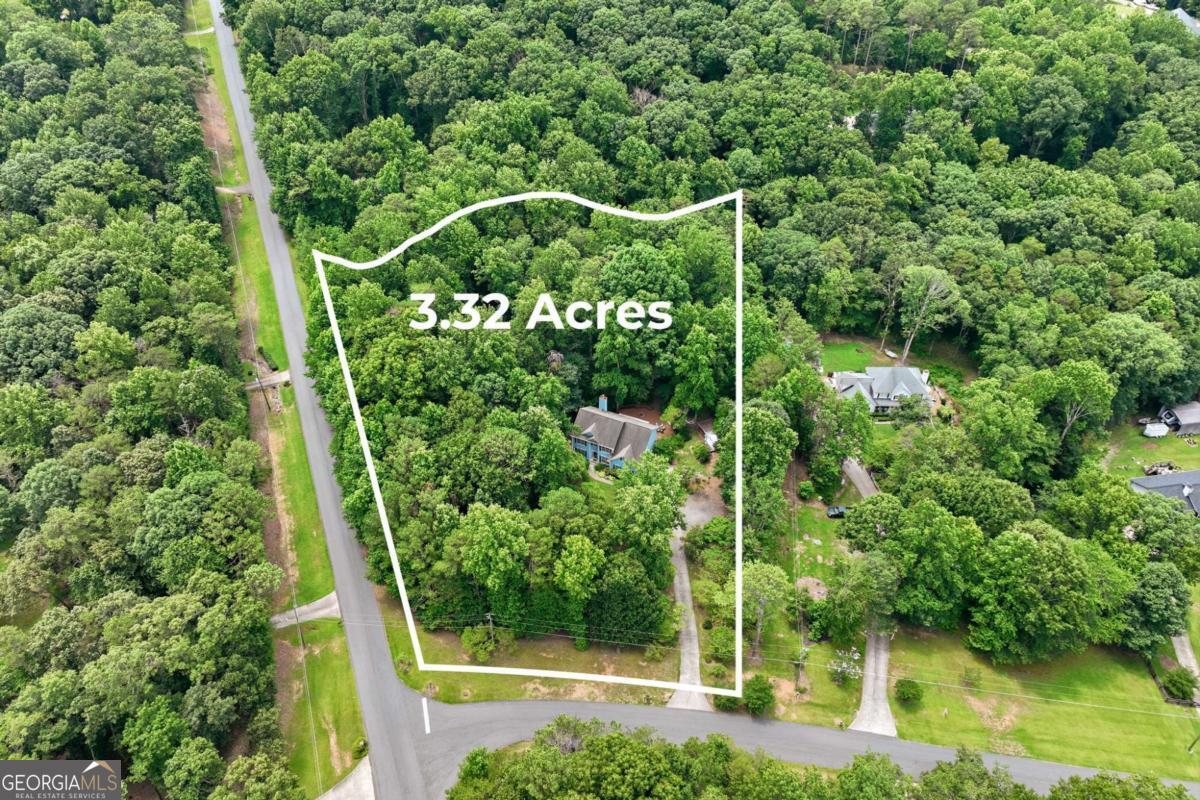
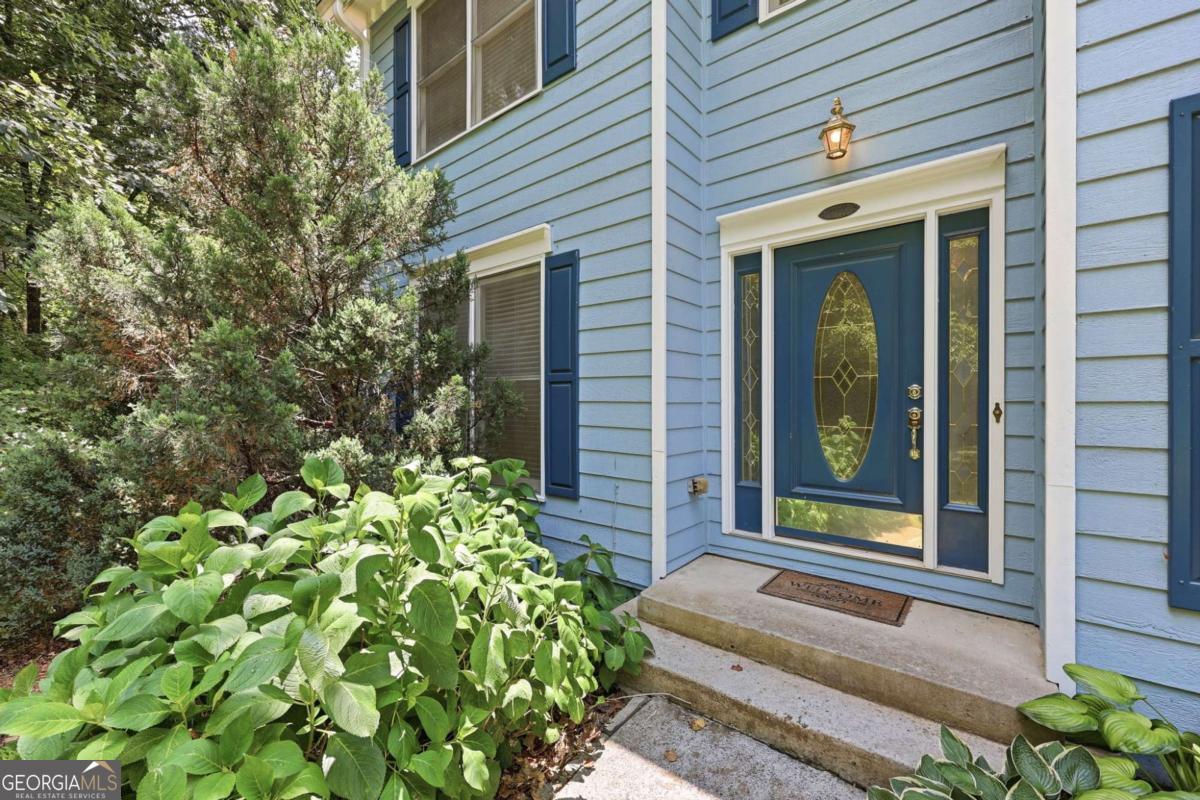
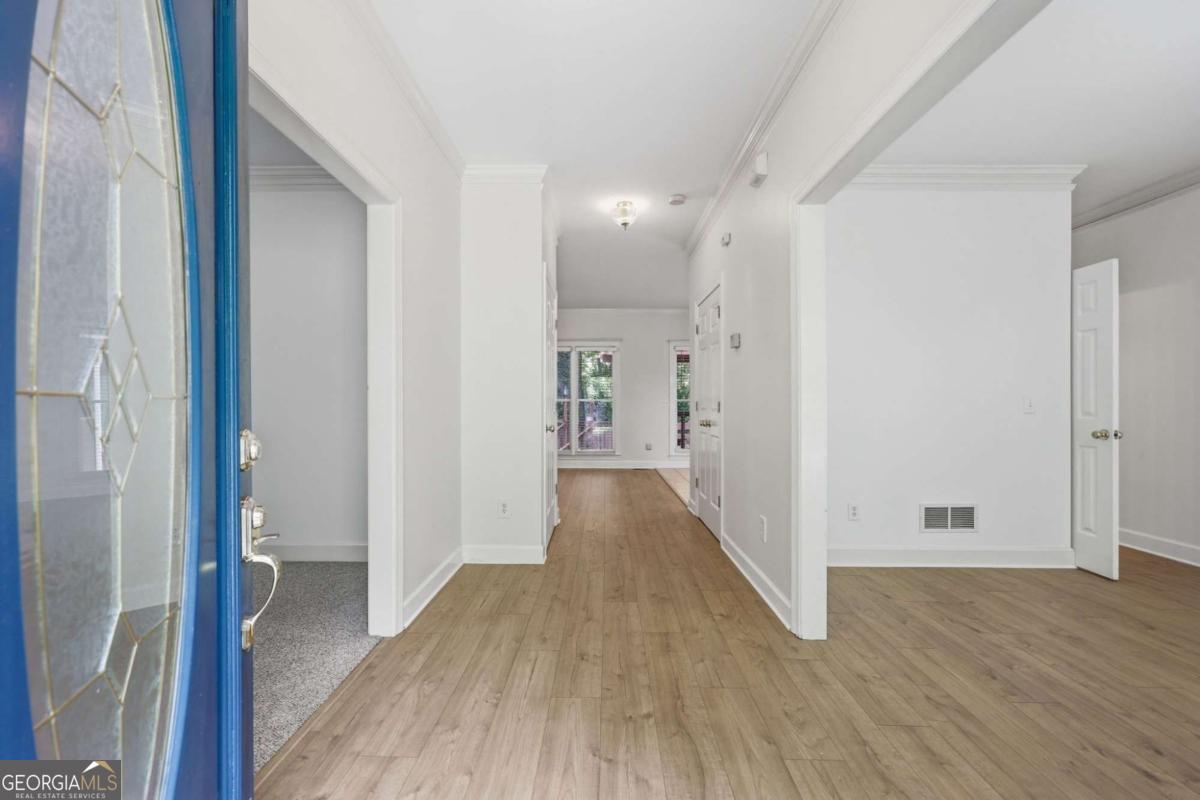
Welcome to 7015 Oak Creek Trace, where space, privacy, and versatility come together on 3.32 beautiful wooded acres in Cumming. This traditional two-story home offers 4 bedrooms, 3.5 bathrooms, a fully finished basement, and countless features that make it ideal for everyday living, entertaining, and enjoying the outdoors. The main level features a welcoming foyer, formal living room, separate dining room, and an oversized family room that flows seamlessly into the breakfast area and spacious kitchen. The kitchen offers a center island, stainless steel appliances, abundant cabinet space, and easy access to the laundry room, side-entry 2 car garage and convenient half bath. Step outside from the breakfast area onto the covered rear deck, then continue down to the open deck (approx 1,200 sq ft of deck space) overlooking the private backyard surrounded by mature hardwoods. The property is beautifully landscaped with mature fruit trees, established shrubs, and plenty of room to enjoy nature. Upstairs, the oversized owner's suite is a true retreat featuring a spacious ensuite bath with double vanities, a soaking tub, separate shower, and a large walk-in closet with custom shelving. Two additional secondary bedrooms also feature walk-in closets, including one oversized bedroom, while the fourth bedroom offers walk-in access to attic storage. The finished terrace level adds even more flexibility with a large recreation/flex room, a full bathroom, two storage rooms, and a workshop complete with double doors leading directly to the backyard. Exterior stairs connect the basement entrance to the main-level deck for easy access between levels. Outside you'll find two powered storage buildings, a RV parking space with electrical hookups, a dog pen, and plenty of room for hobbies, equipment, or outdoor recreation-all while enjoying the privacy of your own wooded setting. Recent improvements include fresh interior paint, new luxury vinyl plank flooring, and new carpet on the staircase, making this home truly move-in ready. Offering the perfect combination of space, updates, privacy, and functionality, this exceptional property is conveniently located near shopping, dining, schools, and everything Cumming has to offer.
| 10 hours ago | Listing first seen on site | |
| 10 hours ago | Listing updated with changes from the MLS® |

Information deemed reliable but not guaranteed. The data relating to real estate for sale on this web site comes in part from the Broker Reciprocity Program of Georgia MLS. Real estate listings held by brokerage firms other than this office are marked with the Broker Reciprocity logo and detailed information about them includes the name of the listing brokers. Copyright © 2020-present Georgia MLS. All rights reserved.
Last checked: 2026-07-09 06:08 AM UTC