
919 Brumley LN NWKennesaw, GA 30152
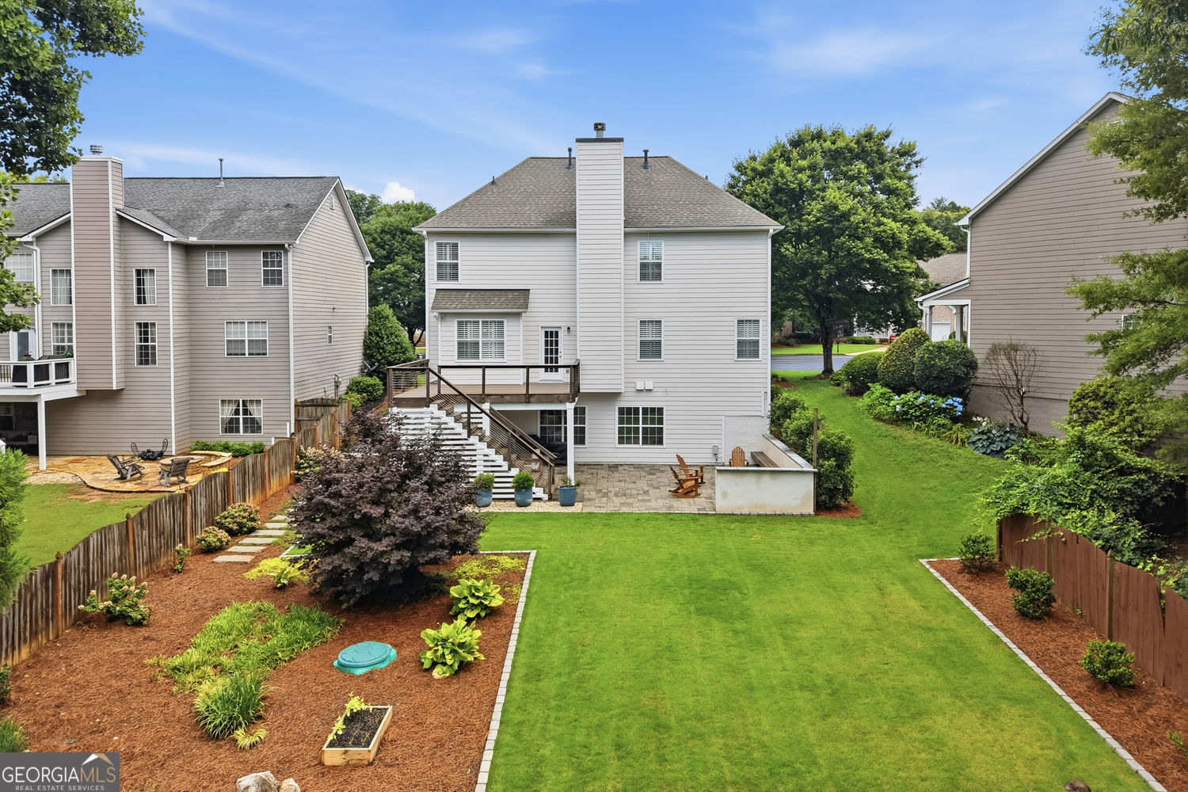
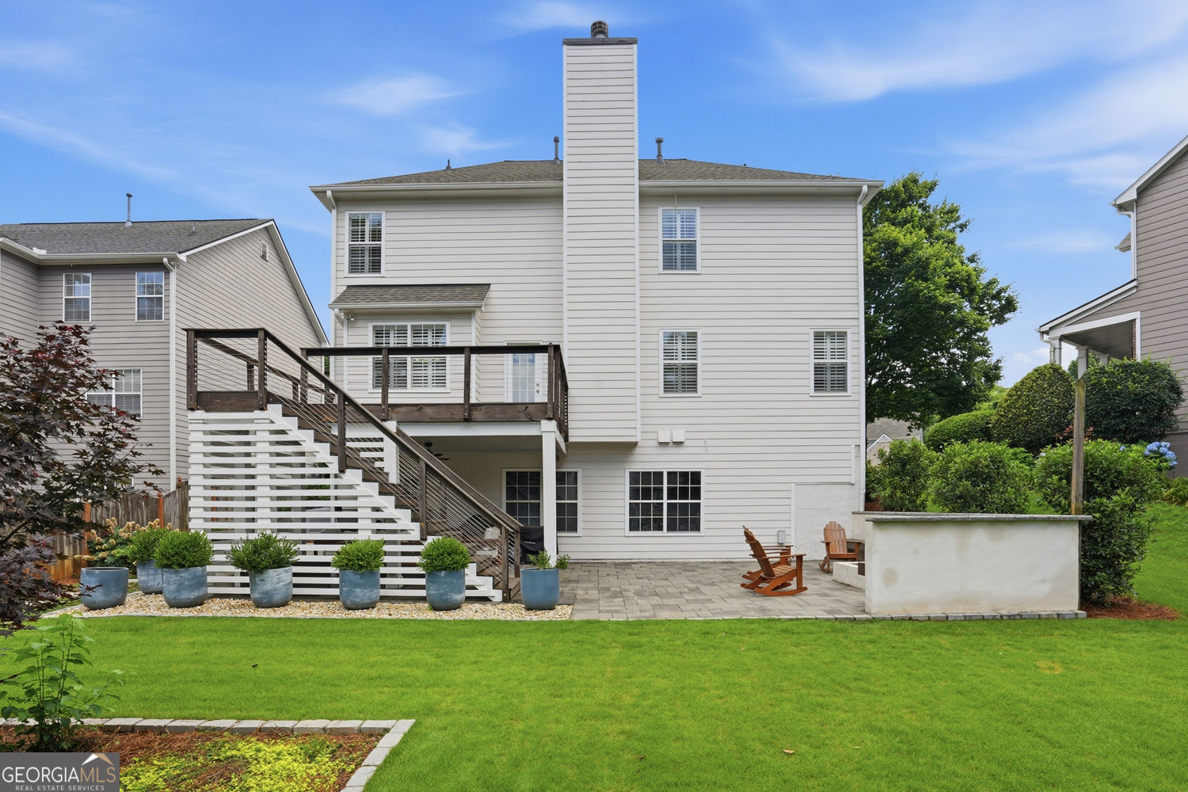
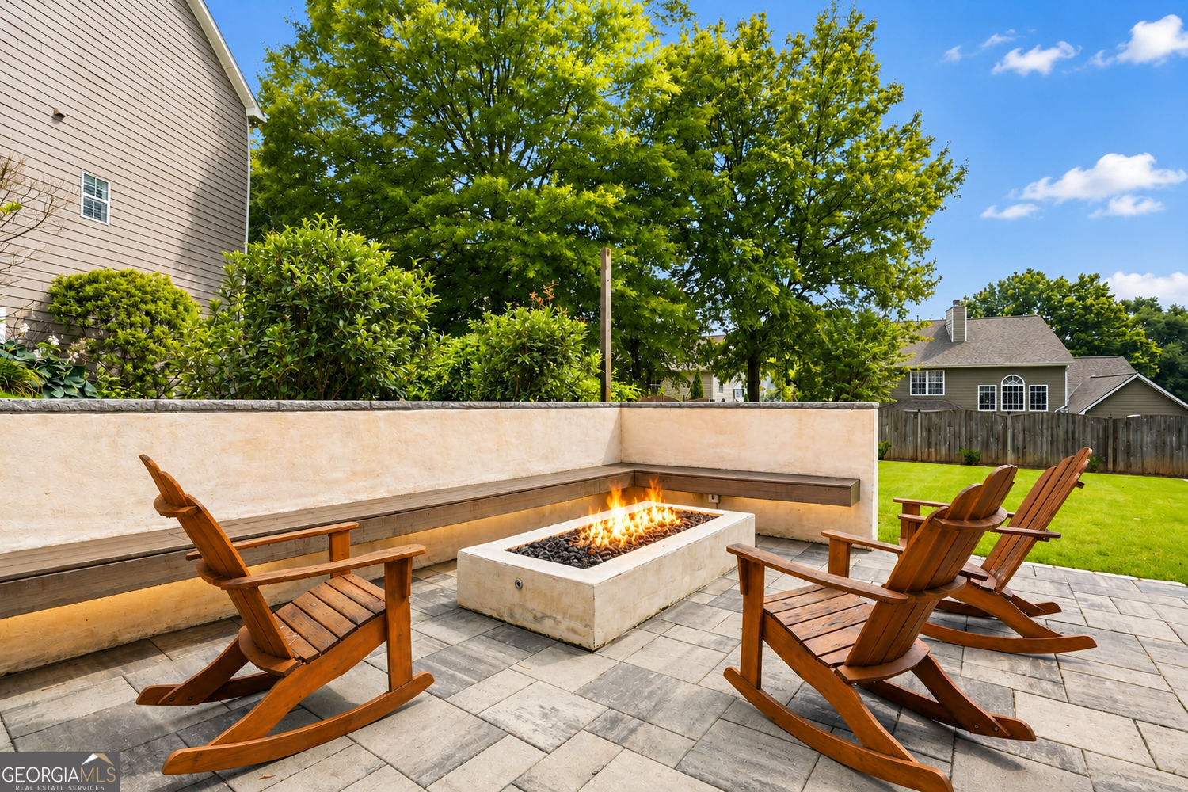
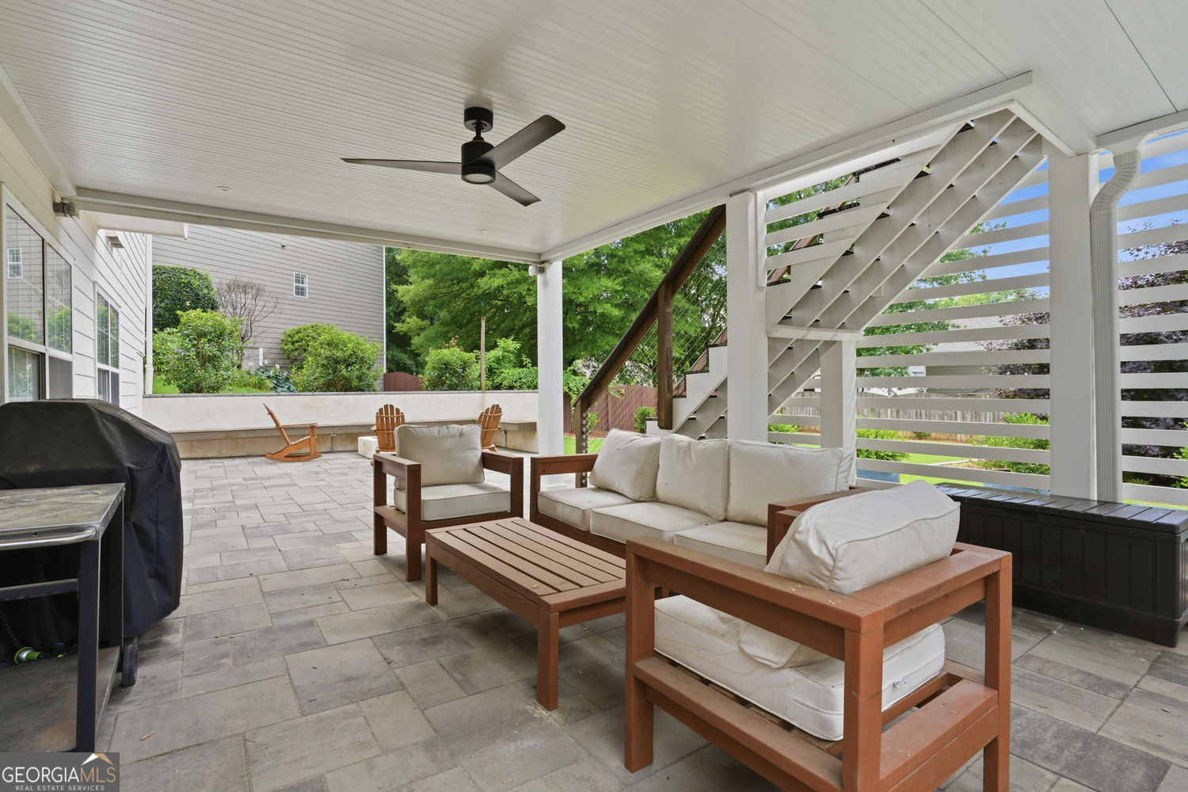
Perfectly positioned on a quiet cul-de-sac in one of West Cobb's most desirable communities, this impeccably maintained residence offers an exceptional blend of timeless design, thoughtful updates, and inviting indoor-outdoor living. Located within the highly sought-after West Side Elementary School district and just minutes from Kennesaw Mountain, 919 Brumley Lane delivers the lifestyle today's buyers have been searching for. A soaring two-story foyer welcomes you inside, where light-filled spaces and an effortless floor plan create an immediate sense of warmth. Designed with both everyday living and entertaining in mind, the formal dining room flows seamlessly into the fireside family room, while the spacious eat-in kitchen serves as the heart of the home-perfectly positioned for gathering with family and friends. Just beyond the main living spaces, a private guest suite with a full bath offers comfortable accommodations for overnight guests, multigenerational living, or a quiet home office tucked away from the activity of the home. Outside, discover one of the home's most impressive features. Completely reimagined in 2020, the backyard has been transformed into a private outdoor retreat where every detail was intentionally designed. An expansive Trex deck overlooks the professionally landscaped, level backyard, creating the perfect setting for morning coffee or evening entertaining. Follow the custom stone pathway to the covered porch and gather around the stunning stone fire pit, complete with a dedicated gas line and built-in bench seating-an inviting space to enjoy every season. Upstairs, the oversized primary suite serves as a peaceful sanctuary with generous proportions and convenient access to the adjacent laundry room. Three additional spacious bedrooms provide comfortable accommodations for family and guests alike. The unfinished terrace level presents an exceptional opportunity to customize the home to your lifestyle, whether envisioning a media room, fitness studio, additional living quarters, or recreation space. Equally impressive is the care invested behind the scenes, with zoned HVAC systems already serving all three levels and a roof replaced just two years ago, offering peace of mind for years to come. From its beautifully curated outdoor living spaces to its meticulously maintained interior and highly coveted location, every detail of 919 Brumley Lane reflects pride of ownership. This is more than a home-it's a place designed for gathering, celebrating, and creating lasting memories for years to come.
| 10 hours ago | Listing first seen on site | |
| 10 hours ago | Listing updated with changes from the MLS® |

Information deemed reliable but not guaranteed. The data relating to real estate for sale on this web site comes in part from the Broker Reciprocity Program of Georgia MLS. Real estate listings held by brokerage firms other than this office are marked with the Broker Reciprocity logo and detailed information about them includes the name of the listing brokers. Copyright © 2020-present Georgia MLS. All rights reserved.
Last checked: 2026-07-09 06:08 AM UTC