
4140 River Bluff Run WAYSuwanee, GA 30024
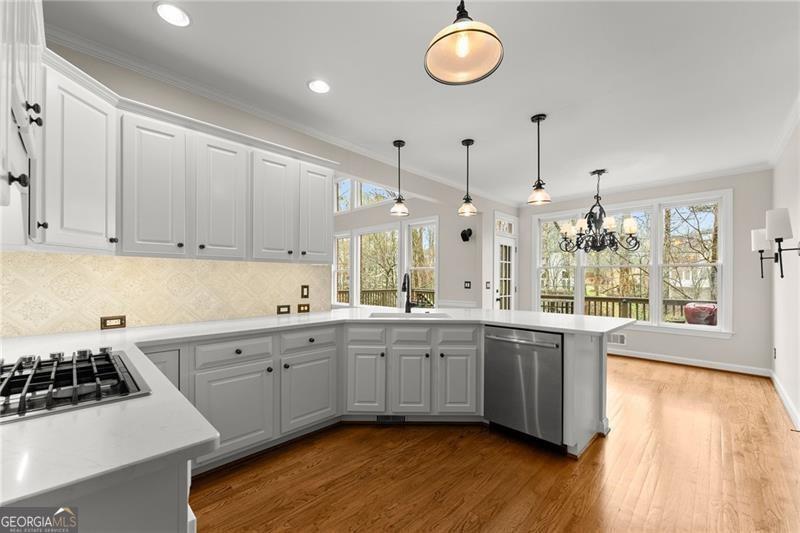
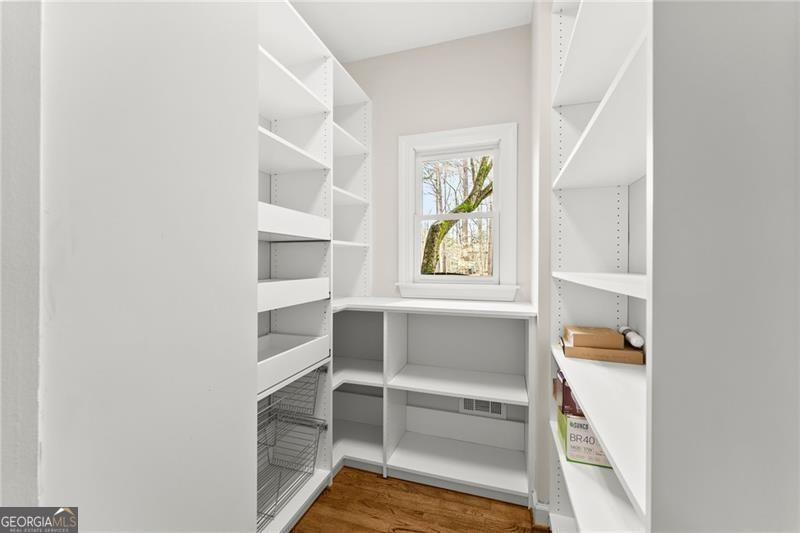
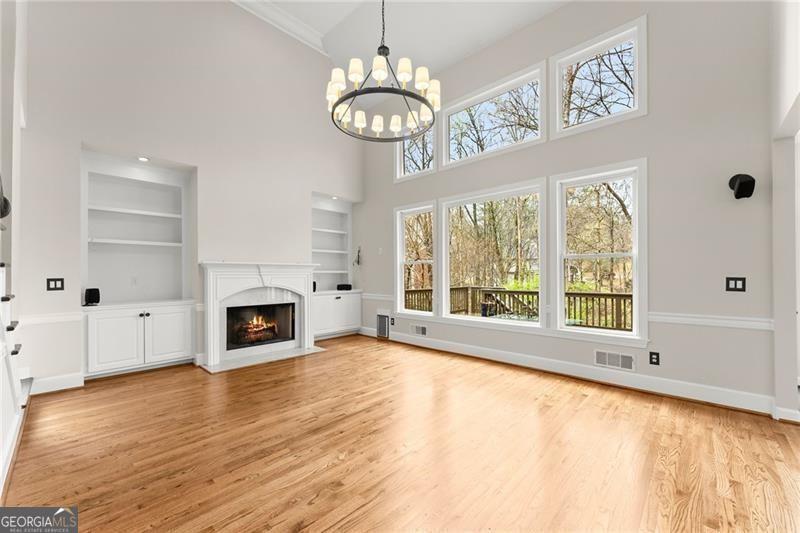
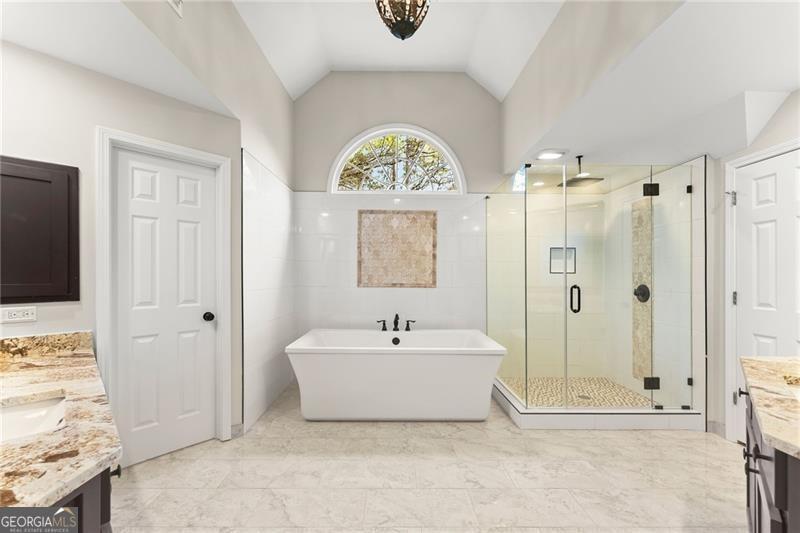
Welcome to this exceptional 6-bedroom, 4-bathroom home in the highly sought-after Chattahoochee Run community, perfectly situated on a private cul-de-sac lot with beautiful winter river views. Completely renovated and thoughtfully updated throughout, this stunning four-sided brick home offers the perfect blend of luxury, comfort, and functional living space. Step inside to a bright, inviting interior featuring hardwood floors throughout the entire home, elegant finishes, and spacious living areas designed for both everyday living and entertaining. The beautifully renovated chef's kitchen is the heart of the home, showcasing quartz countertops, a designer backsplash, stylish pendant lighting, high-end JennAir stainless steel appliances, including a convection/microwave double oven, and a custom walk-in pantry with exceptional storage and organization. The luxurious owner's suite offers a true retreat with a fully renovated spa-like bathroom featuring tiled floors and shower, a frameless glass enclosure, soaking tub, and custom closet built-ins. Elegant details continue throughout the home, including wrought iron stair spindles, generously sized secondary bedrooms, and abundant natural light that fills every room. The finished terrace level provides incredible versatility with an additional bedroom and full bath, media room, bar area with sink and refrigerator, plus flexible space perfect for a home office, gym, or recreation room. An unfinished storage area adds even more functionality. Outdoor living is equally impressive with an expansive upper deck and covered terrace-level patio featuring an under-deck system, custom lighting, and a year-round swim spa/jacuzzi with both hot and cold settings. The fenced, wooded backyard offers exceptional privacy along with mature fruit trees and bushes including grapevines, figs, hardy kiwi, peaches, pecans, and blueberries. Residents of Chattahoochee Run enjoy premier amenities including a clubhouse, pool, ALTA tennis courts, pickleball, pavilion, playground, soccer field, volleyball and basketball courts, walking trails, and community garden plots. Conveniently located near Suwanee Town Center, shopping, dining, and greenway access, this home offers luxury living in one of the area's most desirable communities. Recent updates include freshly painted exterior trim (June 2025), new insulated garage doors (2024), and an epoxy-coated garage floor.
| 9 hours ago | Listing first seen on site | |
| 9 hours ago | Listing updated with changes from the MLS® |

Information deemed reliable but not guaranteed. The data relating to real estate for sale on this web site comes in part from the Broker Reciprocity Program of Georgia MLS. Real estate listings held by brokerage firms other than this office are marked with the Broker Reciprocity logo and detailed information about them includes the name of the listing brokers. Copyright © 2020-present Georgia MLS. All rights reserved.
Last checked: 2026-07-09 06:08 AM UTC