
135 Amy LNCanton, GA 30115
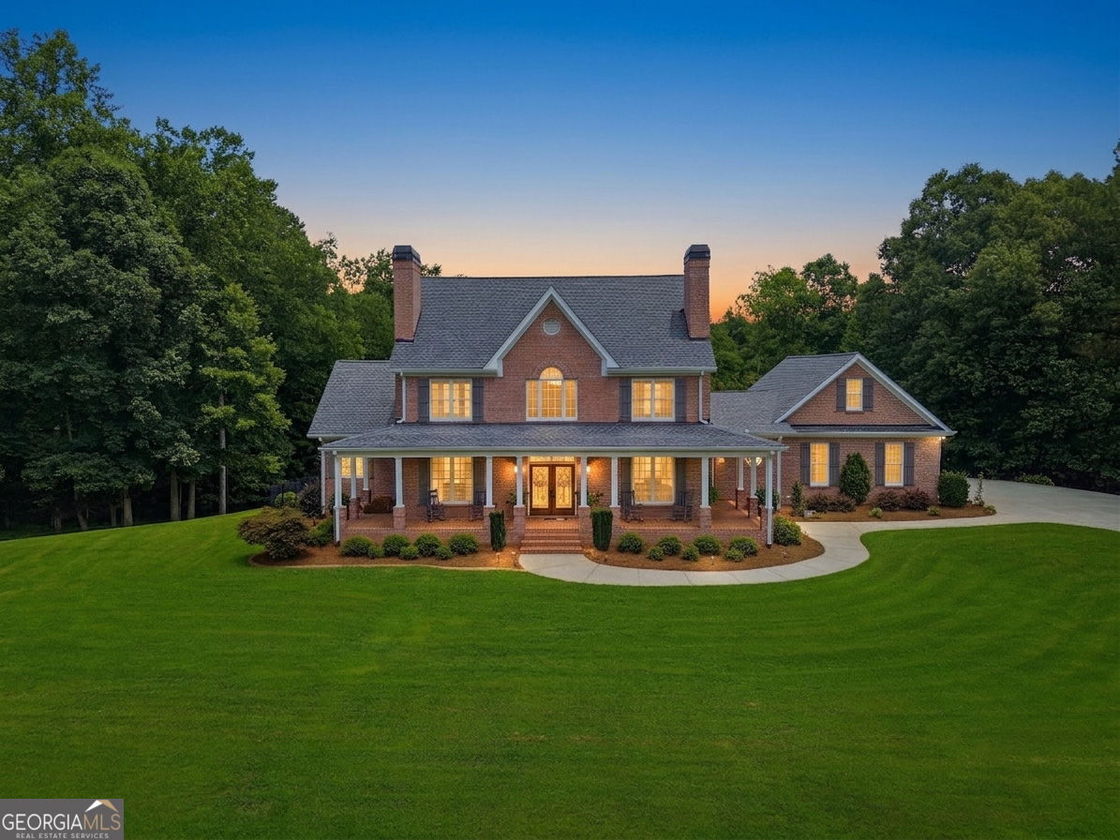
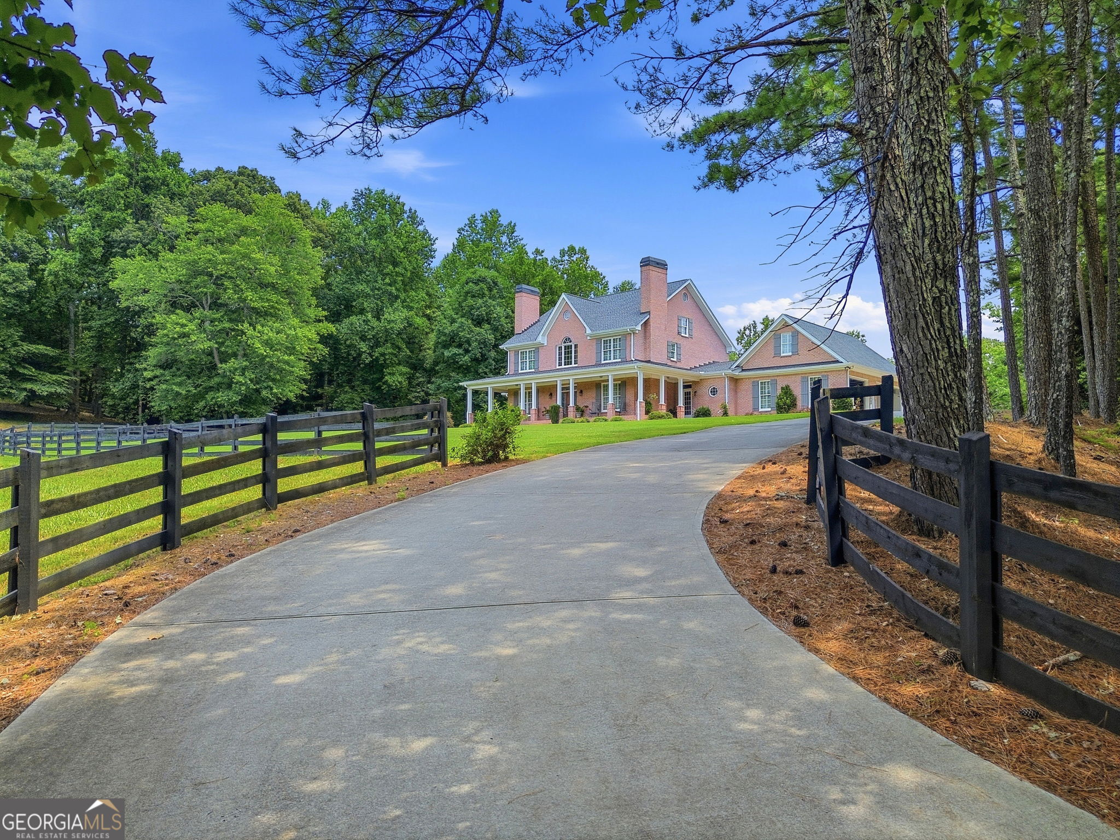
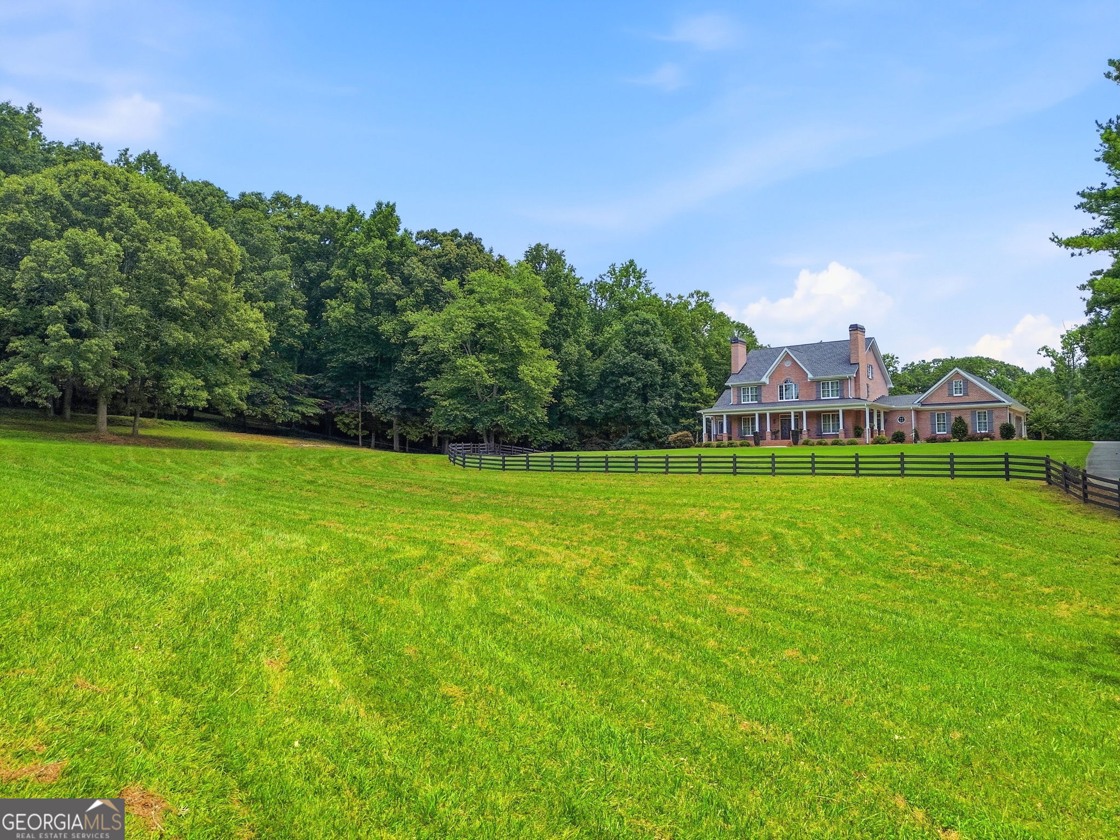
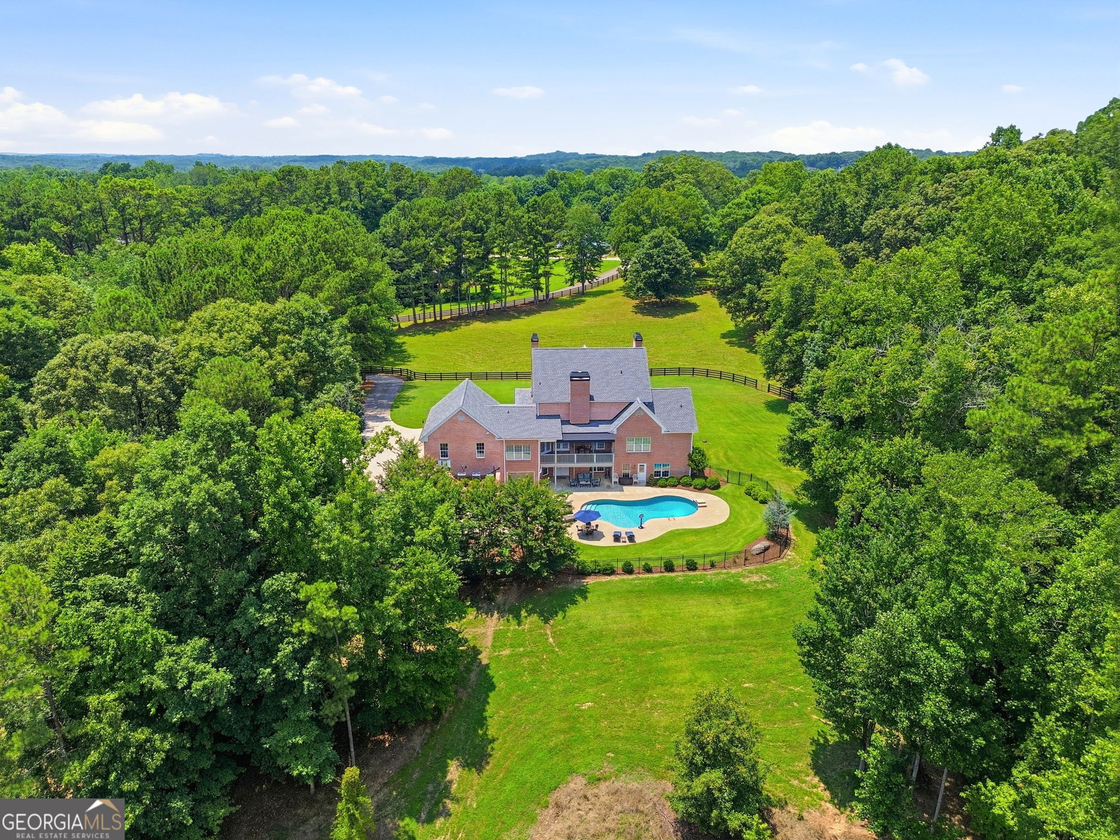
Rare opportunity to experience private, estate-style country living on nearly five picturesque acres in one of Cherokee County's most desirable locations! Beautifully situated with a long private driveway overlooking lush, gated, fenced horse pastures, this exceptional custom-built, four-sides brick property offers more than 5,000 square feet of beautifully finished living space, all within the highly sought-after Creekview High School District. A welcoming rocking chair front porch leads into a two-story foyer showcasing gorgeous solid white oak hardwood floors and timeless craftsmanship throughout. Crown molding, plantation shutters, tray ceilings, recessed lighting, and transom windows fill the home with warmth and natural light. The home features a well-appointed oak trimmed office complete with a private fireplace and built-in bookcases, along with a spacious formal dining room ready to host every gathering. The inviting family room features a stacked-stone fireplace and overlooks the kitchen. Here you'll find granite countertops, solid cherry cabinetry, a large island with breakfast bar, wall oven and microwave, electric cooktop with custom vent hood, stainless steel appliances and a sunny breakfast nook overlooking the beautiful property. The main-level primary suite features a tray ceiling, crown molding, abundant natural light, dual walk-in closets, dual vanities, a soaking tub, separate tiled shower, and private access to the patio. A convenient powder room and laundry room complete the main level. Upstairs are two generously sized secondary bedrooms, each with a private en-suite bath. The finished terrace level offers excellent flexibility with a garage, bedroom, full bath, large living area, dedicated mini-split HVAC system, and plumbing already in place for a second kitchen-ideal for multi-generational living, an in-law suite, or future guest apartment. An additional 600 square feet of unfinished basement space provides additional storage. Step outside to your own private retreat featuring a fenced, heated saltwater pool, covered patio, deck, and gorgeous views of the grounds and surrounding woods. Designed for lasting quality and low maintenance, the home's four-sides brick construction is complemented by all-metal fascia and soffits. Recent improvements include a one-year-old roof, gutter guards, chimney caps, deck awning, new pool liner, pump and sand filter, new garage doors, custom front shutters, freshly painted fencing, new kitchen appliances, and a new 80-gallon water heater. Equestrian enthusiasts will appreciate the horse barn with cement flooring, hay loft, and a separate 600-square-foot lean-to, while the property's AG zoning offers the opportunity to subdivide into minimum two-acre parcels. Along with its peaceful country setting, this remarkable property is just minutes from Milton, Hickory Flat, Canton Marketplace, Downtown Alpharetta, and I-575, all while enjoying the benefit of Cherokee County taxes. Schedule your private showing today!
| 3 days ago | Status changed to Active | |
| 3 days ago | Listing updated with changes from the MLS® | |
| 5 days ago | Listing first seen on site |

Information deemed reliable but not guaranteed. The data relating to real estate for sale on this web site comes in part from the Broker Reciprocity Program of Georgia MLS. Real estate listings held by brokerage firms other than this office are marked with the Broker Reciprocity logo and detailed information about them includes the name of the listing brokers. Copyright © 2020-present Georgia MLS. All rights reserved.
Last checked: 2026-07-12 09:35 PM UTC