Save
Ask
Tour
Hide
Share
$835,000
7 Days On Site

1979 Palladium DR NW
Kennesaw, GA 30152

For Sale|Single Family Residence|Active
5
Beds
4
Total Baths
4
Full Baths
4,406
SqFt
$190
/SqFt
2015
Built
Subdivision:
Westpark
County:
Cobb
Call Now: 770-240-2004
Is this the listing for you? We can help make it yours.
770-240-2004
1979 Palladium DR NW1979 Palladium DR NW1979 Palladium DR NW1979 Palladium DR NW
Save
Ask
Tour
Hide
Share

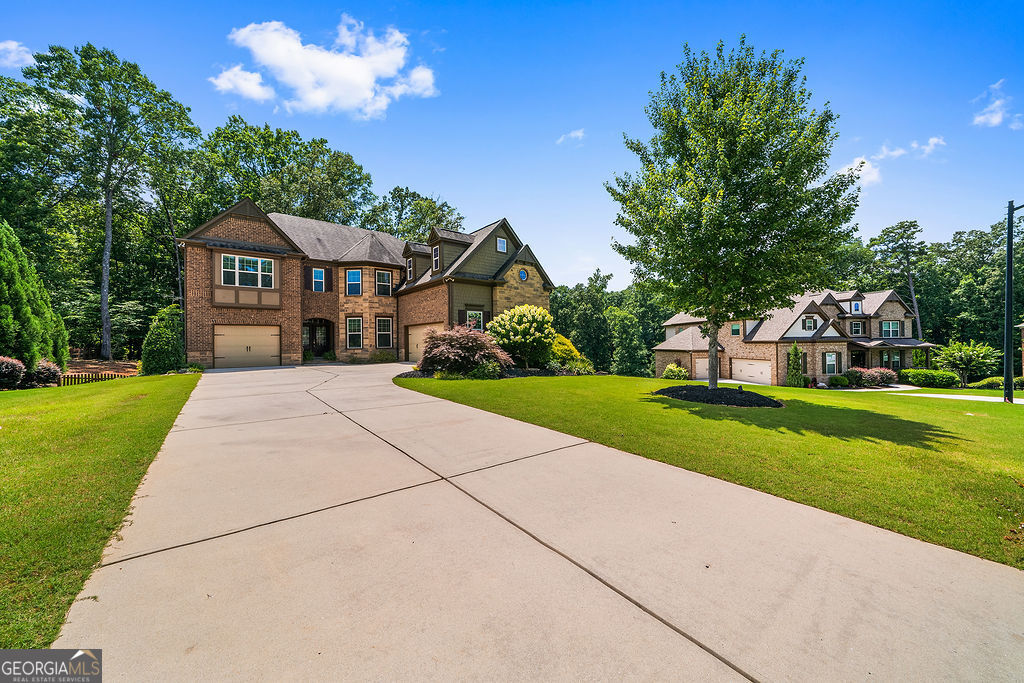
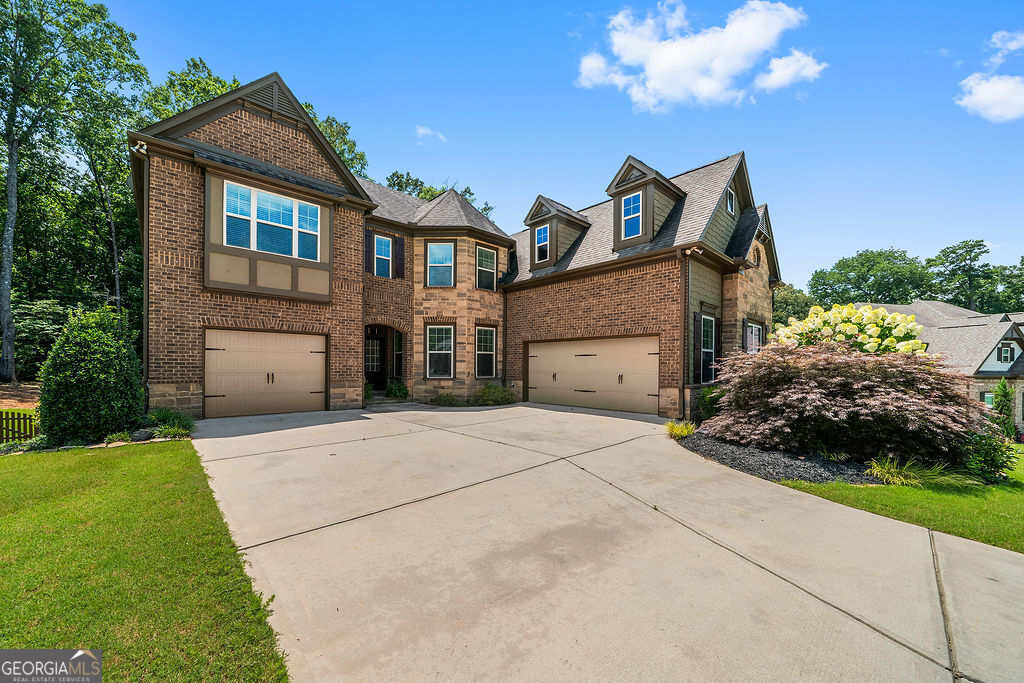
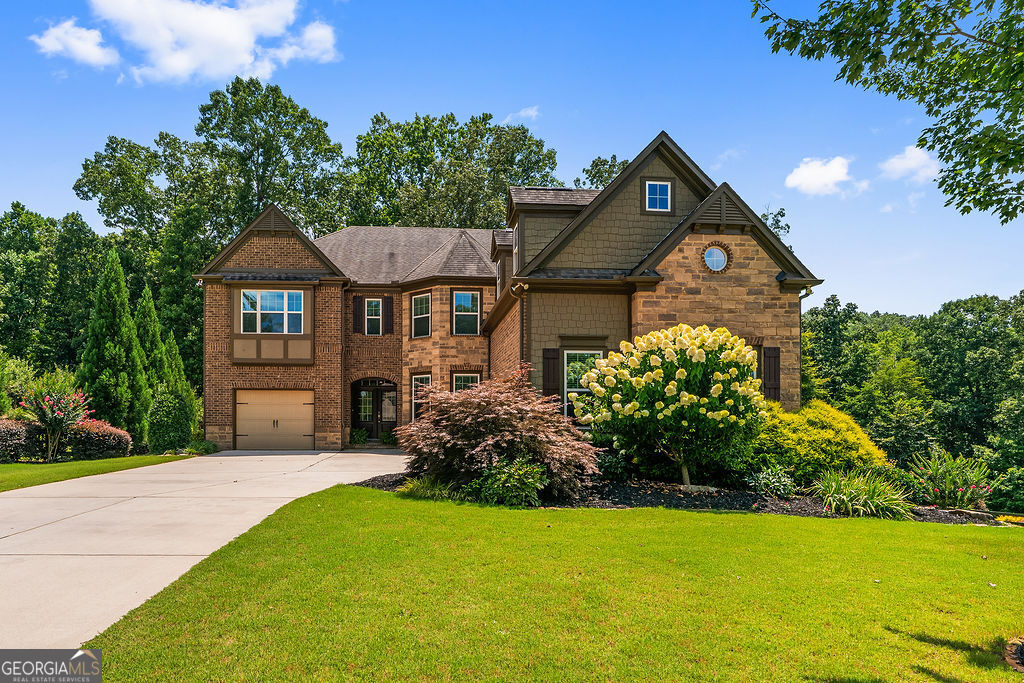
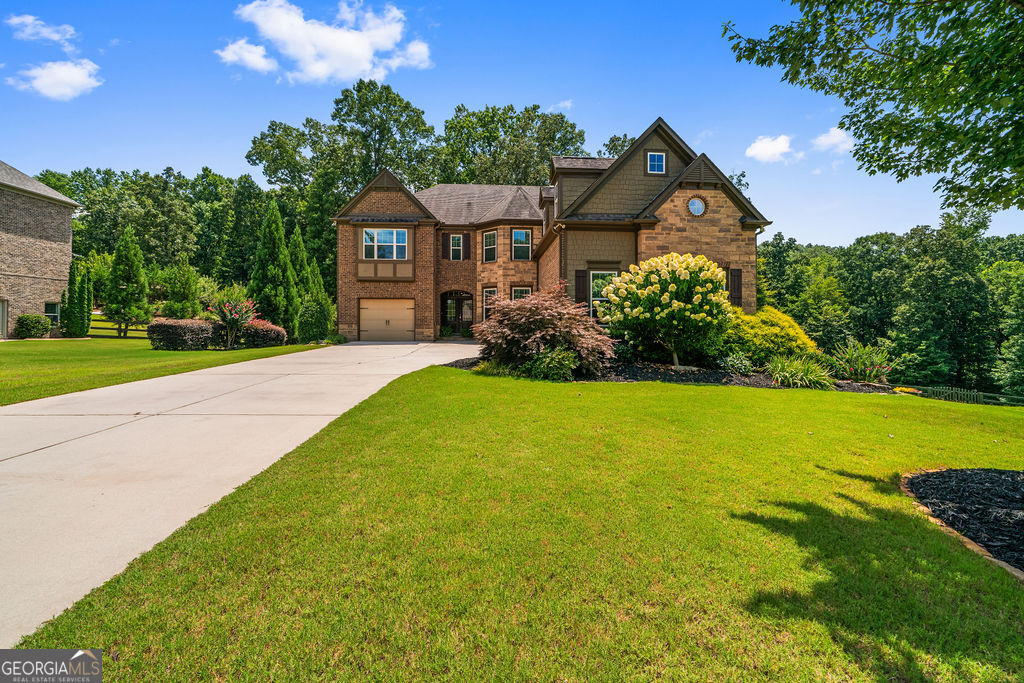
Rare find in West Cobb! Dream home alert! This 5 bedrooom, 4 full bath home is a showstopper. Nestled in desired Westpark neighborhood on .86 acre lot, this 4 sided brick home has it all. Step into a foyer leading into a great room with custom built ins and brick fireplace, chef's kitchen with "hidden" walk in pantry, huge granite island, and double ovens. Breakfast area for small meals and a formal dining room for entertaining. Keeping room to entertain or relax in. Bedroom on main with private bath that could easily be a home office. Travel upstairs to an oversized master with sitting area and custom closet and study area. 3 additional bedrooms with private baths and a huge bonus room. Drop zone with built in cabinets and countertops. Travel downstairs to a full unfinished basement ready to be built out. Extended covered deck with outdoor fireplace, three car garage, and professionally landscaped. ***Seller offering flooring allowance***

Save
Ask
Tour
Hide
Share
Listing Snapshot
Price 
$835,000
Days On Site 
7 Days
Bedrooms 
5
Inside Area (SqFt) 
4,406 sqft
Total Baths 
4
Full Baths 
4
Partial Baths 
N/A
Lot Size 
0.86 Acres
Year Built 
2015
MLS® Number 
10801896
Status 
Active
Property Tax 
$9,666
HOA/Condo/Coop Fees 
$104.17 monthly
Sq Ft Source 
Public Records
Friends & Family
Recent Activity
a week agoListing first seen on site
a week agoListing updated with changes from the MLS®
General Features
Acres 
0.86
Attached Garage 
Yes
Garage 
Yes
Garage Spaces 
3
Land Lease 
No
Levels 
Two
Parking 
AttachedGarageKitchen Level
Parking Spaces 
3
Property Sub Type 
Single Family Residence
Security 
Security SystemCarbon Monoxide Detector(s)Smoke Detector(s)
Sewer 
Public Sewer
SqFt Above 
4406
Style 
Brick 4 SideTraditional
Utilities 
Underground UtilitiesCable AvailableSewer Connected
Water Source 
Public
Interior Features
Appliances 
Tankless Water HeaterDishwasherDouble OvenDisposalMicrowave
Basement 
DaylightInterior EntryExterior EntryFull
Cooling 
OtherCeiling Fan(s)Central AirZonedDual
Fireplace 
Yes
Fireplace Features 
Family RoomOutsideGas Log
Fireplaces 
2
Flooring 
CarpetHardwood
Heating 
Natural GasCentralForced AirZoned
Interior 
Breakfast BarKitchen IslandPantryBookcasesTray Ceiling(s)High CeilingsDouble VanityWalk-In Closet(s)
Laundry Features 
Laundry RoomUpper Level
Main Level Bedrooms 
1
Window Features 
Bay Window(s)
Dining Room 
Kitchen 
Save
Ask
Tour
Hide
Share
Exterior Features
Construction Details 
Brick
Fencing 
Fenced
Lot Features 
Other
Patio And Porch 
DeckPatioPorch
Roof 
Composition
Waterfront Features 
None
Windows/Doors 
Bay Window(s)
Community Features
Association Dues 
1250
Community Features 
ClubhousePoolSidewalksStreet LightsTennis Court(s)
HOA Fee Frequency 
Annually
Schools
School District
Unknown
Elementary School
Frey
Middle School
McClure
High School
Allatoona
Listing courtesy of Outlook Realty


Information deemed reliable but not guaranteed. The data relating to real estate for sale on this web site comes in part from the Broker Reciprocity Program of Georgia MLS. Real estate listings held by brokerage firms other than this office are marked with the Broker Reciprocity logo and detailed information about them includes the name of the listing brokers. Copyright © 2020-present Georgia MLS. All rights reserved.
Last checked: 2026-07-16 09:27 PM UTC

Neighborhood & Commute
Source: Walkscore
Save
Ask
Tour
Hide
Share