
145 Alaina RDCanton, GA 30115
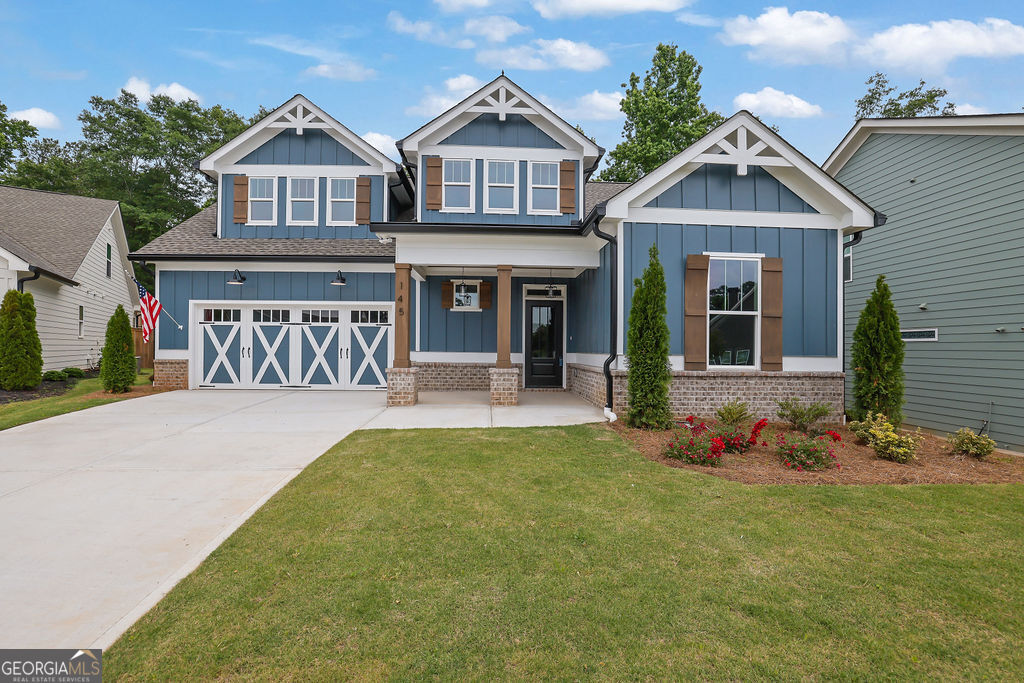
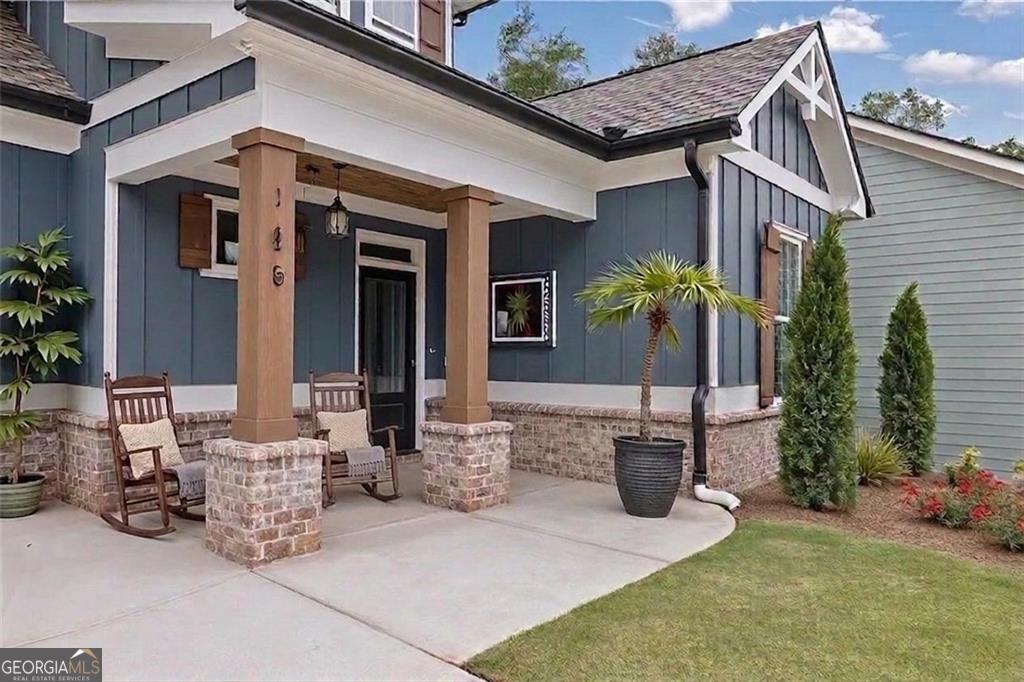
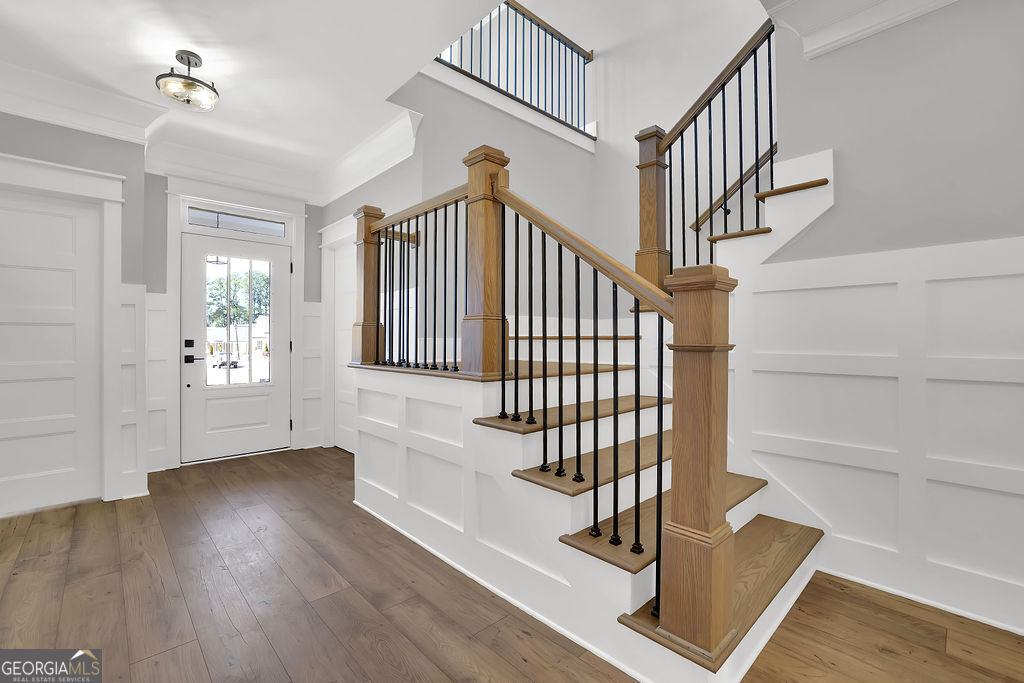
Current Sales Price reflects a $20K FLEX CASH reduction for a new home contract written at Sagebrooke. Not valid on contingent contracts and only valid with a Sagebrooke preferred lender. Offer of up to $20K to be used toward design elements (ie. Fence), closing costs, buydown rate, or sales price reduction. NEW CONSTRUCTION - READY NOW!- FINAL OPPORTUNITIES AT SAGEBROOKE! Beautiful Owner's suite on the main level PLUS an additional main-level bedroom! Located in an intimate enclave of just 17 new-construction homes in the City of Holly Springs, this thoughtfully designed home combines modern farmhouse style with an open, functional floor plan. From the moment you enter, you'll notice the warm wood flooring, spacious layout, and designer finishes throughout. The kitchen is the heart of the home, featuring quartz countertops, custom cabinetry, a large island with breakfast seating, and upgraded stainless steel appliances including double ovens, a gas cooktop, custom vent hood, and in-cabinet microwave. The kitchen opens to the impressive vaulted family room with easy access to the covered rear porch-perfect for everyday living and entertaining. The spacious main-level Owner's Suite features a luxurious, spa-inspired bath with custom cabinetry, a zero-entry shower, and a generous walk-in closet. A second bedroom on the main level offers excellent flexibility for guests, a home office, or additional living space. Upstairs, you'll find two additional bedrooms and a full bath, providing plenty of room for family, guests, hobbies, or work-from-home needs. Enjoy outdoor living from both the covered front porch and covered rear porch. The rear porch also includes a dedicated natural gas connection for a grill or firepit. Additional features include low-maintenance HardiPlank siding and exterior trim, an irrigation system(front and rear), and TifTuf Bermuda sod selected for its durability and shade tolerance. Move-in ready and one of the final opportunities available at Sagebrooke!
| 3 days ago | Status changed to Active | |
| 3 days ago | Price changed to $600,000 | |
| 3 days ago | Listing updated with changes from the MLS® | |
| 3 months ago | Listing first seen on site |

Information deemed reliable but not guaranteed. The data relating to real estate for sale on this web site comes in part from the Broker Reciprocity Program of Georgia MLS. Real estate listings held by brokerage firms other than this office are marked with the Broker Reciprocity logo and detailed information about them includes the name of the listing brokers. Copyright © 2020-present Georgia MLS. All rights reserved.
Last checked: 2026-09-25 07:50 AM UTC