
561 Paper Ridge CTLawrenceville, GA 30046
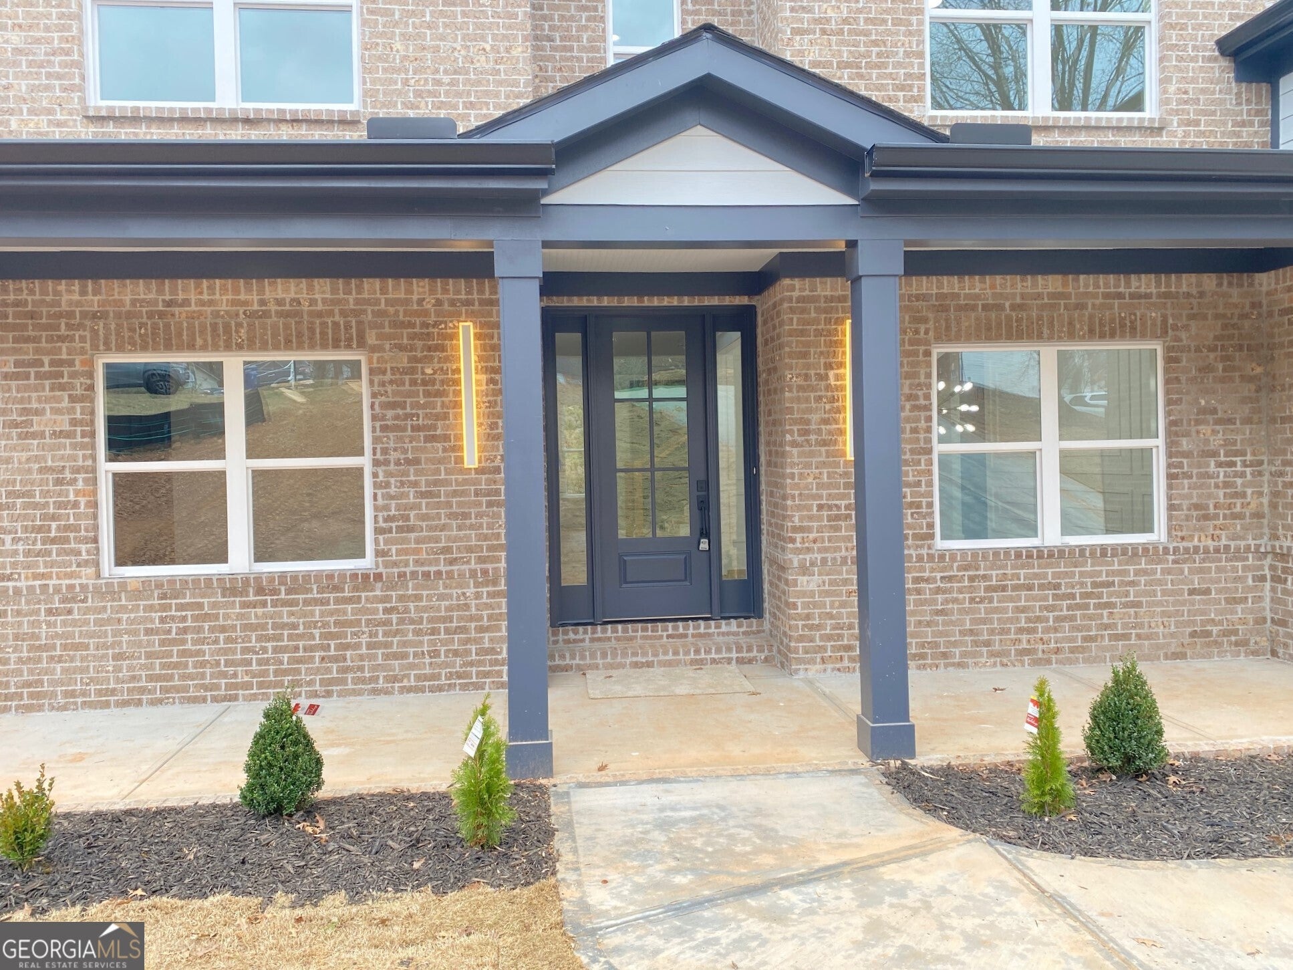

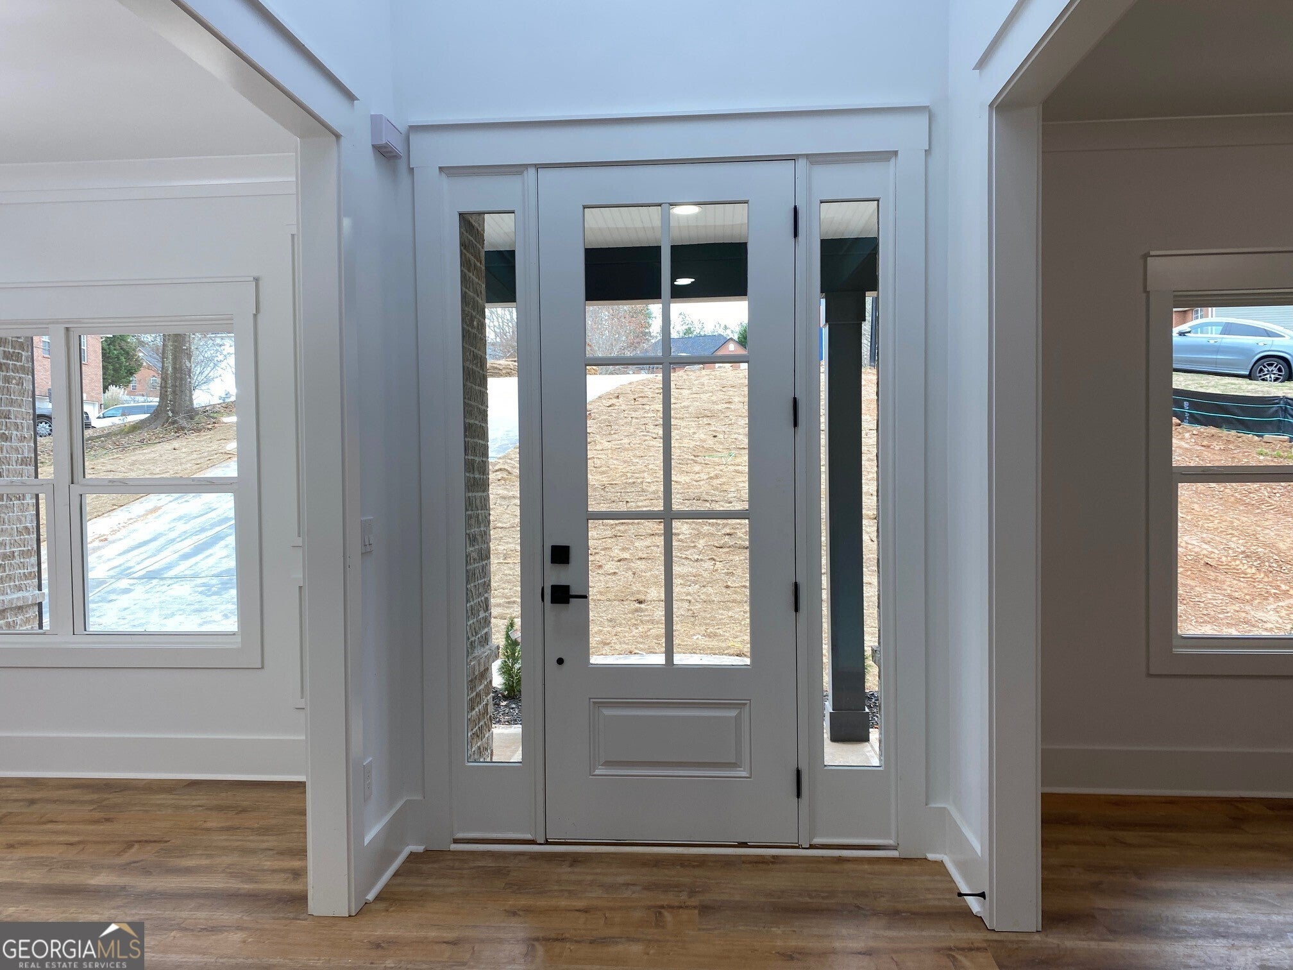
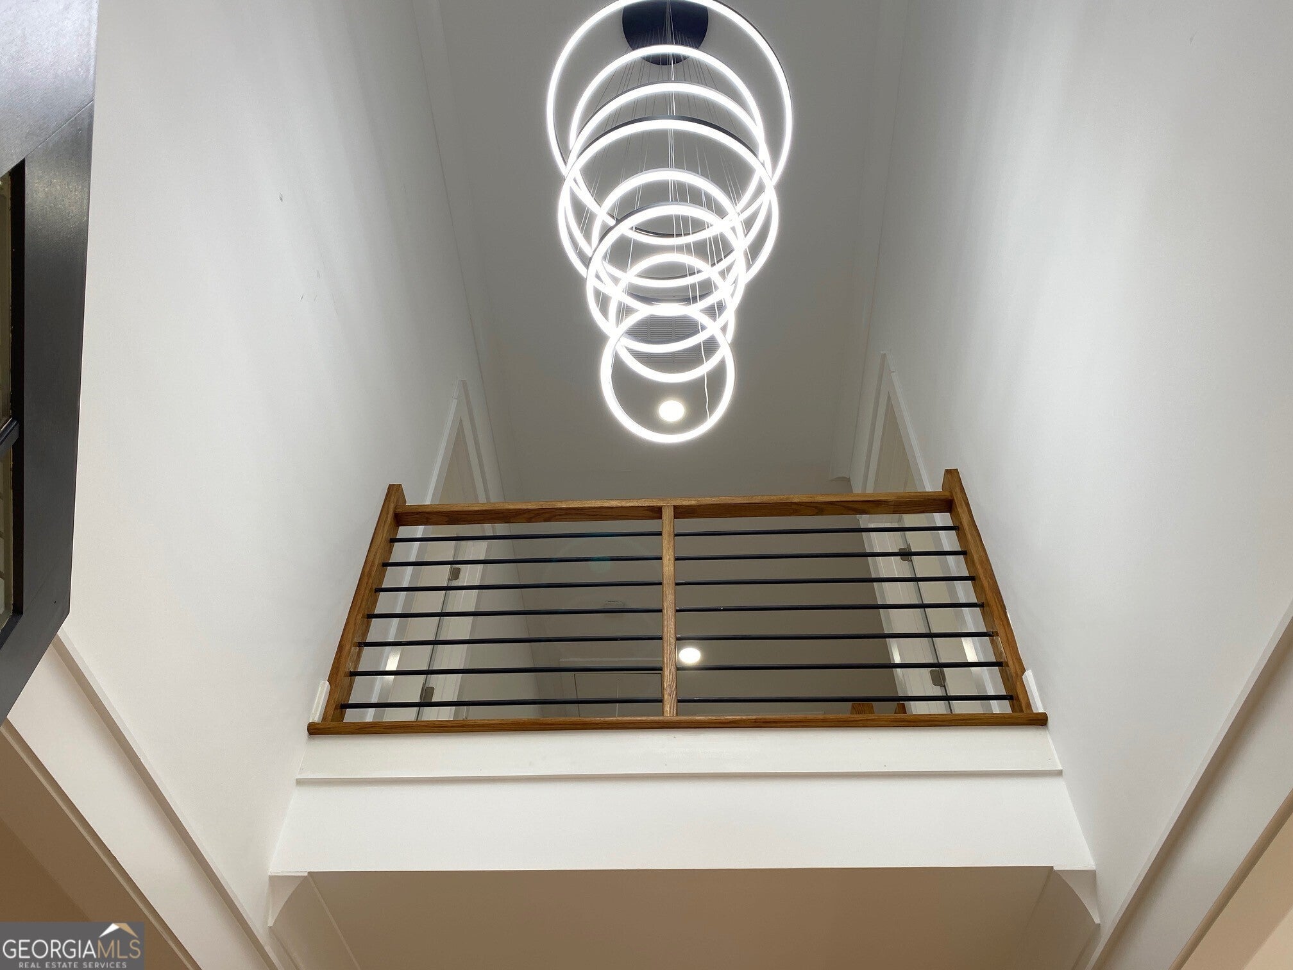
Welcome Home to Luxury Living - Plus $10,000 in Builder Incentives! Use the $10,000 builder incentive however you choose-toward closing costs, a rate buy-down, or upgrades! Built to impress, this stunning FOUR SIDED BRICK custom home showcases timeless architecture, exceptional craftsmanship, and lasting durability. Situated on 0.63 acres in a quiet, established neighborhood just minutes from downtown Lawrenceville, this home offers the quality and elegance today's buyers are searching for. Full four-sided brick construction is becoming increasingly rare at this price point, making this home an exceptional value. Offering 5 spacious bedrooms, 5.5 bathrooms-with every bedroom featuring its own private en-suite bath-a versatile loft, and a full unfinished basement with 10-foot ceilings, this home provides endless possibilities for future expansion. A dramatic two-story foyer welcomes you into an open, light-filled interior featuring 9-foot ceilings, 8-foot interior doors, and oversized windows throughout. The spacious great room is highlighted by a sleek linear fireplace with a designer accent wall and flows seamlessly into the gourmet kitchen. Designed for entertaining and everyday living, the kitchen features a large quartz island, white shaker cabinetry with abundant storage, a breakfast bar, a casual dining area, and a generous butler's pantry leading into the formal dining room. Step outside onto the covered deck overlooking a private backyard-the perfect setting for relaxing or hosting family and friends. The main level also features: * A private guest suite with a full en-suite bath * A dedicated home office or flex room * A convenient powder room Upstairs, you'll find three additional en-suite bedrooms, an expansive loft, and an oversized owner's retreat with space for a sitting area. The luxurious spa-inspired bath includes dual quartz vanities, a beautifully tiled walk-in shower with a rain shower head, a freestanding soaking tub, and a large custom walk-in closet. Additional highlights include: * Premium four-sided brick exterior for timeless beauty, low maintenance, and long-term durability * Electric vehicle charging outlet in the garage * Designer finishes and quality craftsmanship throughout Enjoy the convenience of being just minutes from downtown Lawrenceville, with its vibrant restaurants, shopping, parks, salons, and entertainment. Commuting is effortless with quick access to GA-316, I-85, and downtown Atlanta. Beautifully designed, thoughtfully built, and wrapped in a timeless four-sided brick exterior, this is the kind of home that stands apart from today's typical new construction. Opportunities like this are becoming increasingly rare-don't miss your chance to make it yours!
| 2 weeks ago | Status changed to Active | |
| 2 weeks ago | Listing updated with changes from the MLS® | |
| 3 weeks ago | Price changed to $650,000 | |
| 2 months ago | Listing first seen on site |

Information deemed reliable but not guaranteed. The data relating to real estate for sale on this web site comes in part from the Broker Reciprocity Program of Georgia MLS. Real estate listings held by brokerage firms other than this office are marked with the Broker Reciprocity logo and detailed information about them includes the name of the listing brokers. Copyright © 2020-present Georgia MLS. All rights reserved.
Last checked: 2026-08-21 03:15 AM UTC