Save
Ask
Tour
Hide
Share
$1,525,000
15 Days On Site

2645 Shumard Oak DR
Braselton, GA 30517

For Sale|Single Family Residence|Active
6
Beds
5
Total Baths
4
Full Baths
2
Partial Baths
7,302
SqFt
$209
/SqFt
2004
Built
Subdivision:
Chateau Elan
County:
Gwinnett
Call Now: 770-240-2004
Is this the listing for you? We can help make it yours.
770-240-2004
2645 Shumard Oak DR2645 Shumard Oak DR2645 Shumard Oak DR2645 Shumard Oak DR
Save
Ask
Tour
Hide
Share

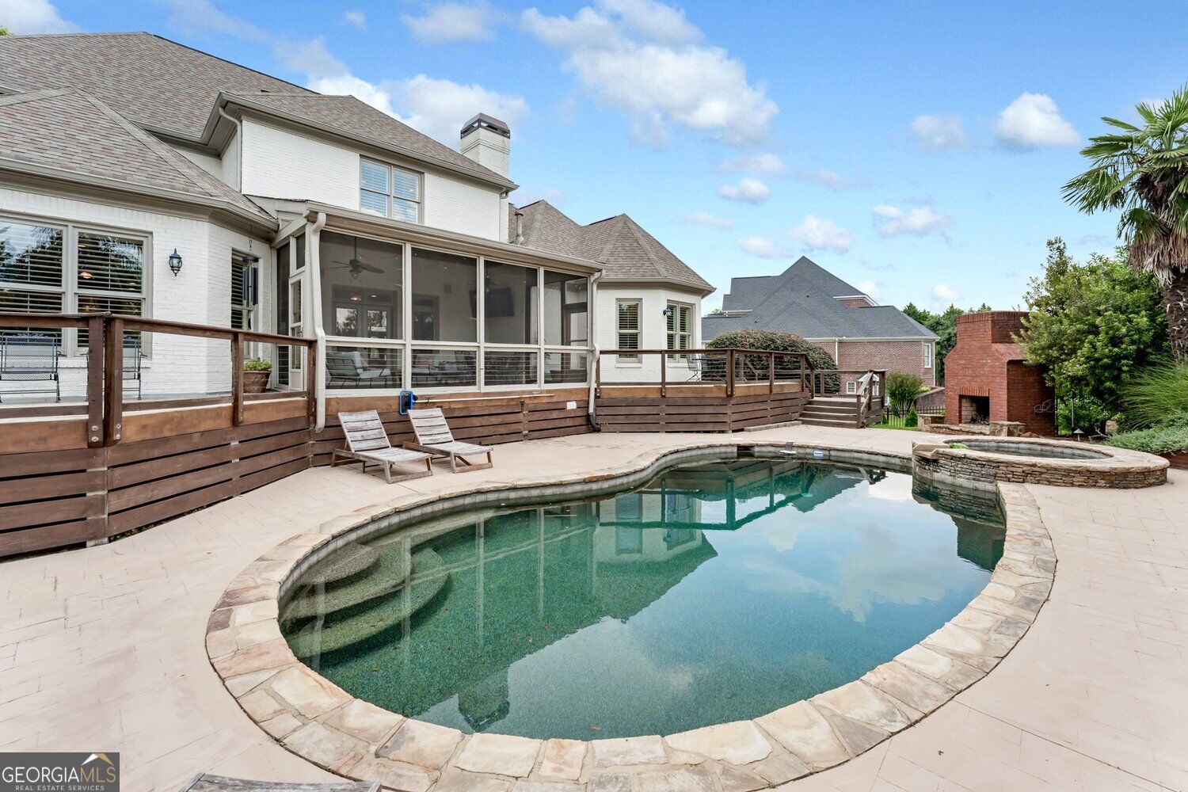
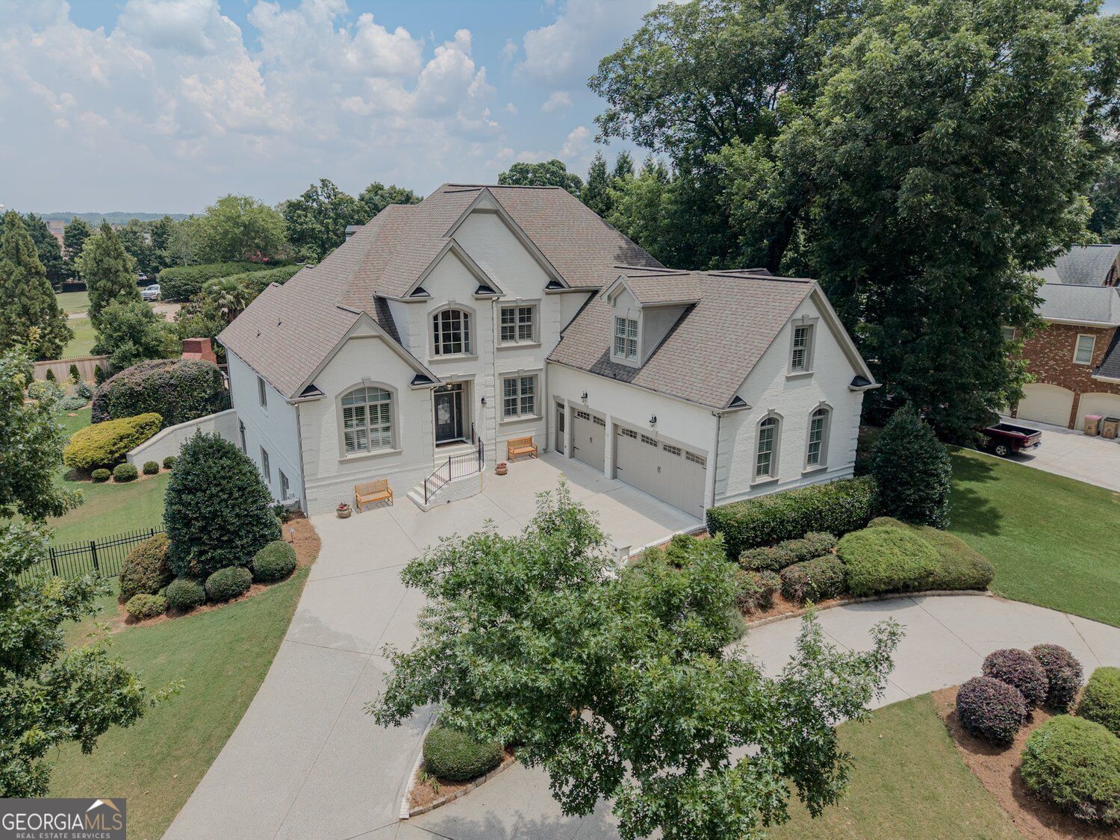
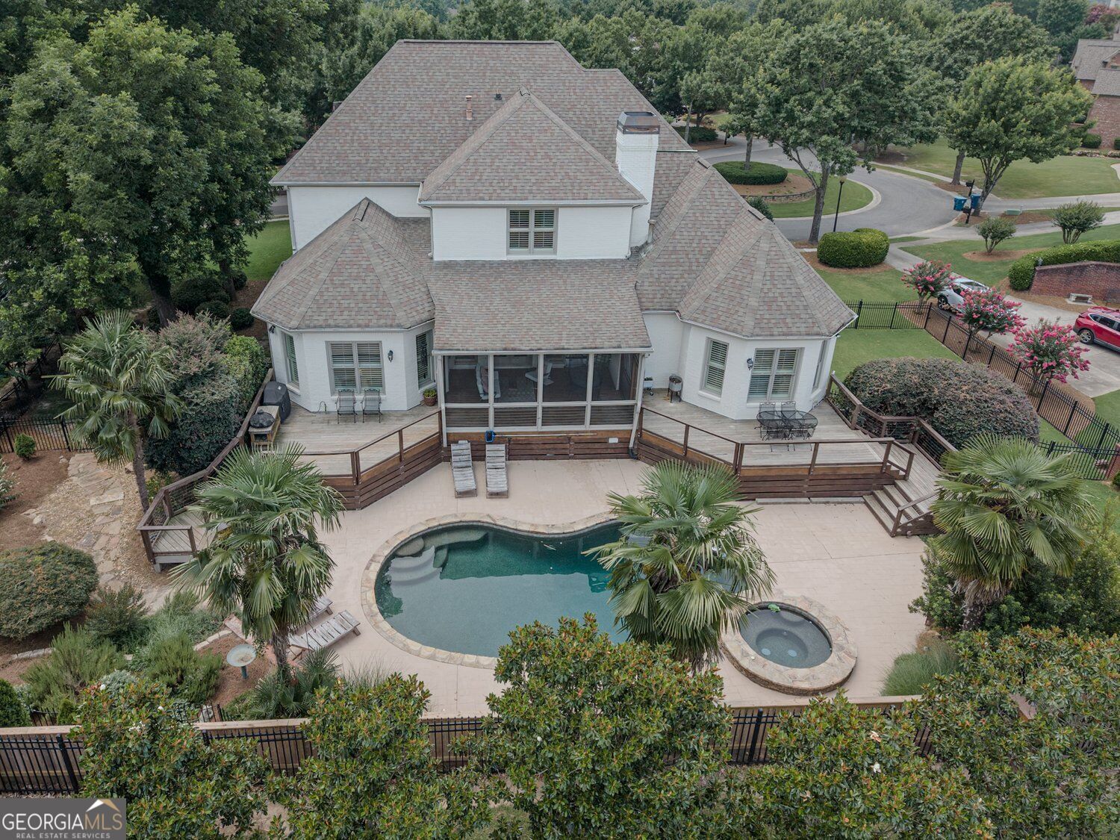
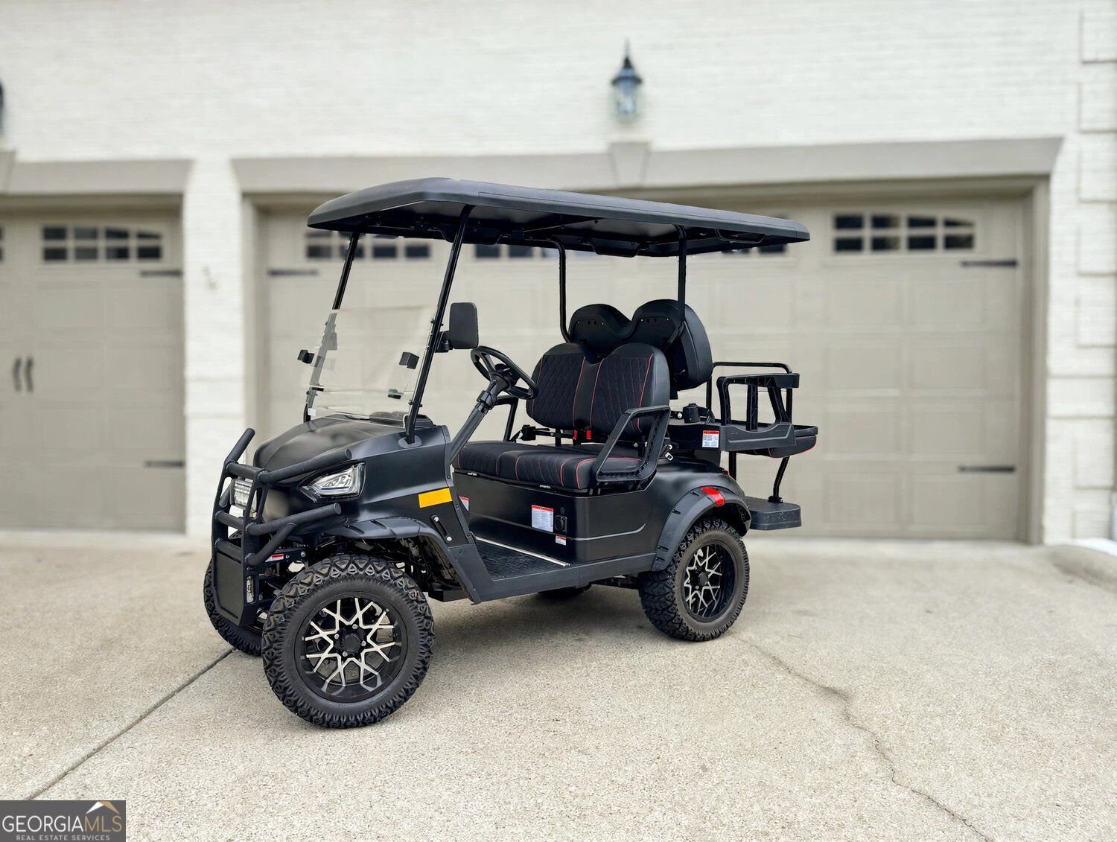
Nestled on a private cul-de-sac within the prestigious gates of Chateau Elan, this custom-built French Provincial estate offers 7,302 square feet of unparalleled luxury, soaring ceilings, and premium designer finishes. Property Highlights * Main-Level Living: Features an opulent Owner's Retreat (Master on Main) with a spa-like ensuite, an epicurean chef's kitchen with high-end stone countertops, and a seamless walk-out to the pool. * Outdoor Oasis: A resort-style, fully fenced backyard showcasing a heated gunite pool and spa with a cascading waterfall, an outdoor brick fireplace, and expansive stone patios. * Terrace Level Entertainment: A fully finished basement complete with a home theater, full kitchen/wet bar, and a spacious recreation room. * Premium Details: Four-sided brick construction, custom closets and pantry, second-floor laundry, a 3-car side-entry garage, and 24/7 gated security. The Chateau Elan Lifestyle Live the resort life with golf-cart access to championship golf courses, covered tennis and pickleball courts, a state-of-the-art fitness center, and award-winning on-site dining-all just minutes from I-85, premier healthcare, and top-rated Gwinnett County schools. A rare opportunity to own a pristine, turn-key masterpiece and experience the prestigious Chateau Elan lifestyle.

Save
Ask
Tour
Hide
Share
Listing Snapshot
Price 
$1,525,000
Days On Site 
15 Days
Bedrooms 
6
Inside Area (SqFt) 
7,302 sqft
Total Baths 
5
Full Baths 
4
Partial Baths 
2
Lot Size 
0.49 Acres
Year Built 
2004
MLS® Number 
10803006
Status 
Active
Property Tax 
$12,228
HOA/Condo/Coop Fees 
$231.67 monthly
Sq Ft Source 
Public Records
Friends & Family
Recent Activity
2 weeks agoStatus changed to Active
2 weeks agoListing updated with changes from the MLS®
2 weeks agoListing first seen on site
General Features
Acres 
0.49
Garage 
Yes
Garage Spaces 
3
Home Warranty 
Yes
Land Lease 
No
Levels 
Three Or More
Parking 
Garage
Parking Spaces 
3
Property Sub Type 
Single Family Residence
Sewer 
Public Sewer
SqFt Above 
4717
SqFt Below 
2585
Style 
European
Utilities 
Cable AvailableElectricity AvailableNatural Gas AvailablePhone AvailableSewer ConnectedUnderground UtilitiesWater AvailableSewer Available
Water Source 
Public
Interior Features
Appliances 
OvenDishwasherConvection OvenCooktopDisposalDouble OvenGas Water HeaterIce MakerMicrowaveDryerRefrigeratorStainless Steel Appliance(s)Washer
Basement 
DaylightExterior EntryFinishedInterior EntryFull
Cooling 
Central Air
Fireplace 
Yes
Fireplaces 
4
Flooring 
Hardwood
Heating 
Forced Air
Interior 
BookcasesHigh CeilingsDouble VanitySoaking TubWalk-In Closet(s)Wet BarVaulted Ceiling(s)Tray Ceiling(s)Master DownstairsHigh Speed Internet
Laundry Features 
Laundry RoomLaundry ClosetUpper LevelCommon Area
Main Level Bedrooms 
1
Window Features 
Insulated WindowsDouble Pane Windows
Save
Ask
Tour
Hide
Share
Exterior Features
Construction Details 
Brick
Exterior 
Balcony
Lot Features 
Cul-De-Sac
Patio And Porch 
Screened
Roof 
Composition
Windows/Doors 
Insulated WindowsDouble Pane Windows
Community Features
Accessibility Features 
Therapeutic Whirlpool
Association Dues 
2780
Community Features 
ClubhouseFitness CenterGatedGolfPlaygroundPoolSidewalksStreet LightsTennis Court(s)
HOA Fee Frequency 
Annually
Schools
School District
Unknown
Elementary School
Duncan Creek
Middle School
Frank N Osborne
High School
Mill Creek
Listing courtesy of Keller Williams Realty Atl. Partners


Information deemed reliable but not guaranteed. The data relating to real estate for sale on this web site comes in part from the Broker Reciprocity Program of Georgia MLS. Real estate listings held by brokerage firms other than this office are marked with the Broker Reciprocity logo and detailed information about them includes the name of the listing brokers. Copyright © 2020-present Georgia MLS. All rights reserved.
Last checked: 2026-07-23 09:35 PM UTC

Neighborhood & Commute
Source: Walkscore
Save
Ask
Tour
Hide
Share