
1369 Kelly Mill TRCECumming, GA 30040
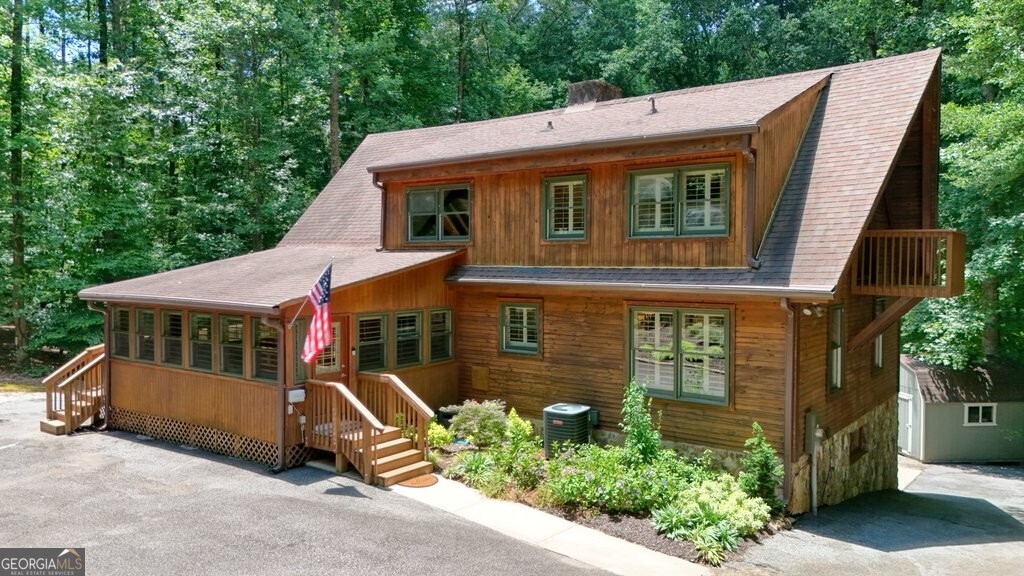
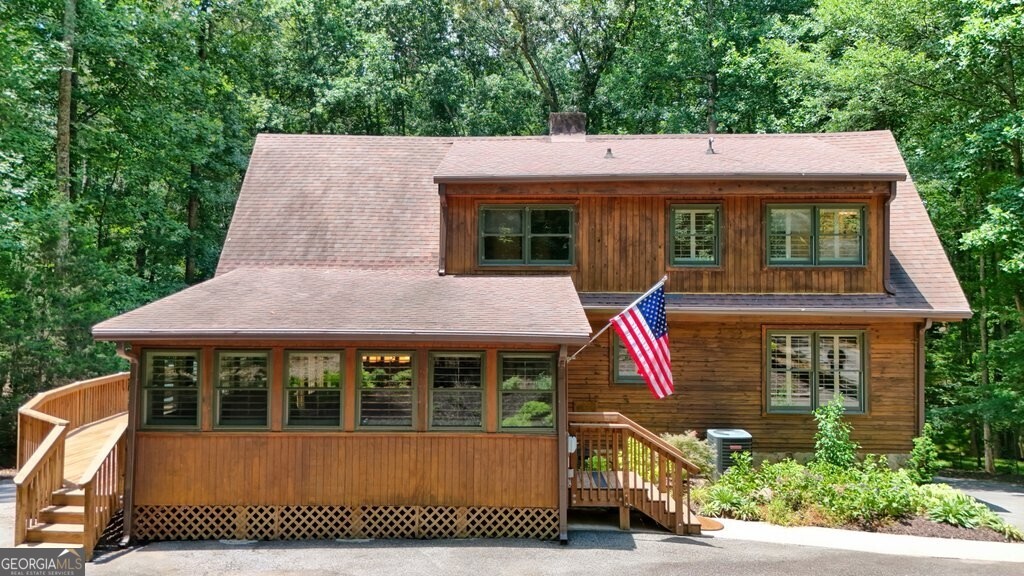
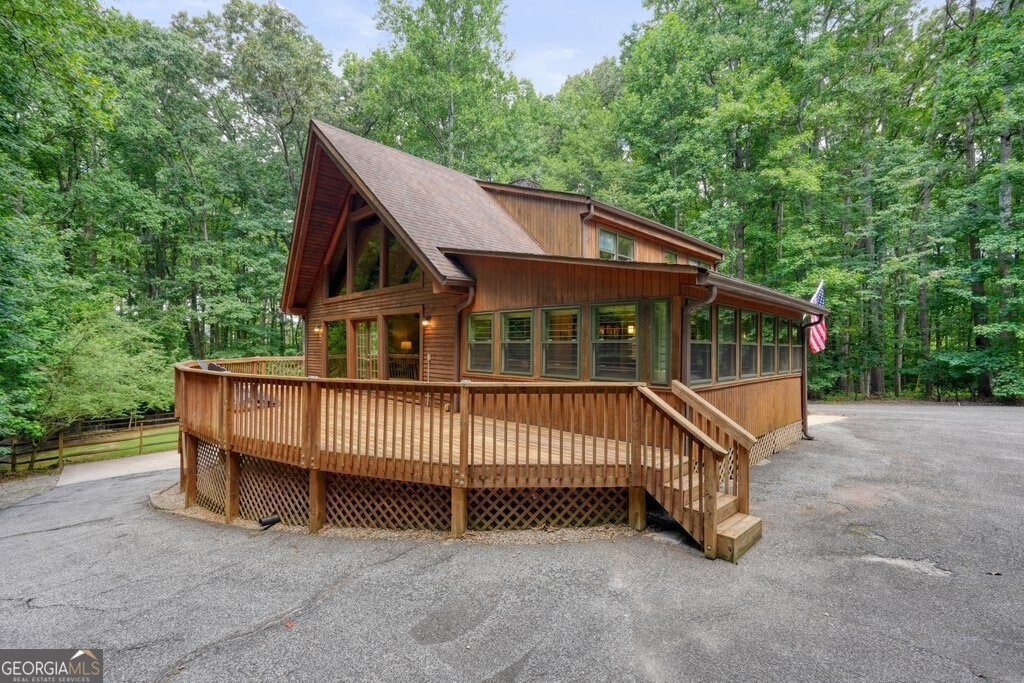
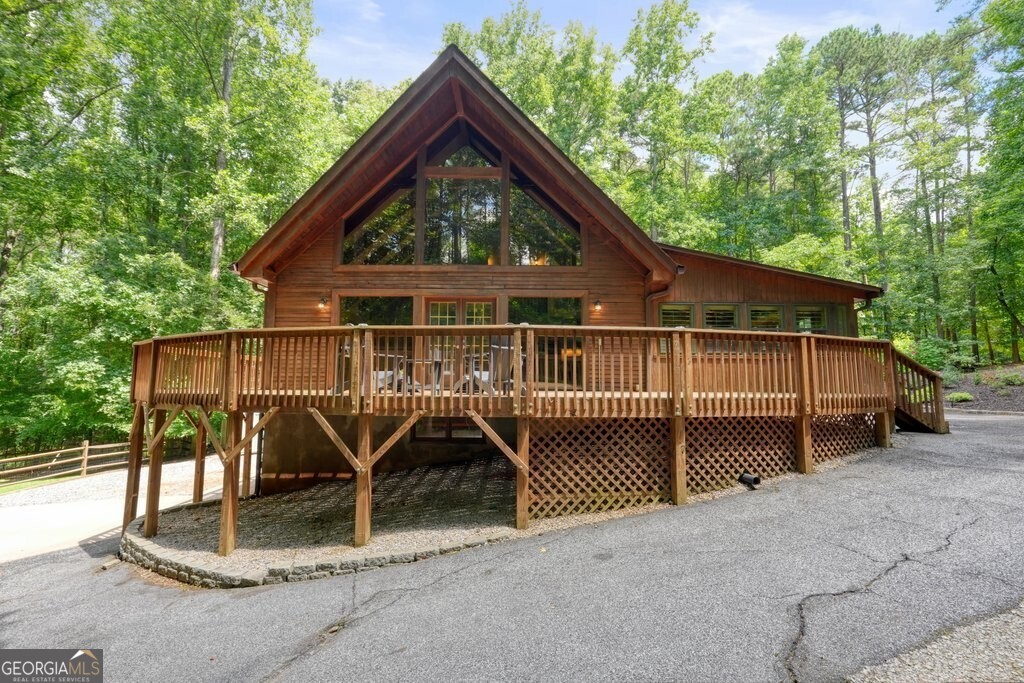
Welcome home to 1369 Kelly Mill Trace - an extraordinary private estate nestled on three breathtaking, wooded acres that feels worlds away yet rests just three miles from Cumming City Center and less than two miles from vibrant downtown Cumming. This rare sanctuary is also less than a mile from Kelly Mill Elementary School, offering the perfect blend of luxurious seclusion and everyday convenience. Step onto the expansive wrap-around porch and enter a world of timeless elegance and warmth. Soaring ceilings with dramatic exposed wooden beams, exquisite shiplap walls, rich hardwood floors, and walls of windows create a light-filled masterpiece that frames serene forest views at every turn. The grand living room is anchored by a commanding stone fireplace and mantle, crowned by a stunning chandelier suspended from the vaulted peak - an ideal setting for unforgettable evenings and effortless entertaining. The seamlessly connected kitchen is a showstopper, boasting custom grey cabinetry, a large central island with seating perfect for gathering, and a Sub-Zero refrigerator artfully concealed behind matching panels for a sleek, integrated look. Adjacent, the separate dining room exudes sophistication with its exposed beams, abundant natural light, and gleaming hardwood floors - ready for elegant dinners and cherished celebrations. The main-level master suite is a true retreat, overlooking the tranquil wooded grounds and featuring dual vanities, generous his-and-hers closets, a luxurious tiled shower, and a private water closet. Custom-built plantation shutters accent the main and upper levels. Upstairs, the loft-style second master suite offers equal indulgence with its own private deck, dual vanities, his-and-hers closets, and a spa-like tub/shower combination. The fully finished basement elevates the lifestyle even further, highlighted by another dramatic stone fireplace, expansive living and recreation space, an additional bedroom and full bathroom, abundant storage, utility areas, and walk-out access to the lush backyard. Set on peaceful, A1 Agricultural-zoned land with no HOA, this one-of-a-kind homestead welcomes your chickens, gardens, and farm-inspired dreams with open arms. Discover the luxury, privacy, and lifestyle you've been searching for - welcome to your forever home.
| 5 hours ago | Listing first seen on site | |
| 5 hours ago | Listing updated with changes from the MLS® |

Information deemed reliable but not guaranteed. The data relating to real estate for sale on this web site comes in part from the Broker Reciprocity Program of Georgia MLS. Real estate listings held by brokerage firms other than this office are marked with the Broker Reciprocity logo and detailed information about them includes the name of the listing brokers. Copyright © 2020-present Georgia MLS. All rights reserved.
Last checked: 2026-07-10 08:09 PM UTC