
3467 Clubland DRMarietta, GA 30068
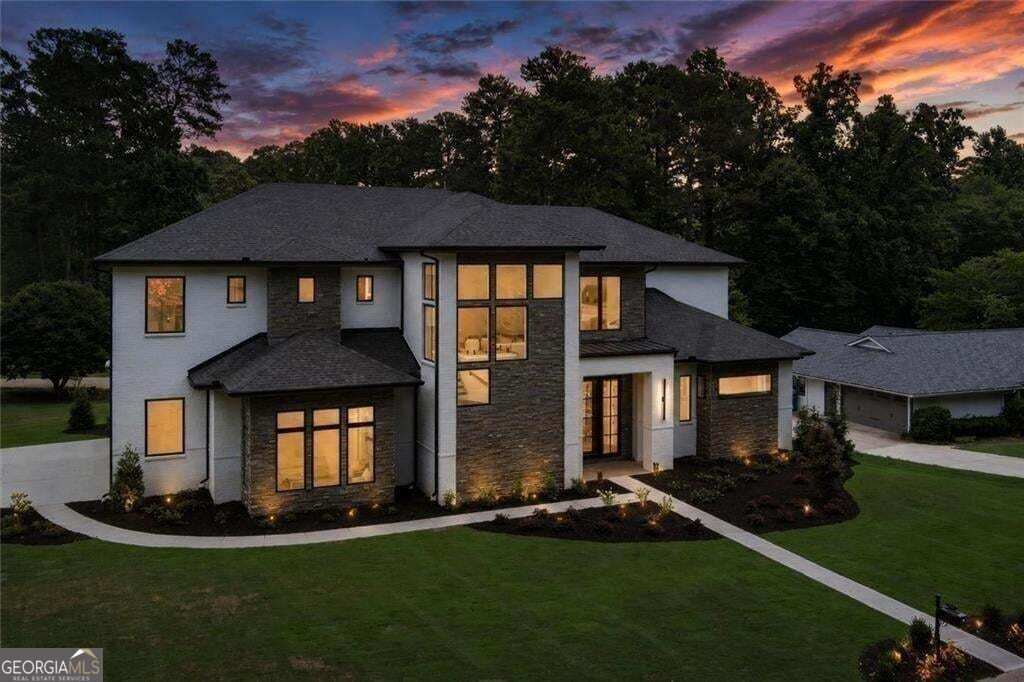
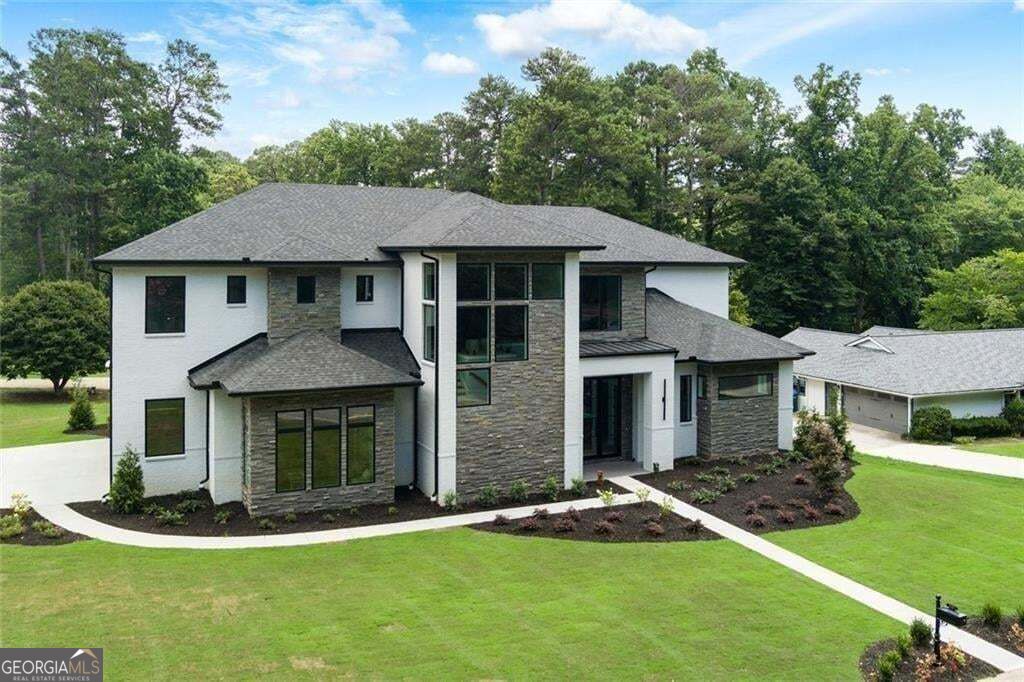
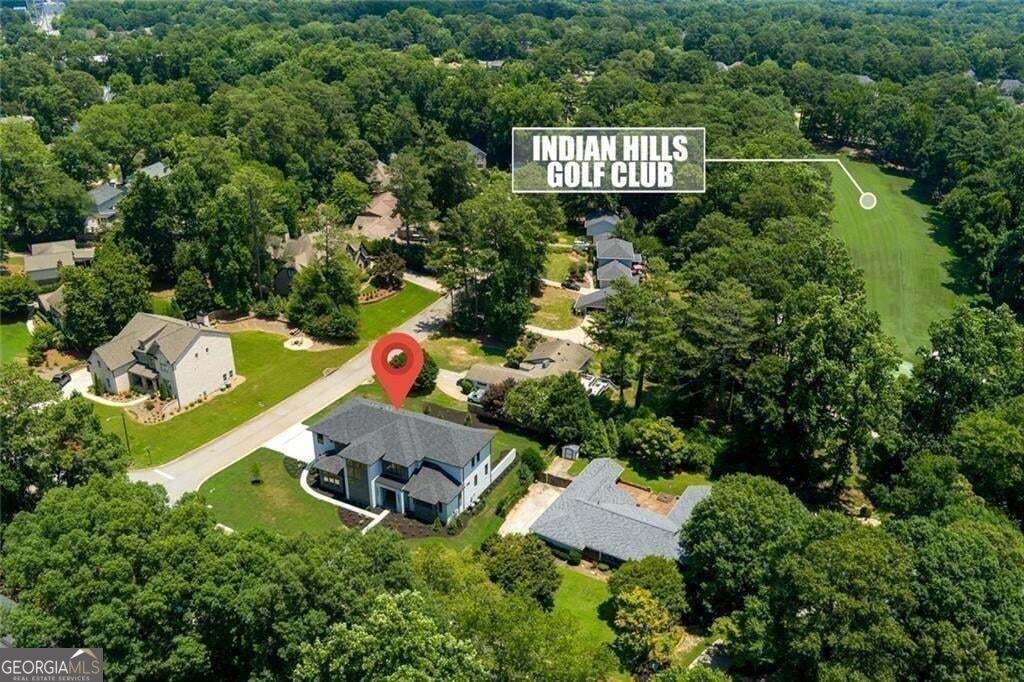
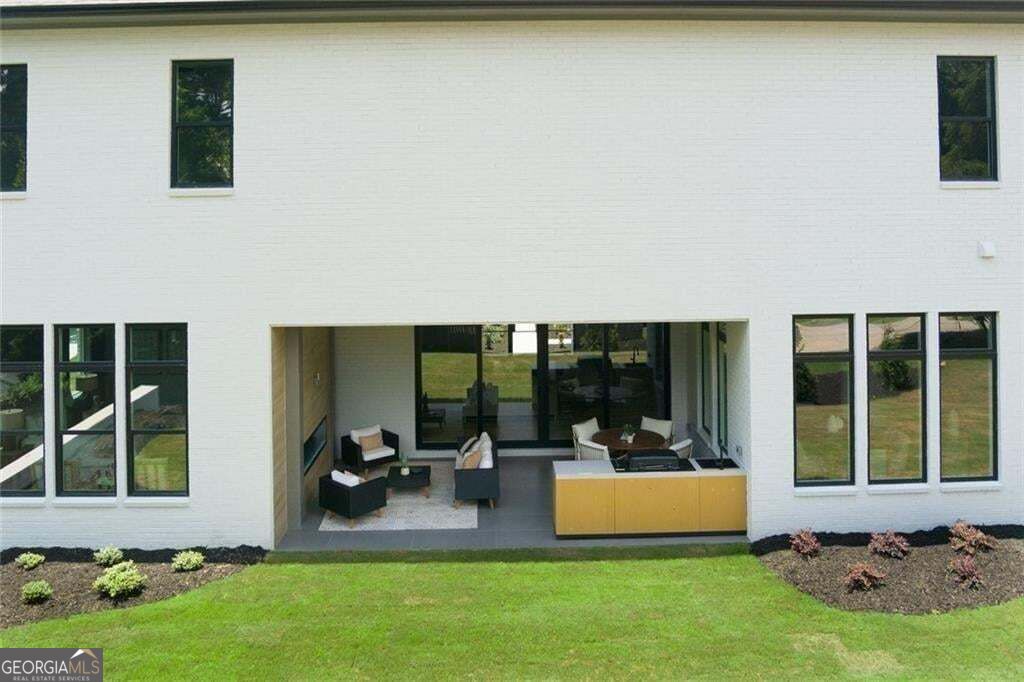
Welcome Home to an extraordinary expression of modern luxury, this newly constructed estate offers an unparalleled lifestyle in one of East Cobb's most coveted communities. Thoughtfully designed for those who appreciate exceptional architecture, effortless entertaining, and refined everyday living, this remarkable residence blends striking contemporary design with warm, inviting interiors. From the moment you arrive, this home's commanding presence and clean architectural lines make a lasting impression. Inside, a breathtaking two-story foyer unfolds beneath soaring ceilings, while dramatic floor-to-ceiling windows bathe every space in natural light, creating an atmosphere that is both grand and inviting. Rich hardwood floors, designer finishes, and impeccable craftsmanship define every room. At the heart of the home, the great room is anchored by a dramatic floor-to-ceiling fireplace that seamlessly flows into an exceptional chef's kitchen designed to inspire entertaining. A statement waterfall island, beautiful cabinetry, premium professional-grade appliances, an expansive walk-in pantry, and a sophisticated entertaining bar create a space to host intimate family dinners and elegant celebrations. The dining room is framed by walls of glass, offering views of the backyard and convenient indoor-outdoor living space. The main-level primary retreat is a sanctuary designed for relaxation and renewal. The spa-inspired bath features a freestanding soaking tub, oversized frameless dual shower, double vanities, and two custom walk-in closets. A private executive office with an adjoining designer bath offers the flexibility for today's work-from-home lifestyle. Everyday conveniences include an oversized mudroom designed to keep life organized. Upstairs, soaring 10-foot ceilings continue the home's sense of openness. A spacious recreation lounge creates the perfect setting for movie nights, game days, or casual gatherings, while four generously sized bedroom suites each feature private baths and walk-in closets, ensuring every family member or guest enjoys their own luxurious retreat. An upstairs laundry room adds effortless convenience. Designed for year-round enjoyment, the covered outdoor living room invites you to unwind beside the fireplace or entertain from the built-in bar overlooking the backyard. With ample room to create a custom resort-style pool, the possibilities are as extraordinary as the home itself. Perfectly positioned in the prestigious Indian Hills Country Club community, this exceptional residence offers the rare opportunity to enjoy luxury living just moments from East Cobb's finest dining, boutique shopping, and parks. while also benefiting from the area's Award-Winning, Top Rated schools, including East Side Elementary, Dickerson Middle School, and Walton High School.
| 3 months ago | Status changed to Active | |
| 3 months ago | Listing updated with changes from the MLS | |
| 3 months ago | Listing first seen on site |

Information deemed reliable but not guaranteed. The data relating to real estate for sale on this web site comes in part from the Broker Reciprocity Program of Georgia MLS. Real estate listings held by brokerage firms other than this office are marked with the Broker Reciprocity logo and detailed information about them includes the name of the listing brokers. Copyright © 2020-present Georgia MLS. All rights reserved.
Last checked: 2026-10-21 05:21 AM UTC