
15873 Meadow King CTMilton, GA 30004
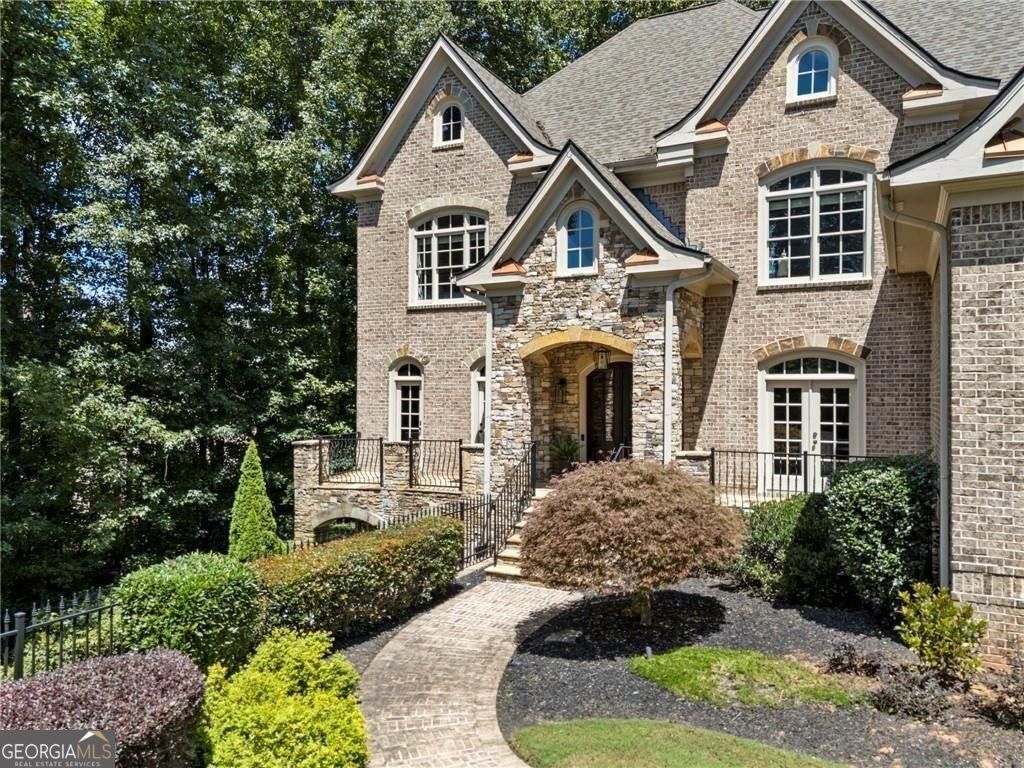
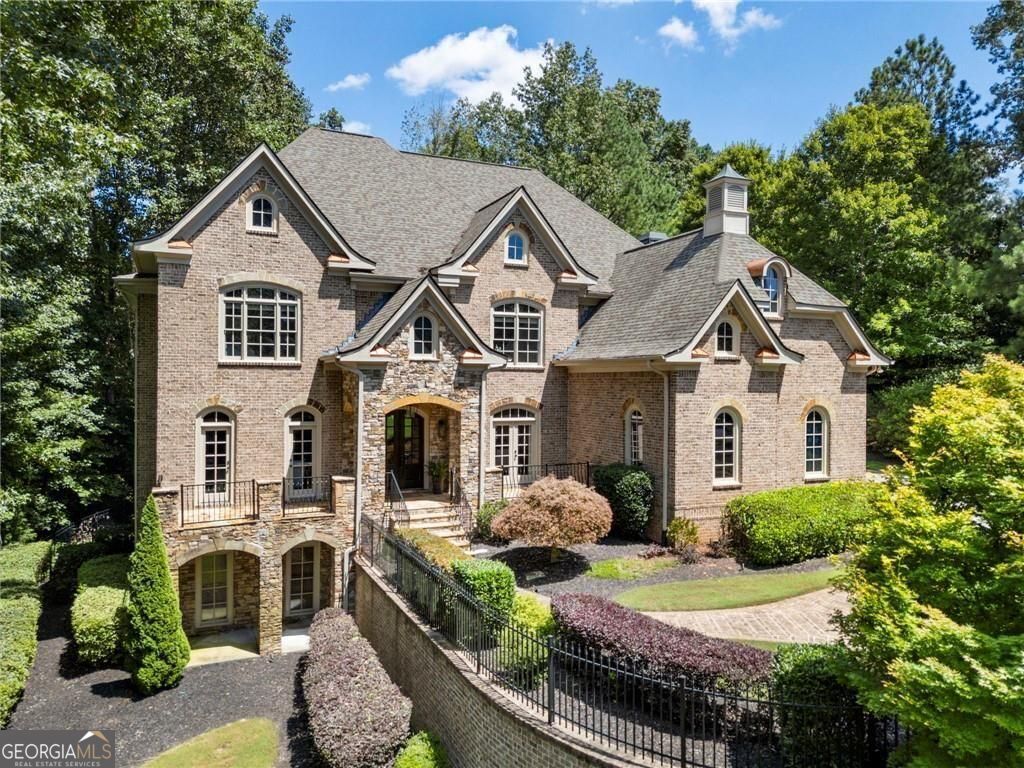
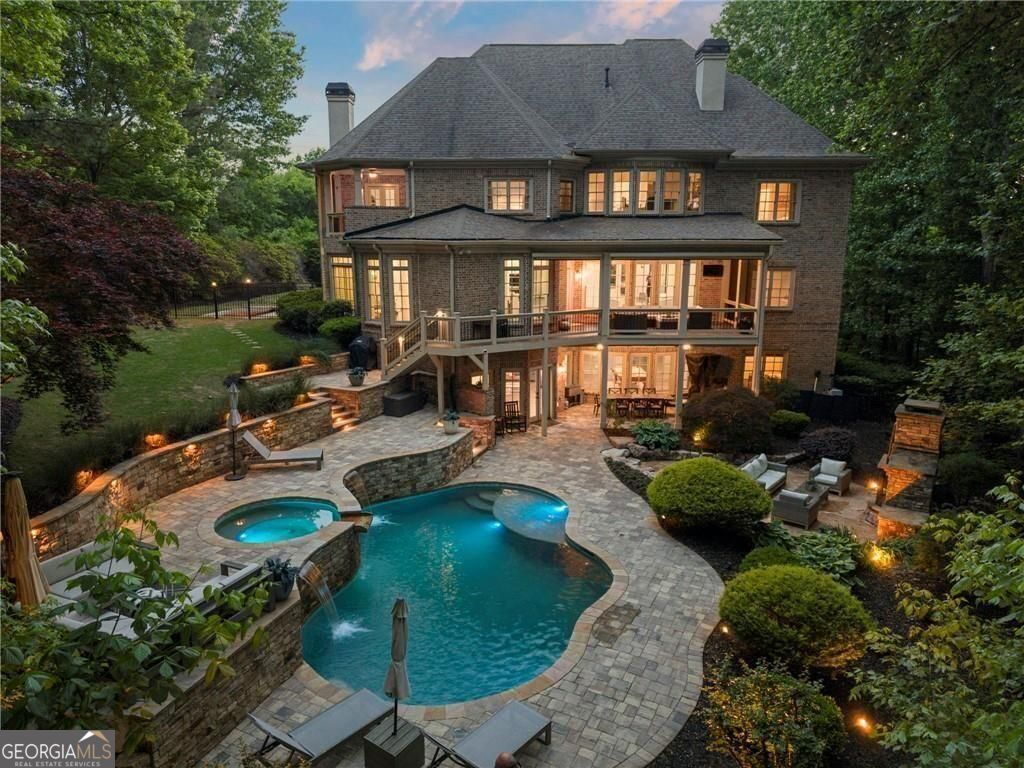
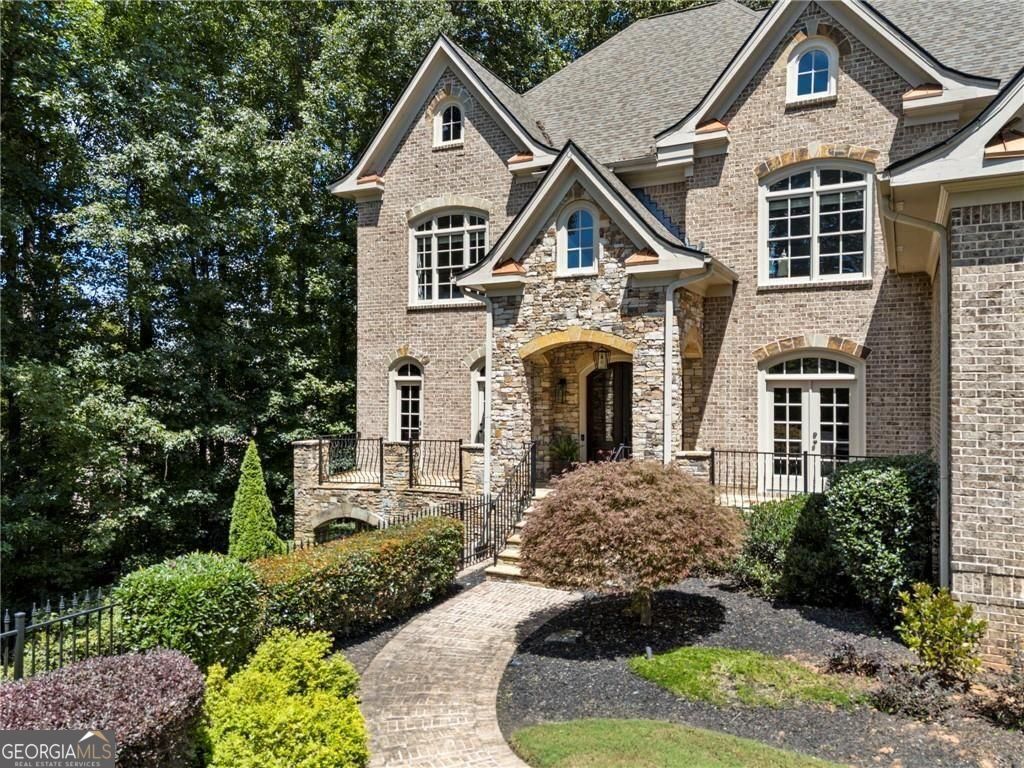
Gorgeous setting in The Manor Golf & Country Club, ideally situated on a quiet cul-de-sac street. This beautifully upgraded home showcases exceptional indoor and outdoor living, including a private backyard oasis complete with a recently built pool and spa (2023). A welcoming foyer opens to stunning newly refinished hardwood floors (2026) throughout, flanked by a formal living room/study and elegant dining room, with new iron balusters (2026) adding a fresh, updated look to the staircase. The heart of the home is the well appointed kitchen featuring an oversized natural stone island, new Wolf stainless steel appliances (2025), updated lighting, and an expansive walk-in scullery/pantry. A home management office and mudroom with convenient side friends' entrance add everyday functionality. Upstairs, the oversized primary suite offers a private retreat with separate sitting area and fireplace, a recently renovated spa-inspired bath with steam shower (2024), and its own private outdoor space. Four generous en suite secondary bedrooms (all bathrooms renovated in 2024, with new vanities and lighting added in 2026), a large office/flex room, and spacious laundry room complete the upper level. A convenient guest bedroom with a renovated en suite bath (2024, also refreshed with new vanity and lighting in 2026) is located on the main floor. The finished terrace level is light-filled and designed for entertaining and flexible living, offering a billiards area, full theater/media room with new carpet, bar, wine storage, updated lighting and entertaining space, workout room, private guest suite with full bath, and an additional large flex room ideal for a second office or playroom. Additional 2026 updates include new light fixtures throughout, giving the home a bright, cohesive, move-in-ready feel. The Manor Golf & Country Club offers indoor and outdoor pools, indoor and outdoor tennis courts, basketball court, restaurants, gym, spa, golf shop and more. Located in award-winning school districts including Summit Hill Elementary, Hopewell Middle School, and Cambridge High School, with easy access to downtown Crabapple and Alpharetta, Milton City Park & Preserve, GA 400, and local favorites including 7 Acre BarNGrill, The Union, and Matilda's Music Under the Pines.
| a week ago | Status changed to Active | |
| a week ago | Listing updated with changes from the MLS® | |
| a week ago | Price changed to $2,150,000 | |
| a month ago | Listing first seen on site |

Information deemed reliable but not guaranteed. The data relating to real estate for sale on this web site comes in part from the Broker Reciprocity Program of Georgia MLS. Real estate listings held by brokerage firms other than this office are marked with the Broker Reciprocity logo and detailed information about them includes the name of the listing brokers. Copyright © 2020-present Georgia MLS. All rights reserved.
Last checked: 2026-08-14 06:57 PM UTC