Save
Ask
Tour
Hide
Share
$949,900
13 Days On Site

2487 Sims DR NE
Marietta, GA 30066

For Sale|Single Family Residence|Active
5
Beds
5
Total Baths
5
Full Baths
3,382
SqFt
$281
/SqFt
2026
Built
Subdivision:
Shallowford Trickum Cross Roads
County:
Cobb
Call Now: 770-240-2004
Is this the listing for you? We can help make it yours.
770-240-2004
2487 Sims DR NE2487 Sims DR NE2487 Sims DR NE2487 Sims DR NE
Save
Ask
Tour
Hide
Share

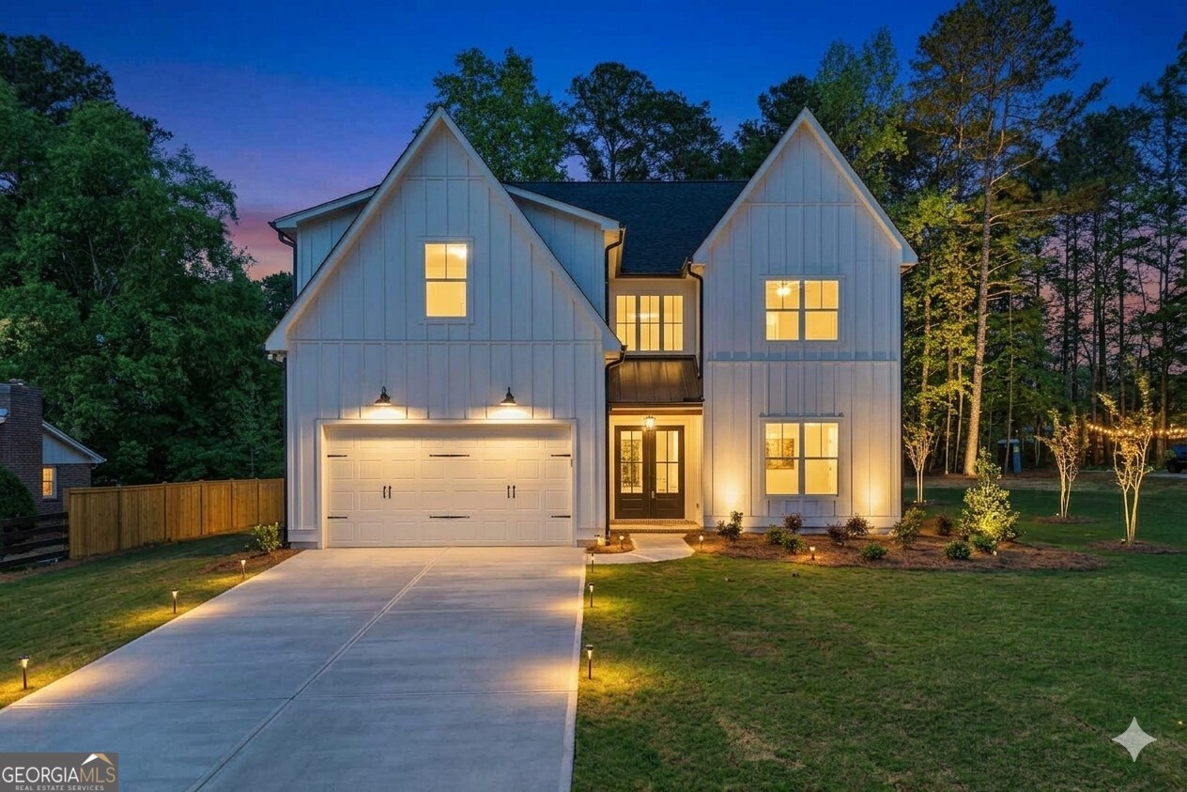
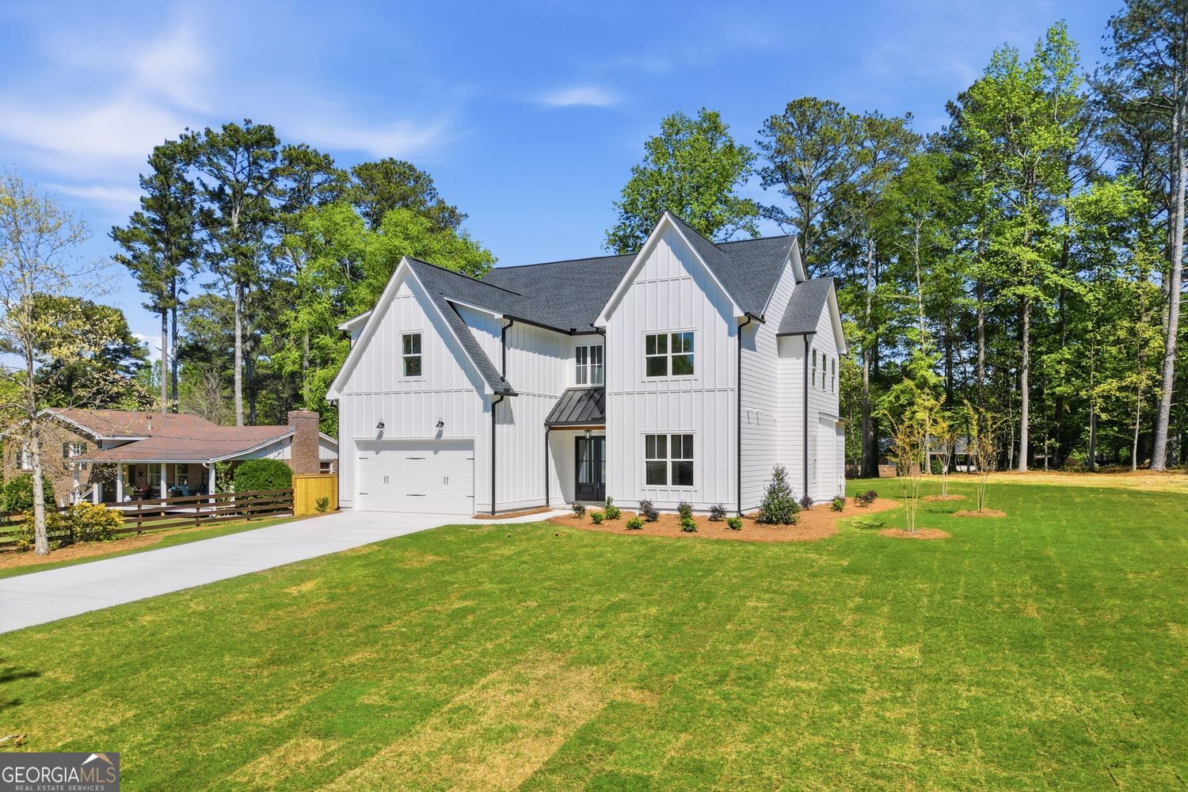
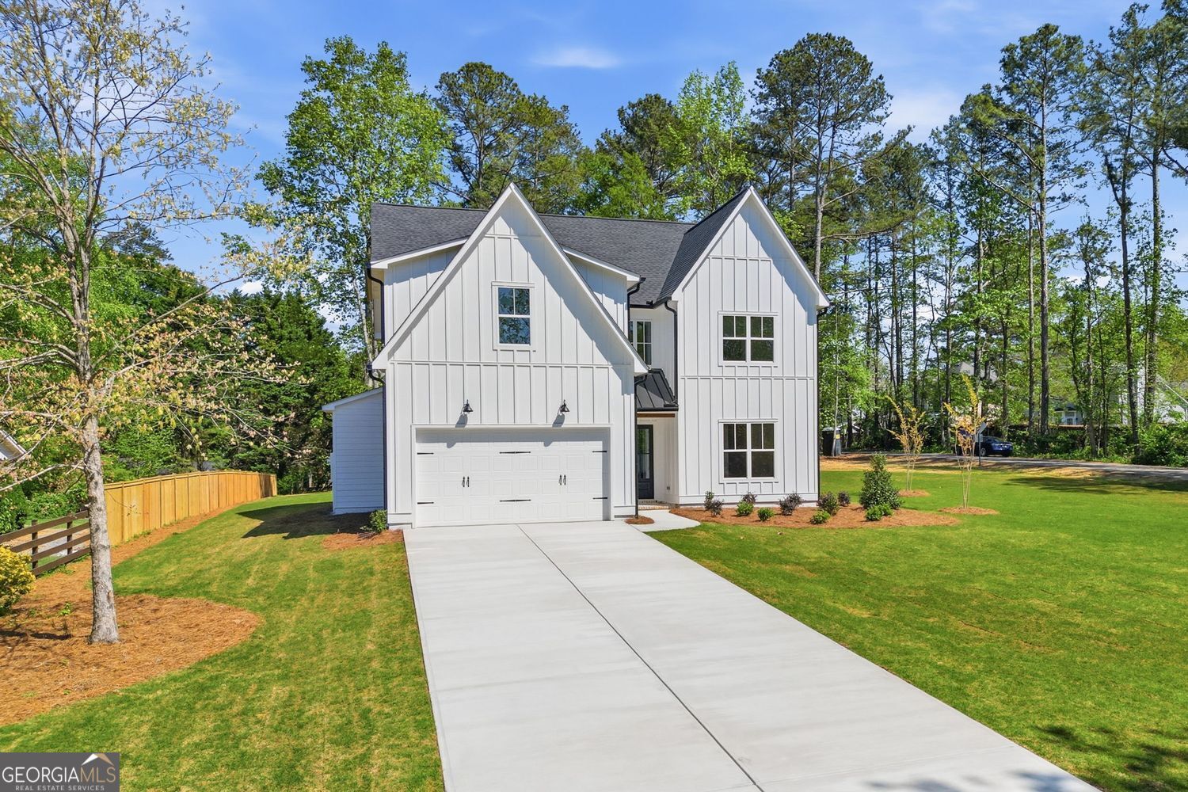
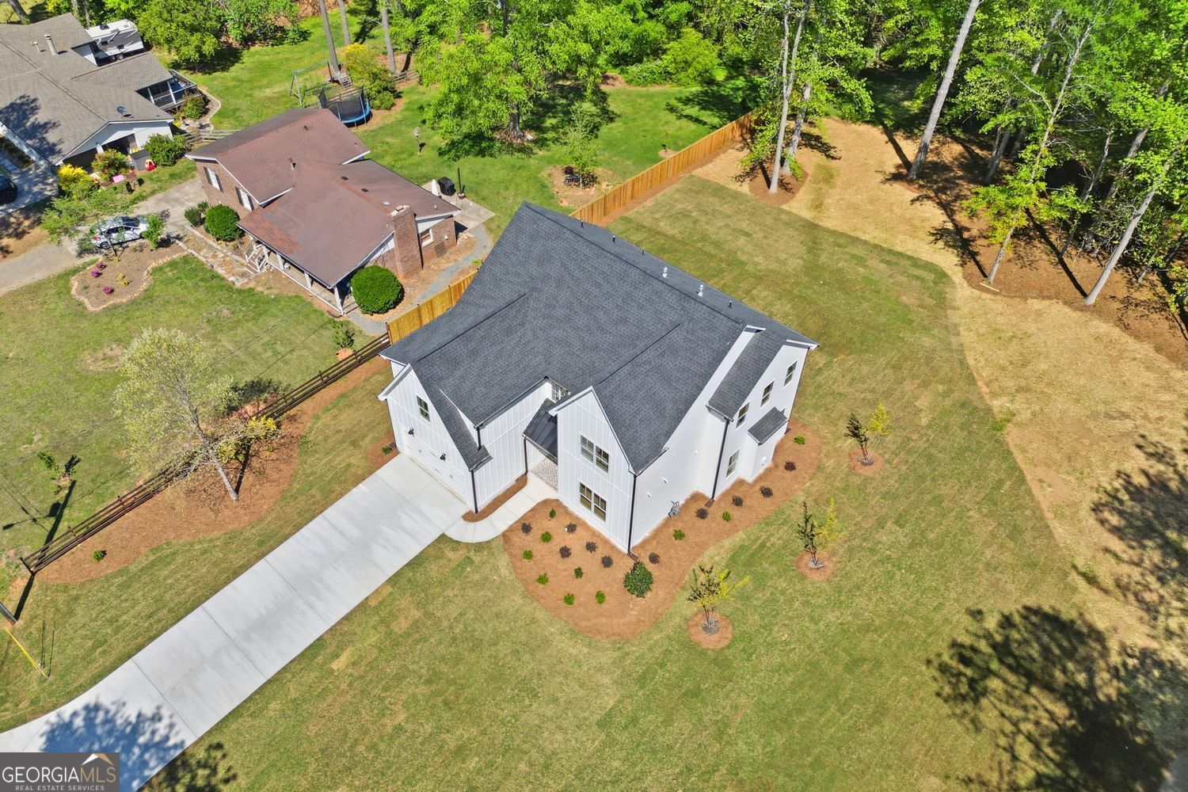
New construction ready to move in - modern farmhouse plan that has 5 bedrooms & 5 full bathrooms. property features an open kitchen, quartz counter tops, tile back splash, stainless steel appliances, double oven, gas cook-top, large Island with views to the family room. 10-foot ceilings with 8-foot-tall doors on the first floor, full bed/bath on the main level. Large owner's suite and private owner's bath with large walk-In closet, freestanding tub. laundry on the upper level. Huge covered patio overlooking your private back yard. Large two car garage plus flat level back yard. Ready for a pool, exterior outbuilding/workshop or third car garage! 0.656-acre lot, quiet neighborhood with NO HOA, close to shopping and restaurants. Southern Living Custom Builder

Save
Ask
Tour
Hide
Share
Listing Snapshot
Price 
$949,900
Days On Site 
13 Days
Bedrooms 
5
Inside Area (SqFt) 
3,382 sqft
Total Baths 
5
Full Baths 
5
Partial Baths 
N/A
Lot Size 
0.656 Acres
Year Built 
2026
MLS® Number 
10803823
Status 
Active
Property Tax 
$3,898
HOA/Condo/Coop Fees 
N/A
Sq Ft Source 
Builder
Friends & Family
Recent Activity
yesterdayStatus changed to Active
yesterdayListing updated with changes from the MLS®
4 days agoPrice changed to $949,900
2 weeks agoListing first seen on site
General Features
Acres 
0.656
Foundation 
Slab
Garage 
Yes
Garage Spaces 
2
Home Warranty 
Yes
Land Lease 
No
Levels 
Two
Parking 
GarageGarage Door OpenerKitchen Level
Parking Spaces 
2
Property Condition 
New Construction
Property Sub Type 
Single Family Residence
Sewer 
Septic Tank
SqFt Above 
3382
Style 
Traditional
Utilities 
Electricity AvailableNatural Gas AvailableUnderground UtilitiesWater Available
Water Source 
Public
Interior Features
Appliances 
DishwasherDisposalDouble OvenGas Water HeaterMicrowave
Basement 
None
Cooling 
Central AirElectric
Fireplace 
Yes
Fireplace Features 
Factory BuiltFamily Room
Fireplaces 
1
Flooring 
HardwoodCarpet
Heating 
CentralNatural Gas
Interior 
Kitchen IslandBeamed CeilingsDouble VanityHigh CeilingsWalk-In Closet(s)
Laundry Features 
In Basement
Main Level Bedrooms 
1
Kitchen 
Save
Ask
Tour
Hide
Share
Exterior Features
Construction Details 
Concrete
Lot Features 
Corner LotLevelPrivate
Patio And Porch 
Patio
Roof 
Composition
Community Features
Community Features 
None
Schools
School District
Unknown
Elementary School
Rocky Mount
Middle School
Simpson
High School
Lassiter
Listing courtesy of RE/MAX Town & Country


Information deemed reliable but not guaranteed. The data relating to real estate for sale on this web site comes in part from the Broker Reciprocity Program of Georgia MLS. Real estate listings held by brokerage firms other than this office are marked with the Broker Reciprocity logo and detailed information about them includes the name of the listing brokers. Copyright © 2020-present Georgia MLS. All rights reserved.
Last checked: 2026-07-24 07:50 PM UTC

Neighborhood & Commute
Source: Walkscore
Save
Ask
Tour
Hide
Share