
2316 Cross Creek DR SWPowder Springs, GA 30127
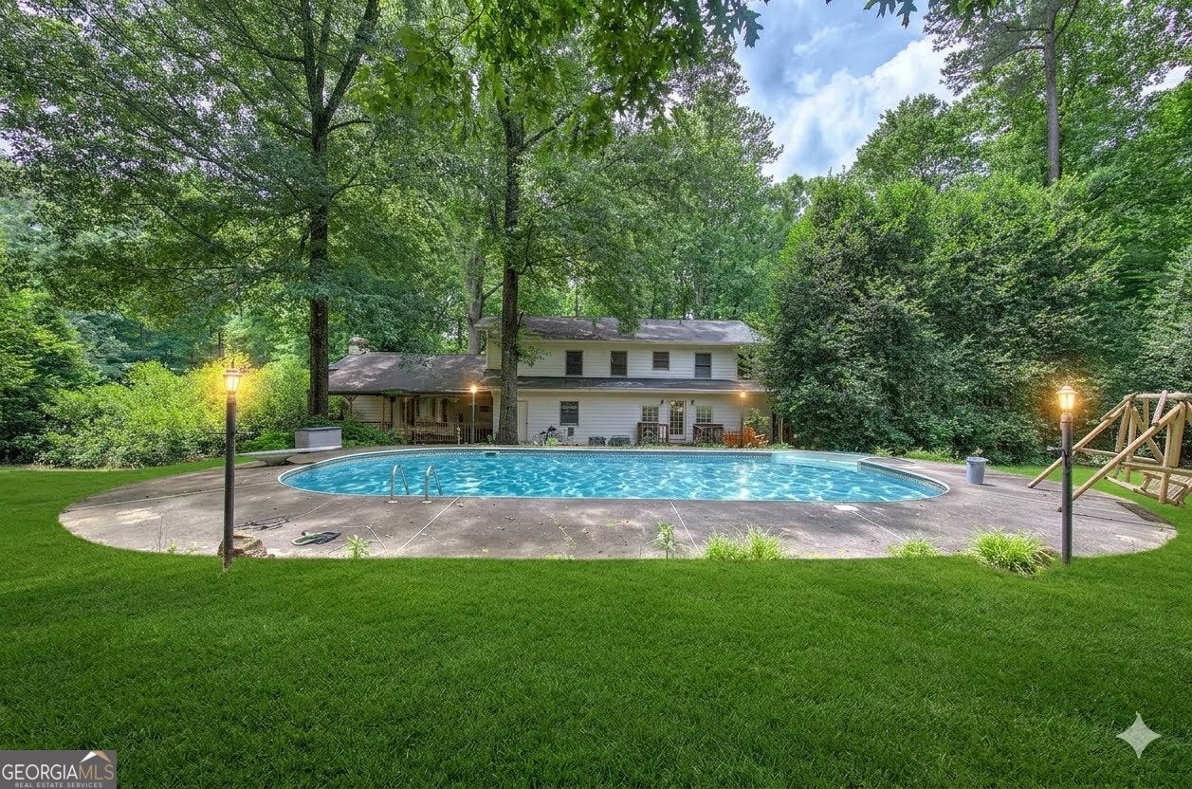
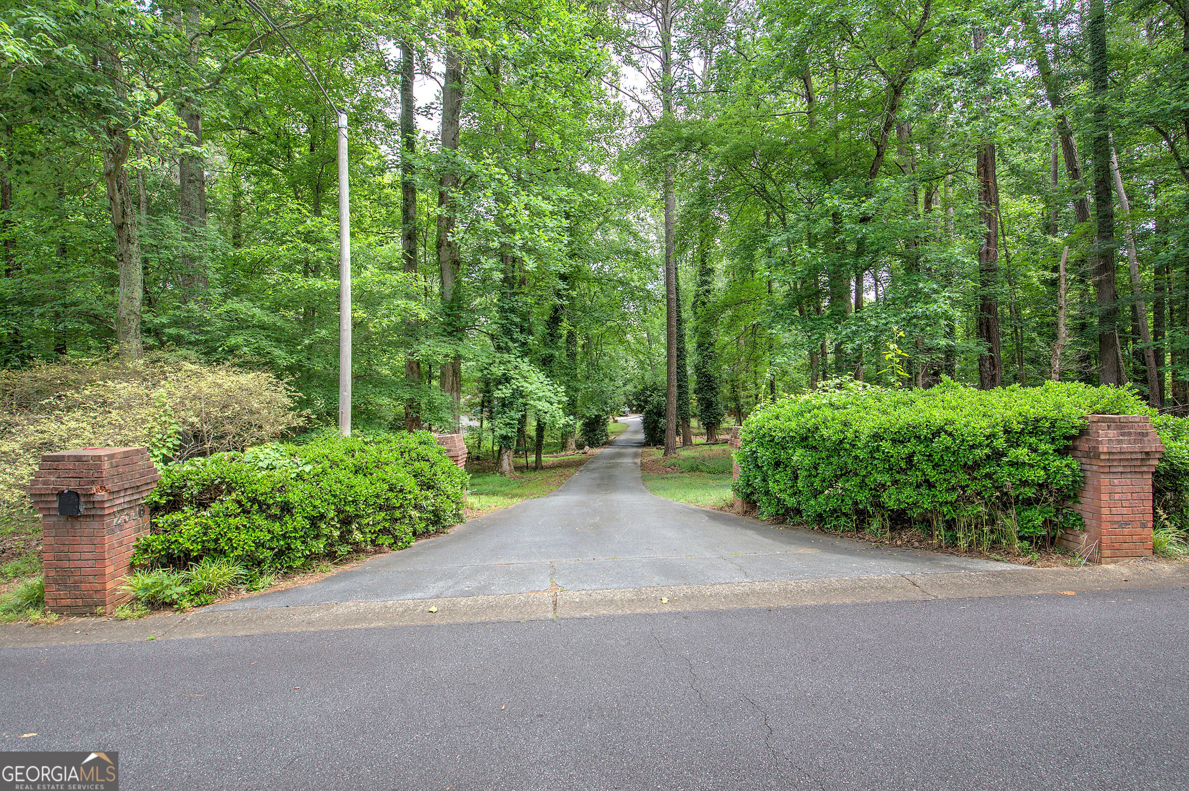
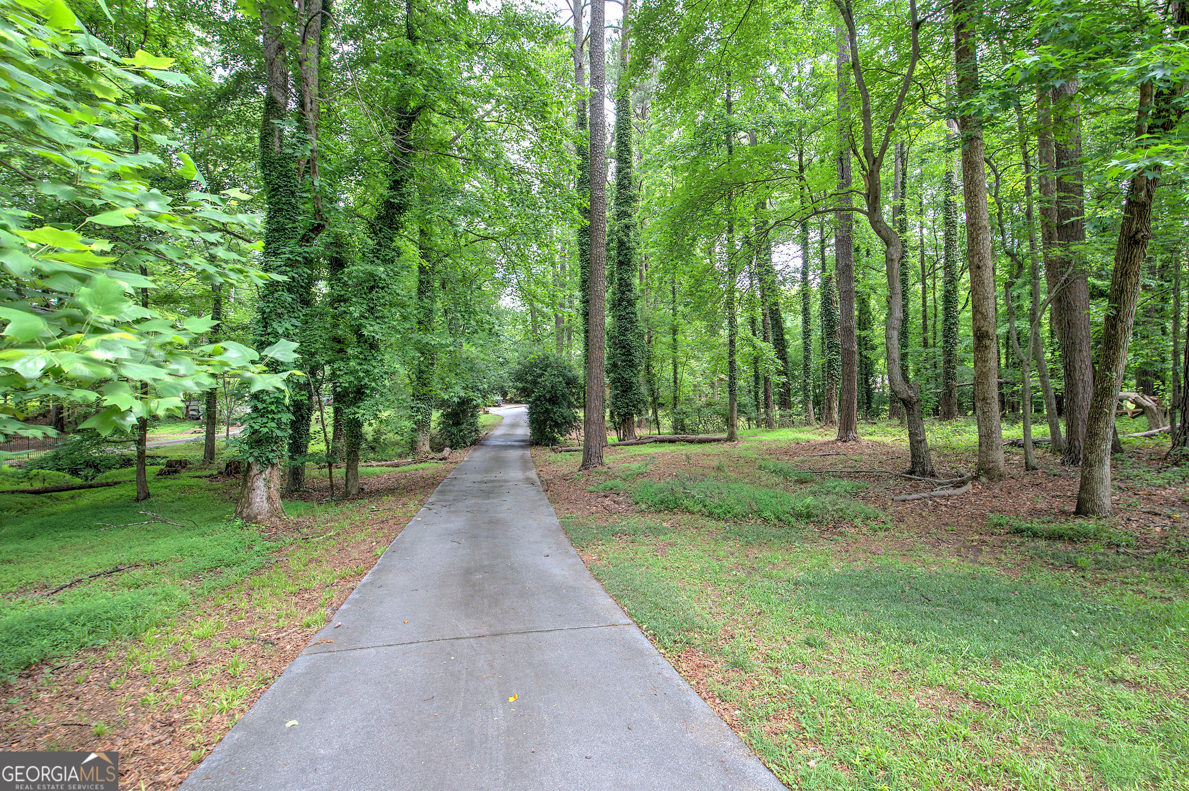
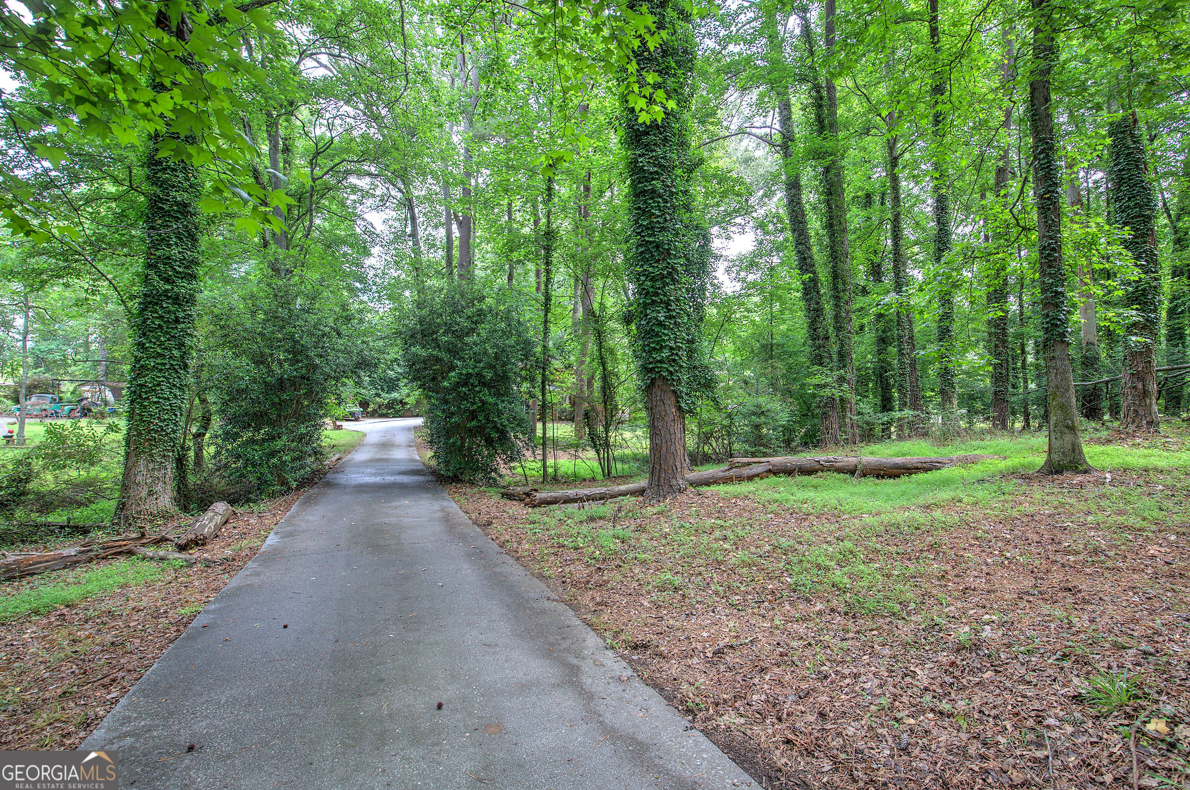
When buyers say "I'm looking for an UPSCALE diamond in the rough", THIS is beyond what they mean! Inspired by Disney World's iconic Wilderness Lodge, this one-of-a-kind custom estate is privately situated on 2 acres featuring a large, flat backyard, a POOL, oversized bedrooms, spacious closets, a HUGE great room, an additional recreation room/man cave, a study, an indoor Koi Pond, a large covered porch, an indoor workshop, all in the upscale Cross Creek Estates neighborhood. Thoughtfully designed by its original owner as the ultimate home for family and entertaining! A buyer can expect an array of repairs such as a new roof, cosmetic updates, possible and cleaning up some landscaping, but whoever gets this house will be getting it at $225,000 BELOW the restored market value, creating an incredible opportunity for a buyer to restore this masterpiece to its full potential. Step inside to a breathtaking GREAT ROOM featuring soaring vaulted ceilings, dramatic exposed wood beams, a massive fireplace, stunning raised brick planters, and a striking natural stone water feature that can easily serve as a meditation fountain or koi pond. The open-concept layout flows seamlessly into the spacious dining area and kitchen, complete with granite countertops. Every bedroom was intentionally designed oversized, each with extra-large WALK-IN CLOSETS. The expansive owner's suite offers true luxury with HIS AND HER BATHROOMS, HIS AND HER WALK-IN CLOSETS, and a private gun/safe closet. The secondary bedrooms are equally impressive and connected by an extraordinary oversized Jack-and-Jill bath with granite finishes. The lower level offers exceptional flexibility with a spacious guest suite and full bath, private office, oversized laundry/mudroom, workshop, and a custom-converted garage featuring a 2-car garage on one side and an entertainer's dream man cave/pool room on the other, complete with a wet bar and half bath with direct access to the backyard pool area. Outside, your private retreat awaits with: * Built-in swimming pool * Large covered back porch with ceiling fans * Fire pit area * Large outbuilding * Mature wooded privacy * Estate-sized 2+ acre lot Located in one of West Cobb's most desirable estate communities with highly rated Cobb County schools, Cross Creek Estates is known for its spacious lots, custom homes, and peaceful setting while remaining convenient to shopping, dining, and major commuter routes. Comparable homes in the neighborhood and surrounding luxury estate market often command significantly higher values, making this a rare chance to customize a truly special home with instant upside potential. *This home needs TLC, but for the right buyer, it offers the opportunity to create an extraordinary family estate unlike anything else on the market.* A rare chance to own a custom-built lodge-inspired retreat where memories are waiting to be made.
| 2 weeks ago | Status changed to Pending | |
| 2 weeks ago | Listing updated with changes from the MLS® | |
| 4 weeks ago | Price changed to $600,000 | |
| a month ago | Listing first seen on site |

Information deemed reliable but not guaranteed. The data relating to real estate for sale on this web site comes in part from the Broker Reciprocity Program of Georgia MLS. Real estate listings held by brokerage firms other than this office are marked with the Broker Reciprocity logo and detailed information about them includes the name of the listing brokers. Copyright © 2020-present Georgia MLS. All rights reserved.
Last checked: 2026-08-13 01:30 AM UTC