Save
Ask
Tour
Hide
Share
$1,000,000
39 Days On Site

4346 Collingham TRCE NE
Marietta, GA 30068

For Sale|Single Family Residence|Active
5
Beds
3.5
Total Baths
3
Full Baths
1
Partial Bath
3,524
SqFt
$284
/SqFt
1985
Built
Subdivision:
Hampton Woods
County:
Cobb
Call Now: 770-240-2004
Is this the listing for you? We can help make it yours.
770-240-2004
4346 Collingham TRCE NE4346 Collingham TRCE NE4346 Collingham TRCE NE4346 Collingham TRCE NE
Save
Ask
Tour
Hide
Share

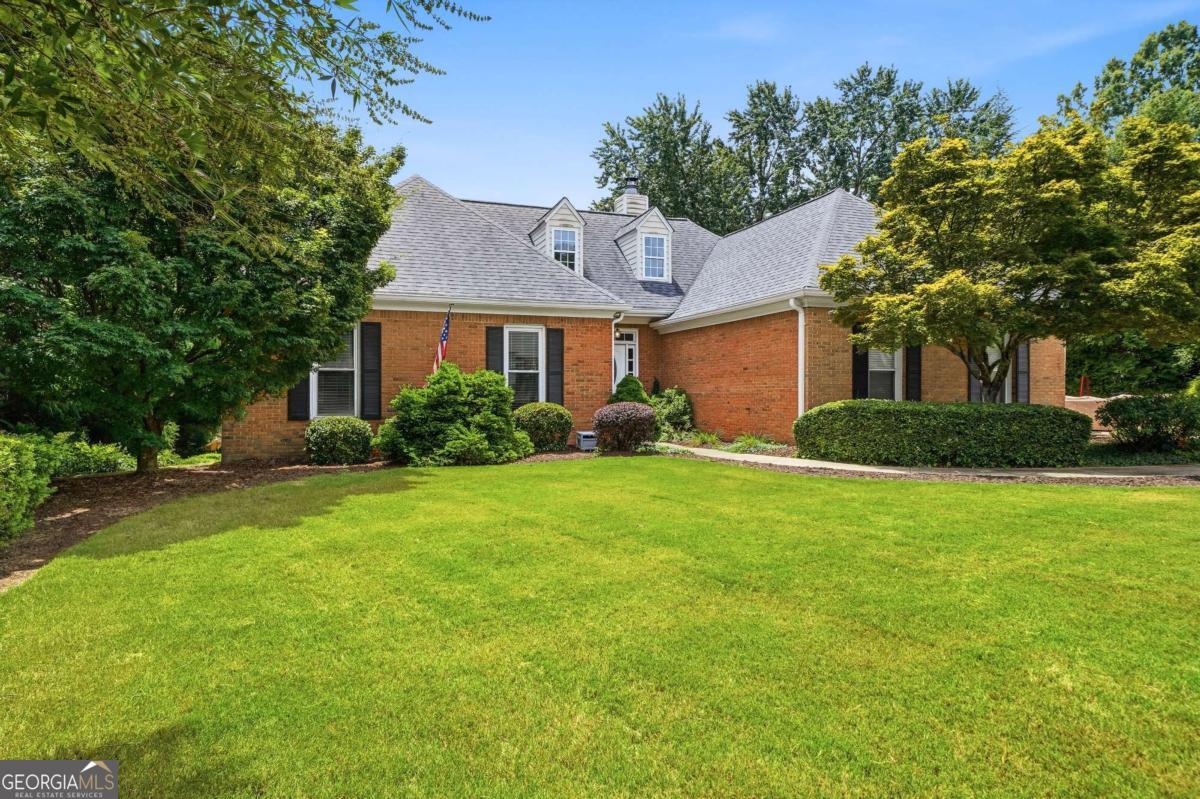
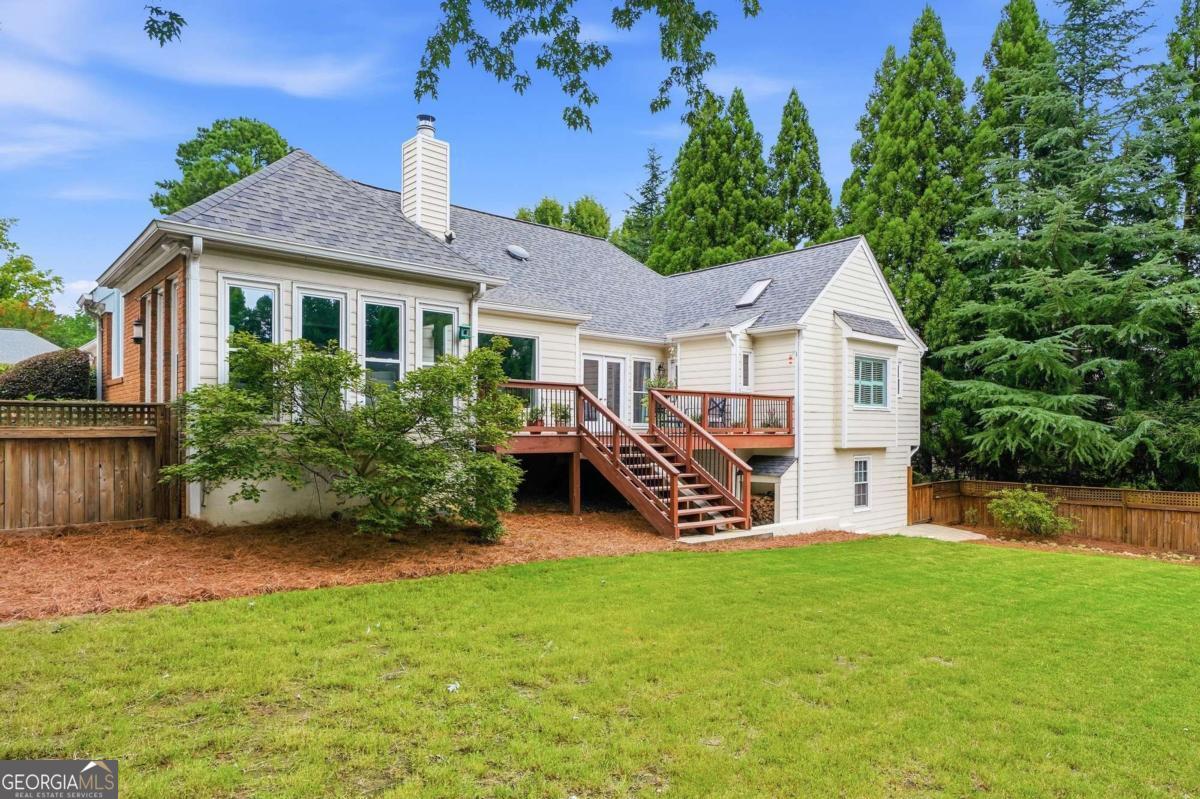
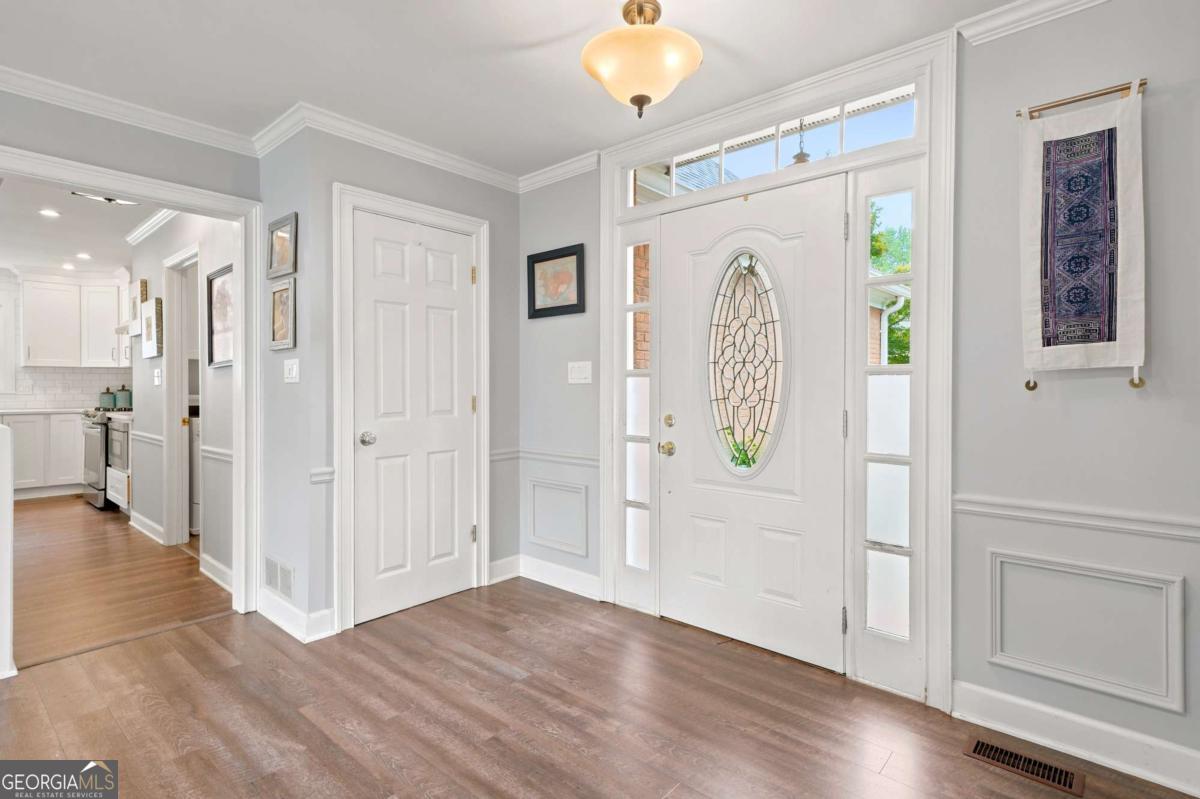
Welcome home to this stunning brick ranch home with finished basement in the heart of East Cobb great for entertaining with a flat fenced backyard in the highly sought after swim/tennis community of Hampton Woods. This home boasts five bedrooms and three and one-half baths with a fully finished basement. The beautifully updated kitchen with stainless steel appliances and quartz countertops is open to the breakfast area and keeping/family sunroom. Spacious sunroom opens to the large deck overlooking the beautifully landscaped backyard. Large fireside family room also has deck access and is adjacent to the formal dining area that could also be used as a main level office space. Oversized primary bedroom suite and large spa-like bath with separate his/hers vanities, soaking tub, shower and large walk-in closet is located on the main level. There are also two additional bedrooms that share a hall bath along with the laundry and powder room on the main floor. The walk-out terrace level of this home is an inviting space. It features a spacious family or recreation room great for entertaining, office/gym space along with two additional bedrooms and one full bath. Side entry two-car garage with flat driveway and extra parking pad creating a great space for kids to play. Short walk to the community amenities. Very active swim/tennis community with swim and tennis teams available. Mount Bethel Elementary, Dickerson Middle and Walton High School. Great East Cobb location conveniently located near Sandy Springs, Roswell and the Cumberland/Battery area with easy access to I-75, I-285 and GA400.

Save
Ask
Tour
Hide
Share
Listing Snapshot
Price 
$1,000,000
Days On Site 
39 Days
Bedrooms 
5
Inside Area (SqFt) 
3,524 sqft
Total Baths 
3.5
Full Baths 
3
Partial Baths 
1
Lot Size 
0.35 Acres
Year Built 
1985
MLS® Number 
10803908
Status 
Active
Property Tax 
$7,329
HOA/Condo/Coop Fees 
$66.67 monthly
Sq Ft Source 
Public Records
Friends & Family
Recent Activity
4 weeks agoStatus changed to Active
4 weeks agoListing updated with changes from the MLS®
a month agoListing first seen on site
General Features
Acres 
0.35
Attached Garage 
Yes
Garage 
Yes
Garage Spaces 
2
Land Lease 
No
Levels 
Two
Parking 
AttachedGarageGarage Door OpenerKitchen Level
Parking Spaces 
2
Property Sub Type 
Single Family Residence
Security 
Smoke Detector(s)
Sewer 
Public Sewer
SqFt Above 
2374
SqFt Below 
1150
Style 
Brick 3 SideRanchTraditional
Utilities 
Cable AvailableElectricity AvailableNatural Gas AvailablePhone AvailableSewer AvailableUnderground UtilitiesWater Available
Water Source 
Public
Interior Features
Appliances 
RangeOvenDishwasherDisposalMicrowaveStainless Steel Appliance(s)
Basement 
DaylightExterior EntryFinishedFullInterior Entry
Cooling 
Ceiling Fan(s)Central AirElectric
Fireplace 
Yes
Fireplace Features 
Family RoomGas Starter
Fireplaces 
1
Flooring 
CarpetHardwoodVinyl
Heating 
CentralNatural Gas
Interior 
Kitchen IslandPantryEntrance FoyerBeamed CeilingsDouble VanityHigh CeilingsSoaking TubVaulted Ceiling(s)Walk-In Closet(s)Master DownstairsHigh Speed Internet
Laundry Features 
Laundry Room
Main Level Bedrooms 
3
Window Features 
Insulated WindowsDouble Pane WindowsWindow Treatments
Dining Room 
Kitchen 
Save
Ask
Tour
Hide
Share
Exterior Features
Construction Details 
BrickWood Siding
Exterior 
Balcony
Fencing 
Back YardFencedWood
Lot Features 
LevelPrivate
Other Structures 
Workshop
Patio And Porch 
DeckPatio
Roof 
Composition
Waterfront Features 
NONE
Windows/Doors 
Insulated WindowsDouble Pane WindowsWindow Treatments
Community Features
Accessibility Features 
Accessible Full BathAccessible Kitchen
Association Dues 
800
Community Features 
ClubhousePlaygroundPoolSidewalksTennis Court(s)
Financing Terms Available 
CashConventionalFHAVA Loan
HOA Fee Frequency 
Annually
Schools
School District
Unknown
Elementary School
Mount Bethel
Middle School
Dickerson
High School
Walton
Listing courtesy of Coldwell Banker Realty


Information deemed reliable but not guaranteed. The data relating to real estate for sale on this web site comes in part from the Broker Reciprocity Program of Georgia MLS. Real estate listings held by brokerage firms other than this office are marked with the Broker Reciprocity logo and detailed information about them includes the name of the listing brokers. Copyright © 2020-present Georgia MLS. All rights reserved.
Last checked: 2026-08-20 12:31 AM UTC

Neighborhood & Commute
Source: Walkscore
Save
Ask
Tour
Hide
Share