
1580 Savory WAYLoganville, GA 30052
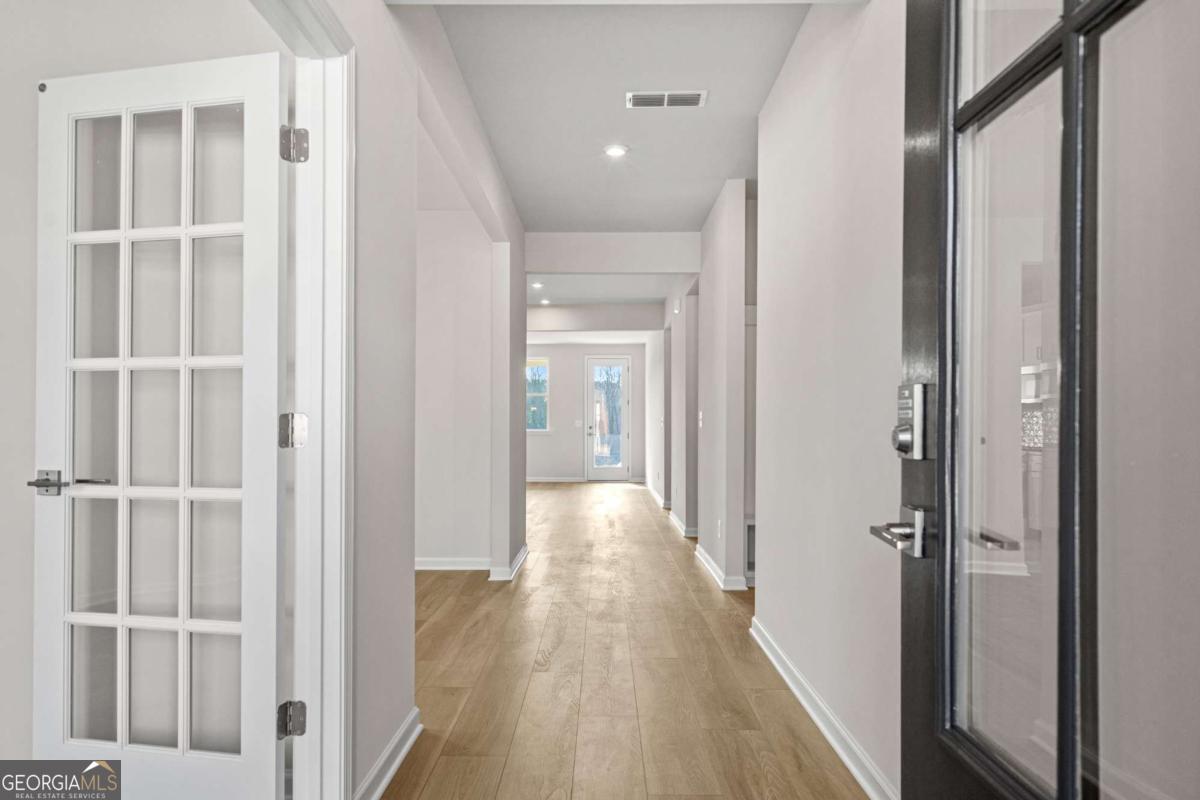
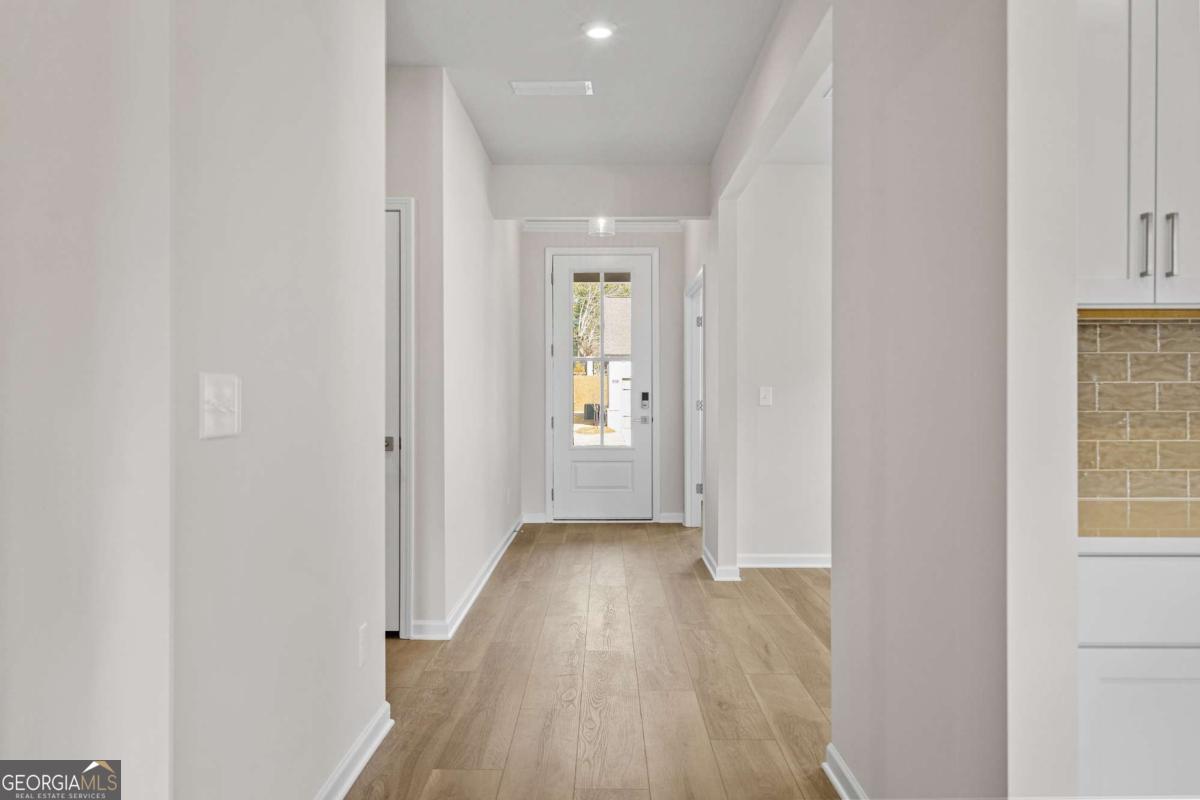
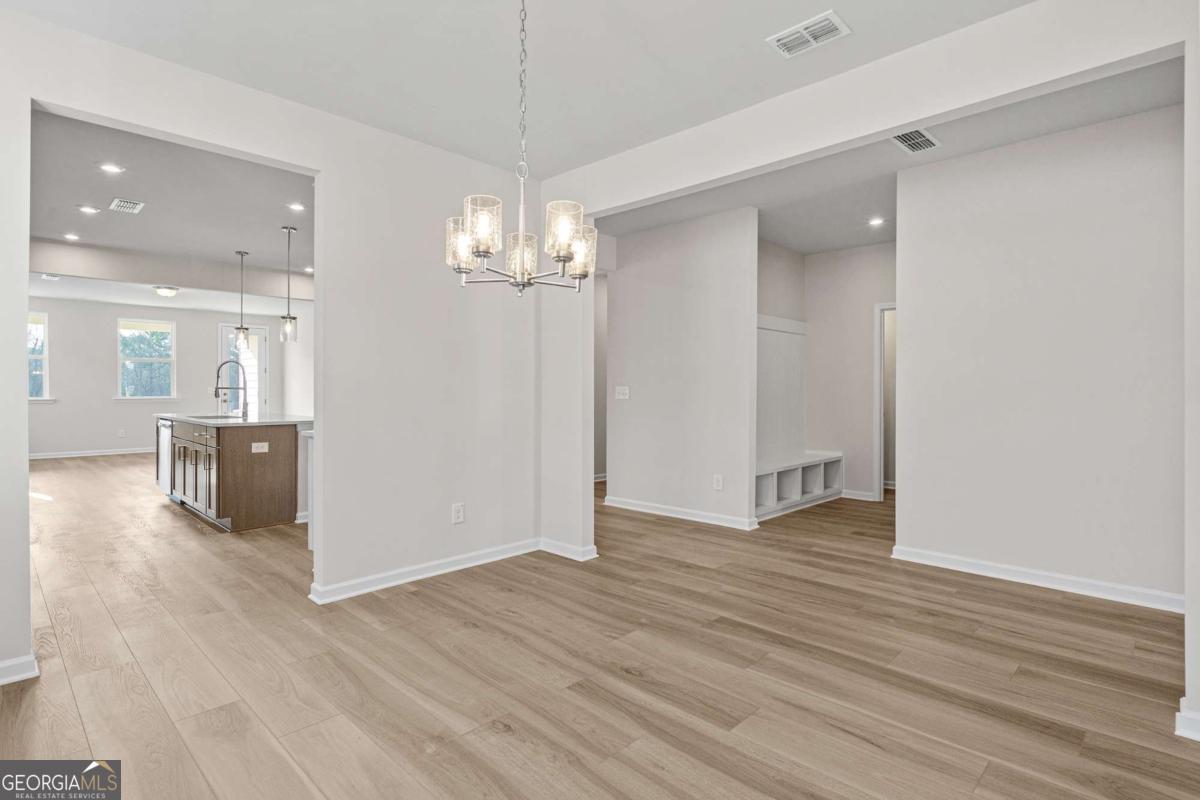
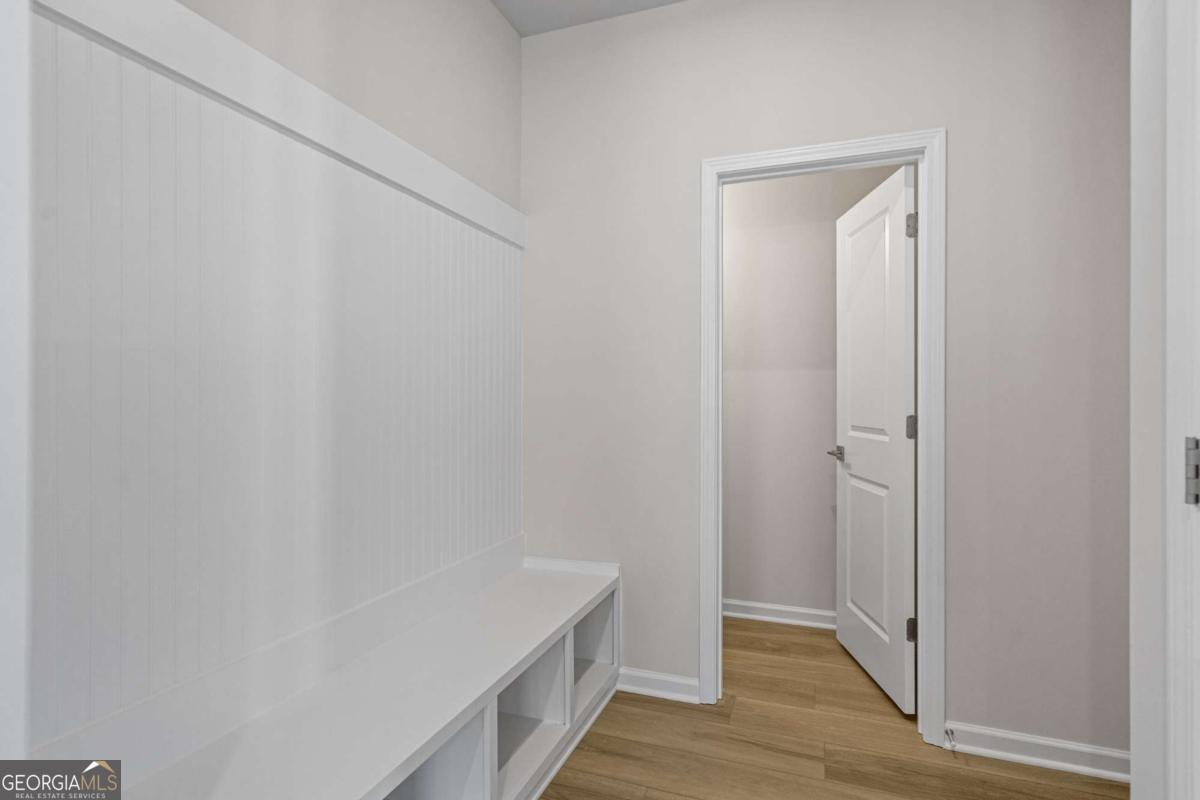
Celebrate the holidays in your brand-new home! Don't miss one of the final opportunities to own The Glenwood on a full basement in Kelly Preserve, Loganville's premier gated 55+ active adult community. Scheduled for move-in by Christmas, this beautifully designed home combines spacious living, designer finishes, and endless possibilities. With approximately 2,200 square feet, this thoughtfully crafted floor plan offers the perfect balance of open-concept living and private gathering spaces. A welcoming formal living room greets you upon entry, while the spacious family room flows seamlessly into the gourmet kitchen, creating an ideal space for entertaining or relaxing with family and friends. The designer kitchen is sure to impress with elegant quartz countertops, a large center island, stunning light green cabinetry paired with warm light brown accent cabinets, and finishes that bring both style and function to the heart of the home. Step outside to the oversized covered deck, where you can enjoy peaceful mornings, outdoor dining, or entertaining guests year-round. The expansive full basement offers incredible flexibility to create the space you've always wanted - a guest retreat, media room, fitness area, hobby room, workshop, or abundant storage with room to personalize it to fit your lifestyle. At Kelly Preserve, residents enjoy a low-maintenance lifestyle with professional lawn care, a gated entrance, resort-style pool, clubhouse, and convenient access to shopping, dining, nature trails, and Piedmont Eastside Medical Center. Inventory in Kelly Preserve is limited, and basement homes are among our most sought-after opportunities. Secure your new home now and make this Christmas your first holiday season in a home designed for the lifestyle you've been waiting for. Schedule your private tour today before this opportunity is gone. Office hours: Monday, Tuesday, Thursday, Friday & Saturday: 10:00 AM - 6:00 PM. Wednesday & Sunday: 1:00 PM - 6:00 PM. Photos represent a completed home.
| 2 days ago | Status changed to Active | |
| 2 days ago | Price changed to $499,990 | |
| 2 days ago | Listing updated with changes from the MLS® | |
| 3 months ago | Listing first seen on site |

Information deemed reliable but not guaranteed. The data relating to real estate for sale on this web site comes in part from the Broker Reciprocity Program of Georgia MLS. Real estate listings held by brokerage firms other than this office are marked with the Broker Reciprocity logo and detailed information about them includes the name of the listing brokers. Copyright © 2020-present Georgia MLS. All rights reserved.
Last checked: 2026-10-01 06:30 AM UTC