
1688 Kilcrease RDBethlehem, GA 30620
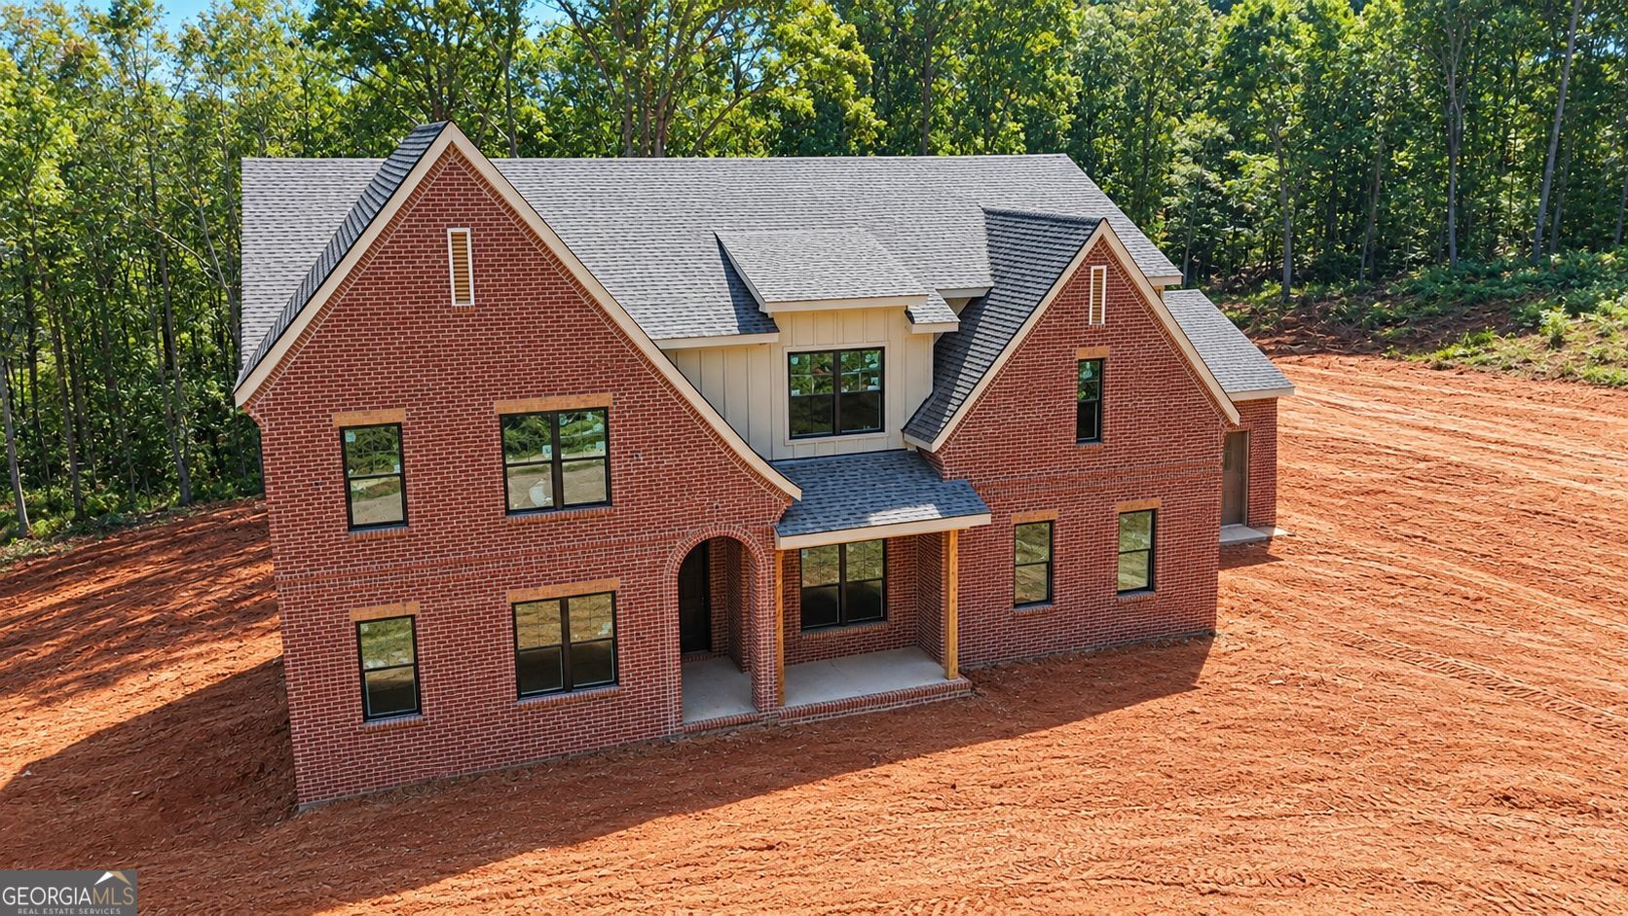
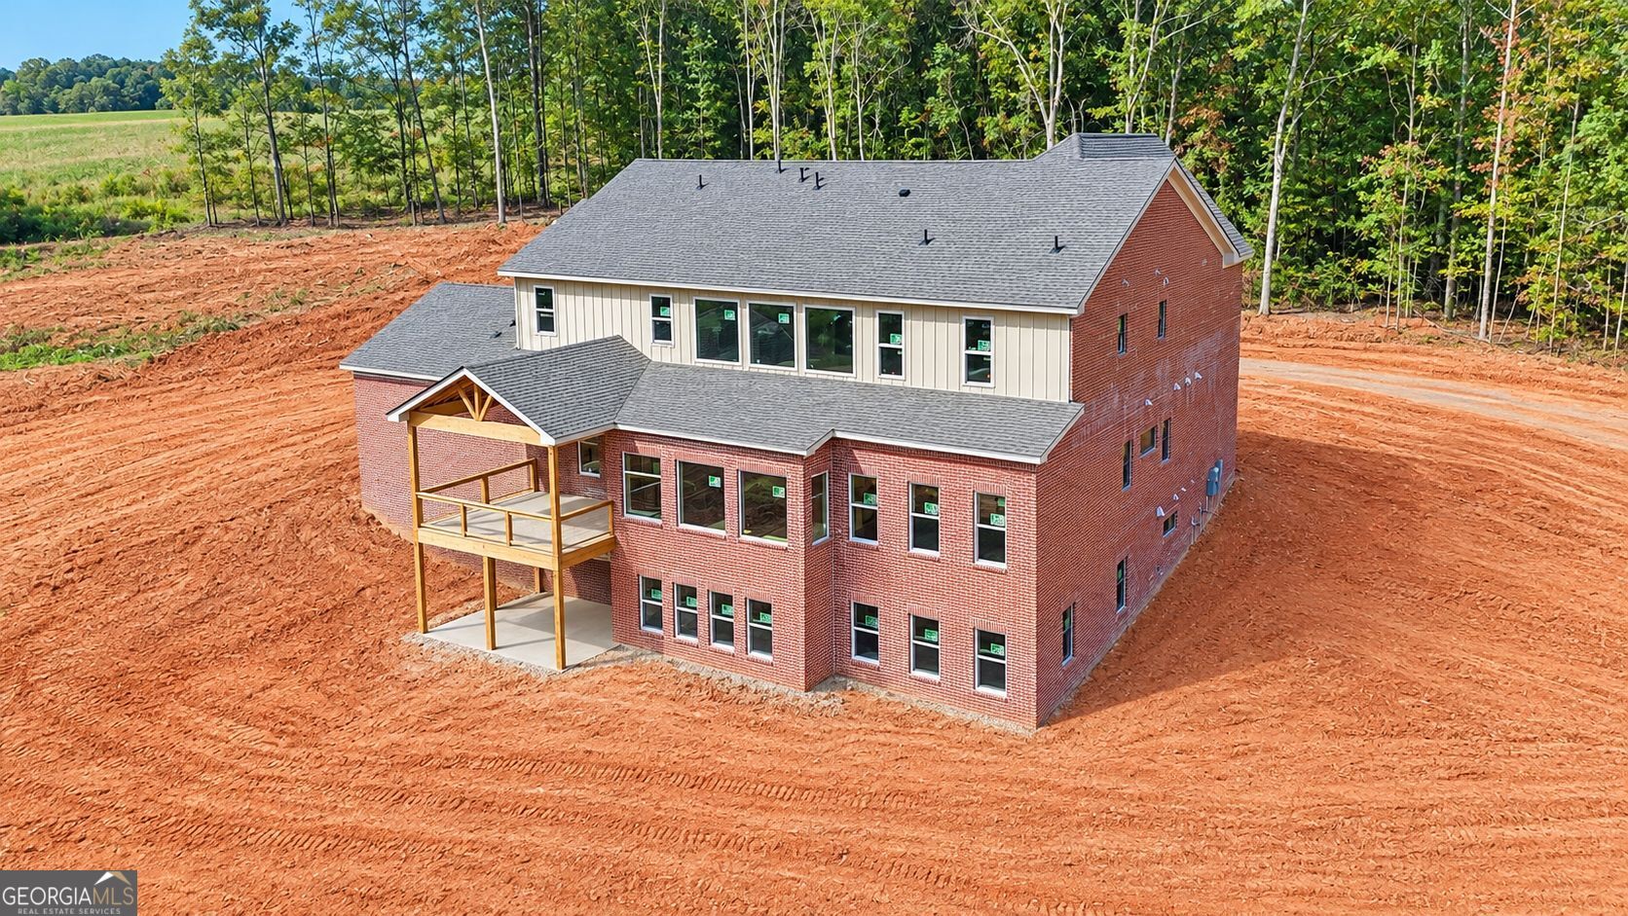
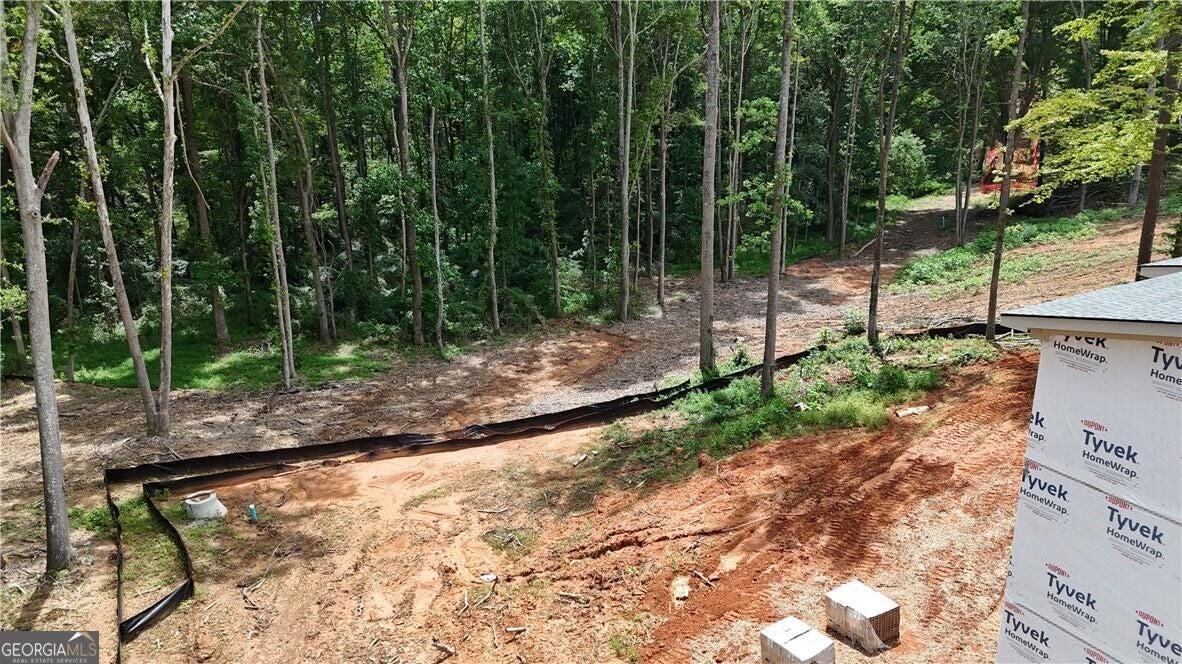
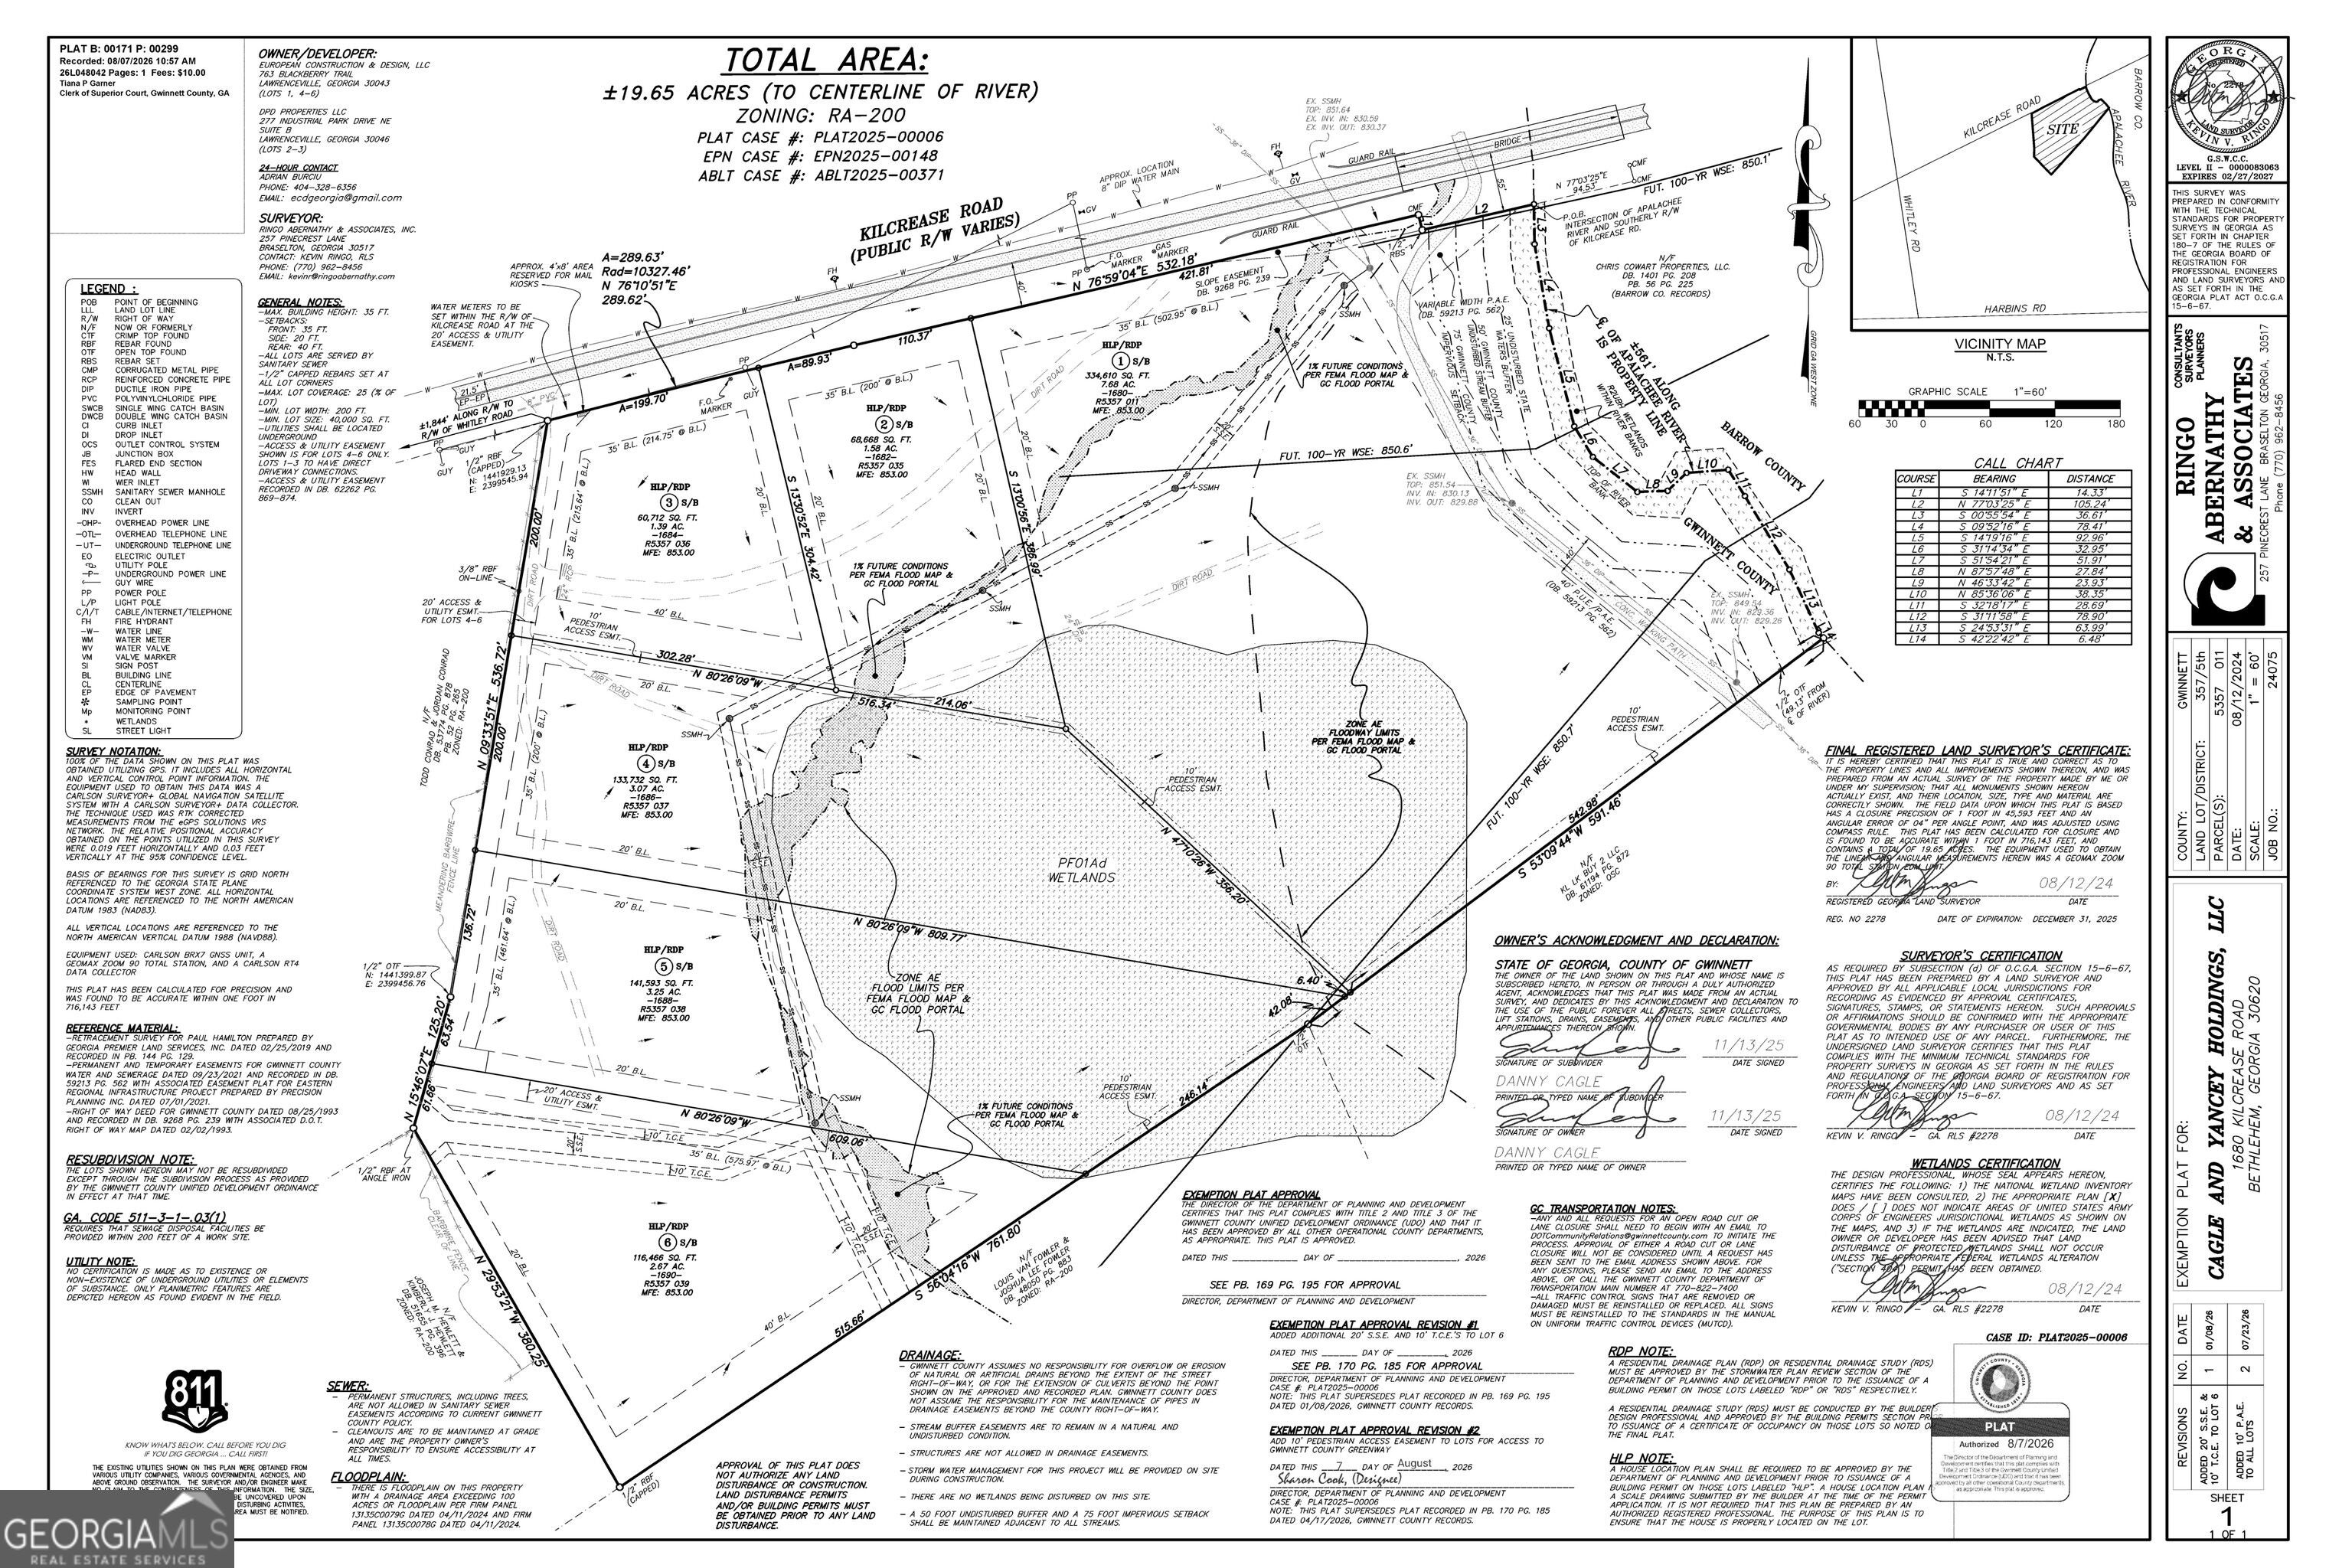
Discover the rare opportunity to create your dream estate on this private 3.2-acre homesite in one of Bethlehem's most desirable locations. This exceptional custom residence offers the perfect blend of luxury, privacy, and natural beauty, with direct access to the scenic Eastern Regional Greenway Trail along the Apalachee River and the innovative Rowen development. Designed with timeless architecture and modern sophistication, this extraordinary 7-bedroom, 7.2-bath home welcomes you with a grand covered front porch and thoughtfully designed living spaces. The main level features a private study, elegant dining room, wet bar, and expansive great room with fireplace. The gourmet chef's kitchen is the heart of the home, showcasing a large center island, spacious prep kitchen, and oversized breakfast room. The bright and airy sunroom creates a seamless connection to the outdoor living spaces. The private backyard is designed for year-round enjoyment with a covered outdoor living area and fireplace, outdoor kitchen, heated saltwater pool, and dedicated pool bathroom. The main-level owner's suite offers a luxurious retreat with a spa-inspired bath, oversized walk-in closet, and convenient laundry hookups. The upper level features a second private primary suite with an en-suite bath and expansive walk-in closet, along with additional spacious bedrooms featuring custom closets and a large media room. The fully finished terrace level provides endless possibilities for entertaining, a home theater, recreation, or additional living space. Located on Kilcrease Road, this estate combines peaceful private living with convenient access to shopping, dining, healthcare, Fort Yargo State Park, Chateau Elan, Mall of Georgia, Rowen, Highway 316, and I-85. Zoned for the new Murphy Middle School opening Fall 2026, this exceptional custom home offers a rare opportunity to personalize a luxury estate in one of Barrow County's most desirable and rapidly growing communities.
| 3 months ago | Status changed to Active | |
| 3 months ago | Listing updated with changes from the MLS® | |
| 3 months ago | Listing first seen on site |

Information deemed reliable but not guaranteed. The data relating to real estate for sale on this web site comes in part from the Broker Reciprocity Program of Georgia MLS. Real estate listings held by brokerage firms other than this office are marked with the Broker Reciprocity logo and detailed information about them includes the name of the listing brokers. Copyright © 2020-present Georgia MLS. All rights reserved.
Last checked: 2026-10-14 10:26 AM UTC