
456 E Valley RD NERydal, GA 30171
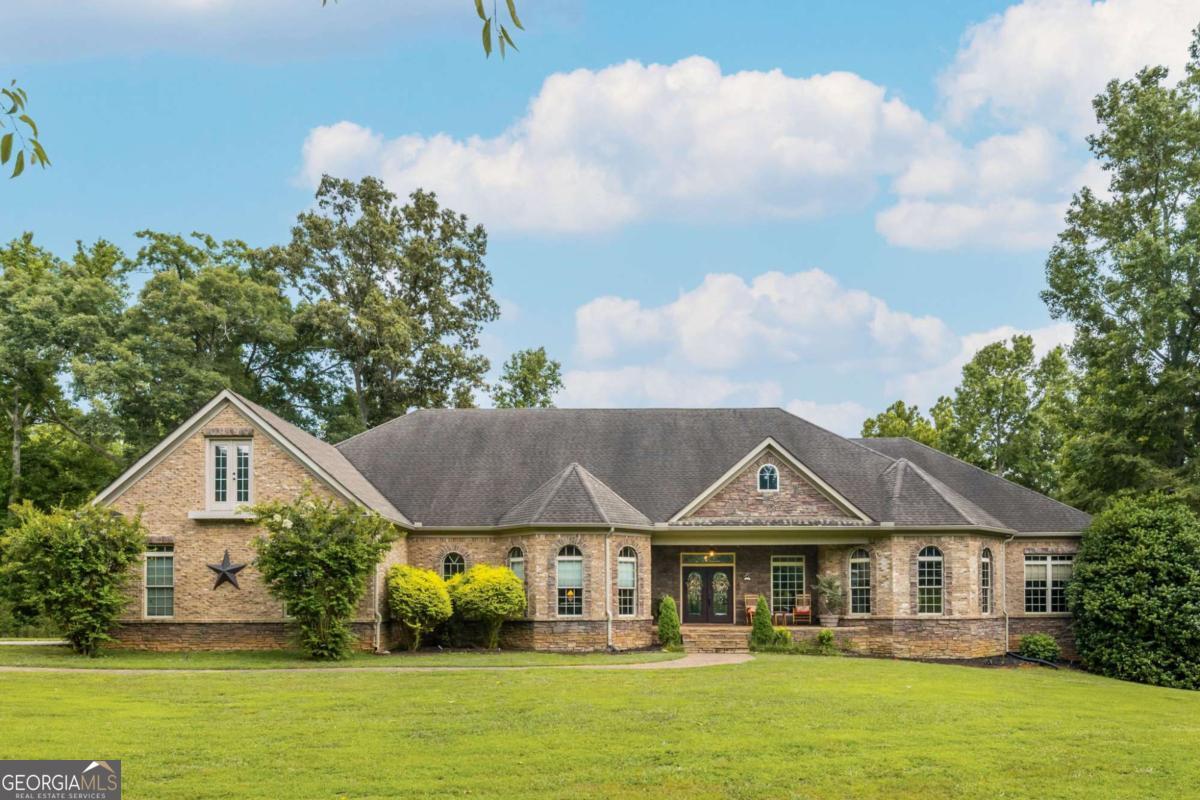
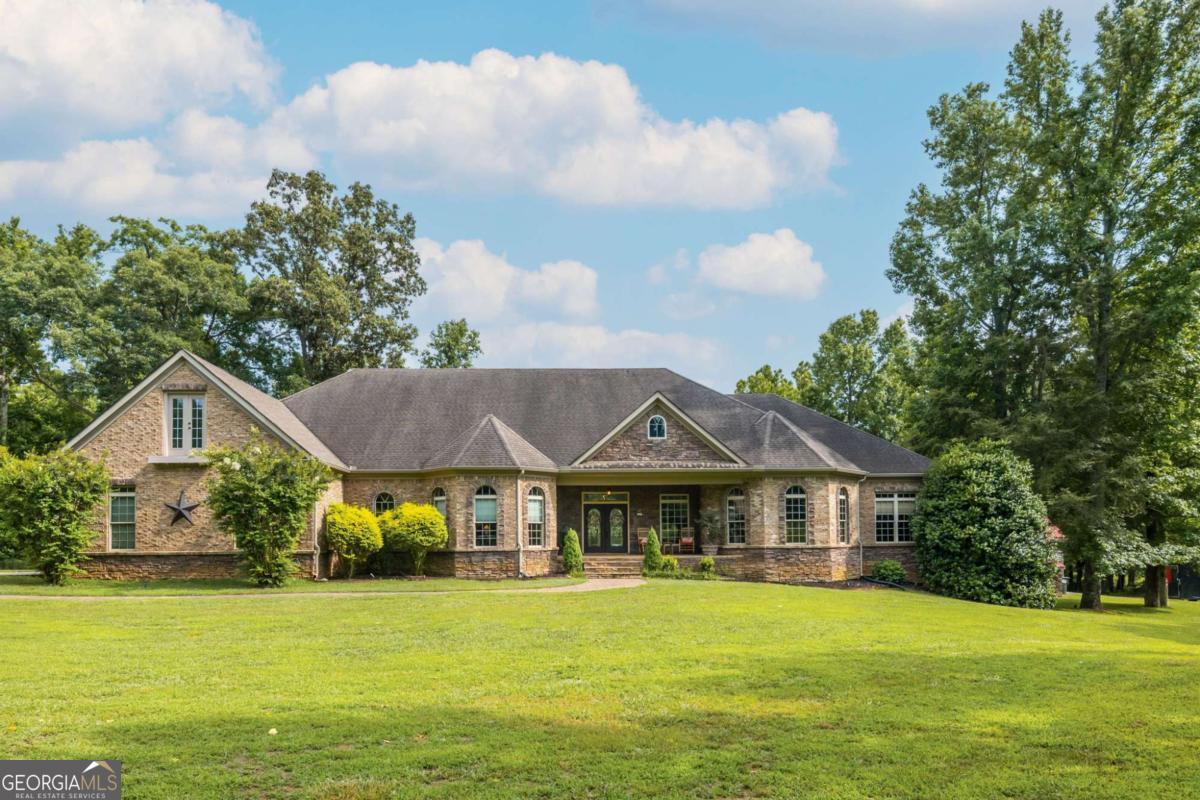
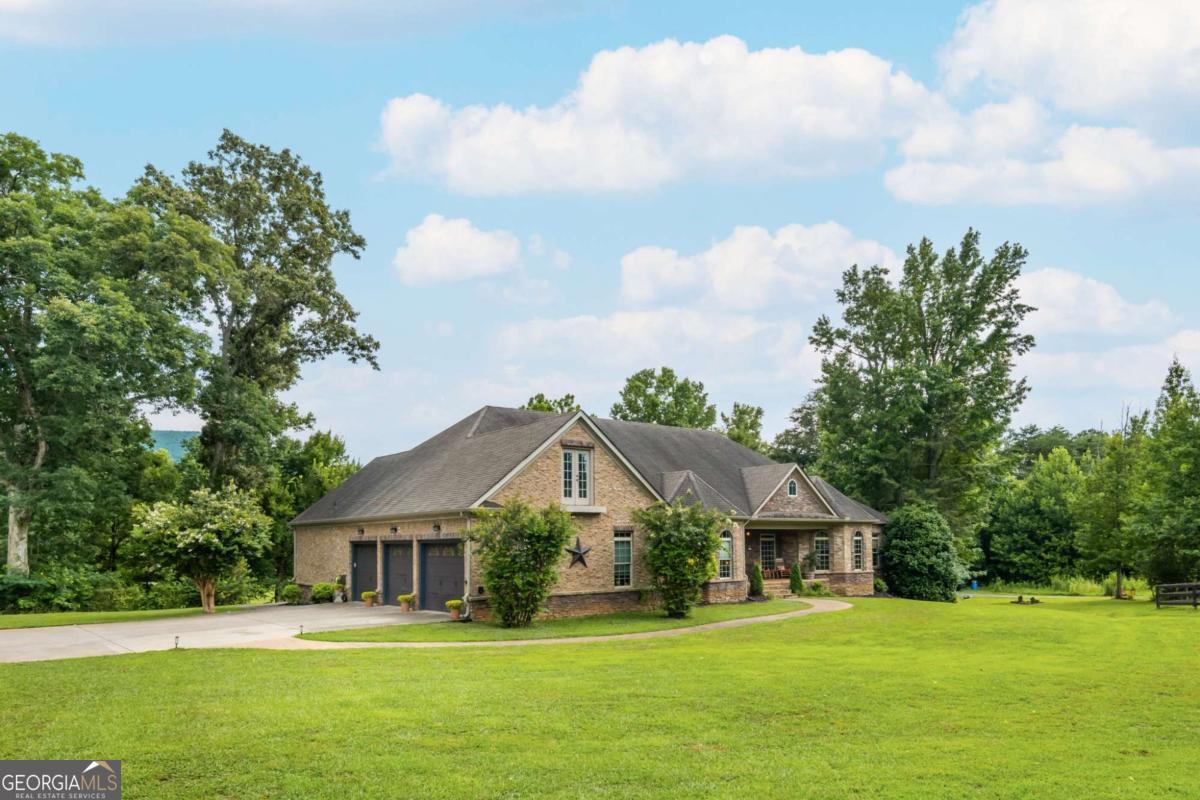
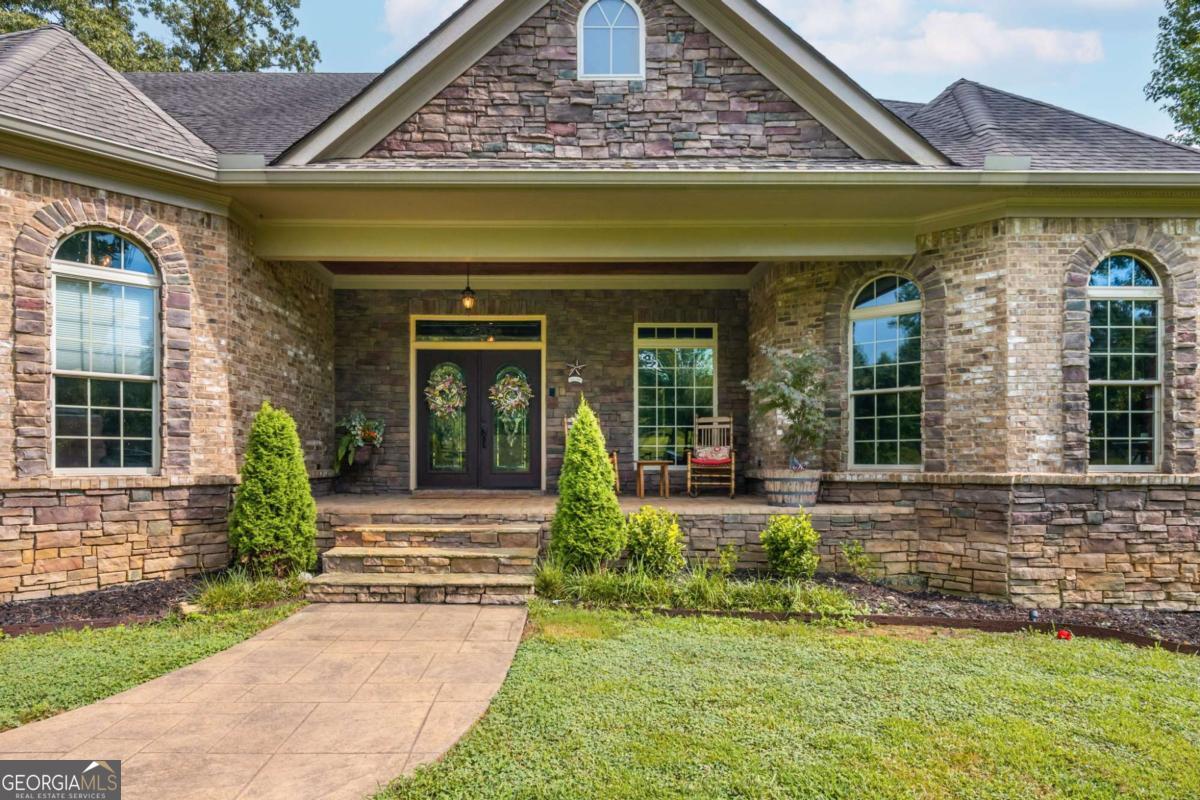
Experience luxury country living on 7.73 level, fully fenced acres with breathtaking long-range views of Pine Mountain. Perfectly positioned between Cartersville and Canton, this exceptional equestrian estate offers the privacy of North Georgia living while remaining just one hour from both Atlanta and Chattanooga. Designed for those who love an active outdoor lifestyle, you'll enjoy easy access to Garland Mountain Sporting Clays & Grill, J19 Adventure Park, Pine Log Creek Trailhead, Lake Allatoona, Red Top Mountain State Park, the new cricket sports complex, and countless opportunities for hiking, boating, fishing, hunting, and horseback riding. This impressive four-sided brick ranch offers over 7,286 square feet of thoughtfully designed living space with three bedrooms and 3.5 baths on the main level, including a luxurious owner's suite with sitting room. The chef's kitchen with hidden walk-in pantry flows effortlessly into spacious living and entertaining areas. The finished terrace level features two private guest suites, media room, fitness room, game room, wine cellar, and a dedicated cigar lounge with full air-filtration system. Resort-style outdoor living includes a heated saltwater pool, outdoor kitchen area, cabana pavilion, expansive game-day porch, fire pit, and professionally enhanced landscape lighting. On the opposite side of the fireplace find a massive workshop complete with attic storage and electricity to house your yard equipment, tools and provide space for woodworking and additional hobbies. Equestrian amenities include a four stall barn with heated/air conditioned tack room with its own water heater, wash stall, round pen, covered trailer/ RV parking, and nearly eight acres of beautifully usable pasture. A separate one-bedroom apartment with full kitchen and laundry offers ideal accommodations for guests, extended family, or a caretaker. The three car garage provides ample room for both vehicles and motorized toys, as well as additional attic storage above. Numerous recent upgrades-including a tankless water heater, whole-house water filtration system, security gates, spray foam insulation, storm room, and a recent recorded survey-complete this exceptional luxury estate where refined living and outdoor adventure come together.
| 2 days ago | Listing first seen on site | |
| 2 days ago | Listing updated with changes from the MLS® |

Information deemed reliable but not guaranteed. The data relating to real estate for sale on this web site comes in part from the Broker Reciprocity Program of Georgia MLS. Real estate listings held by brokerage firms other than this office are marked with the Broker Reciprocity logo and detailed information about them includes the name of the listing brokers. Copyright © 2020-present Georgia MLS. All rights reserved.
Last checked: 2026-07-16 08:20 PM UTC