Save
Ask
Tour
Hide
Share
$524,900
New Listing

113 Laurel ST
Canton, GA 30114

For Sale|Single Family Residence|Active
3
Beds
2.5
Total Baths
2
Full Baths
1
Partial Bath
2,314
SqFt
$227
/SqFt
2006
Built
Subdivision:
River Green
County:
Cherokee
Call Now: 770-240-2004
Is this the listing for you? We can help make it yours.
770-240-2004
Upcoming Open Houses
Sun, Jul 19, 2:00 PM - 5:00 PM
113 Laurel ST113 Laurel ST113 Laurel ST113 Laurel ST
Save
Ask
Tour
Hide
Share

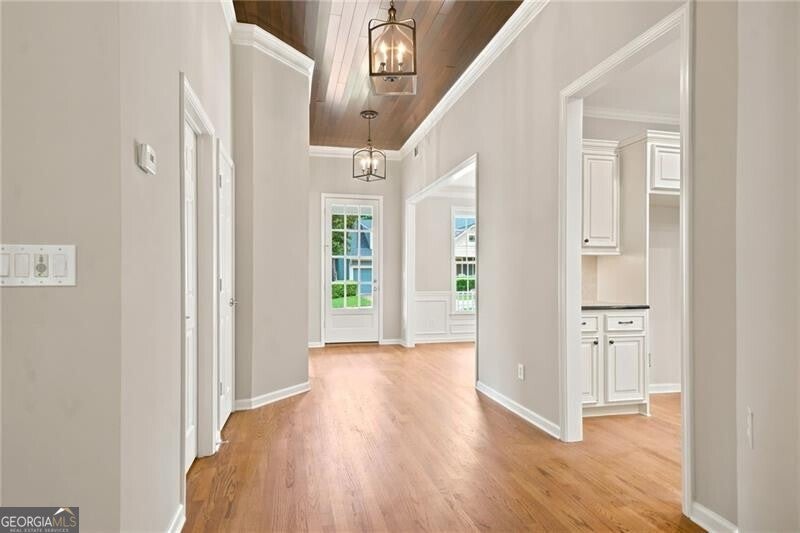
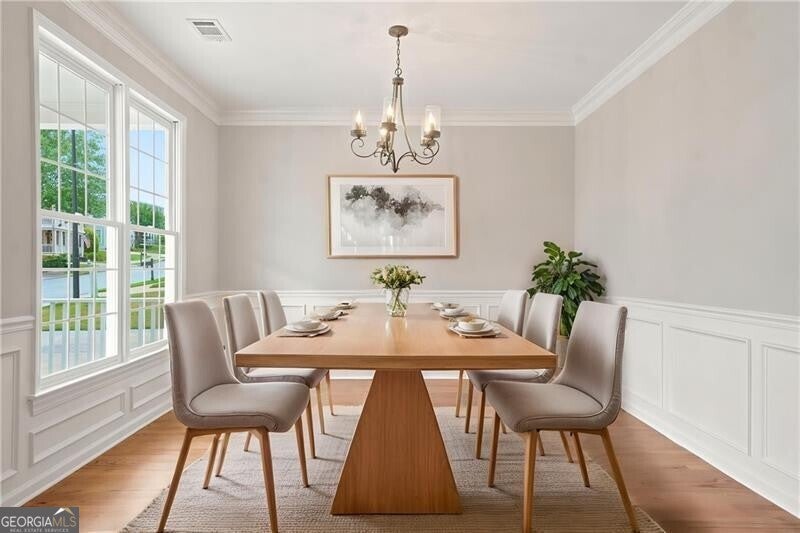
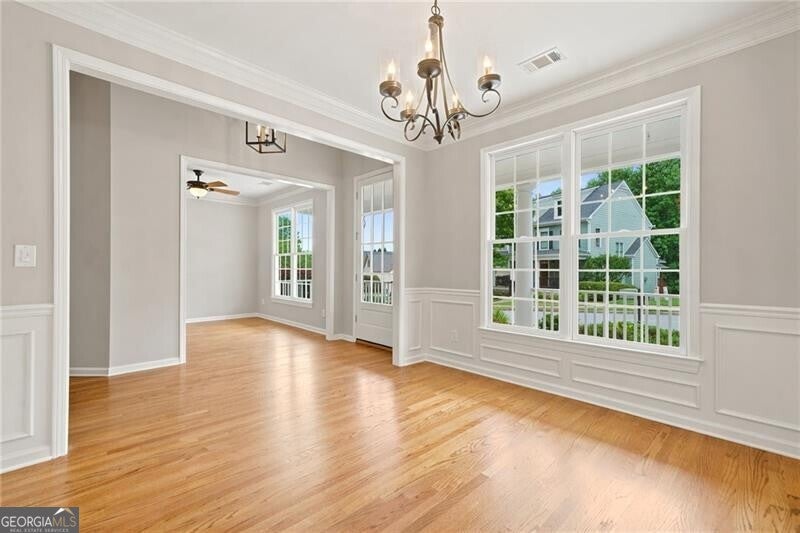
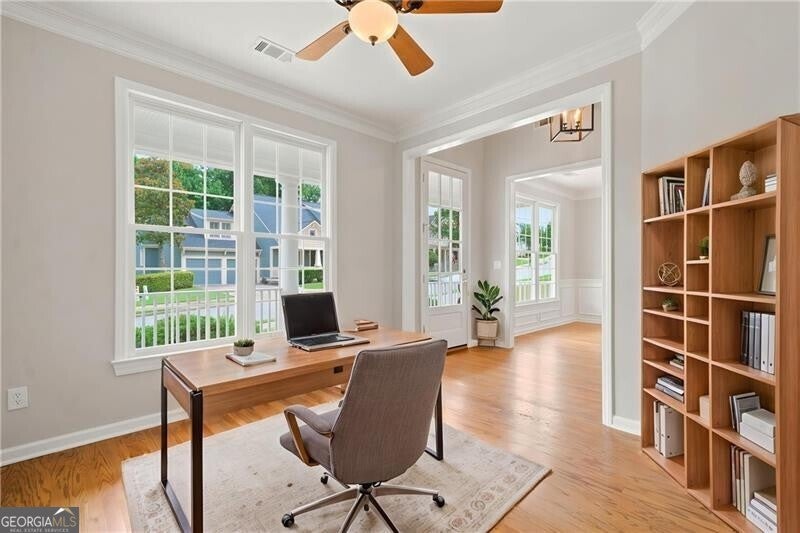
Absolutely gorgeous, move-in ready home in River Green! NEW *ROOF, NEW WATER HEATER, NEW CARPET & NEW INTERIOR/EXTERIOR PAINT! Plus this immaculate beauty boasts tons of natural light and open floor plan plus inviting foyer; home office or living room; formal dining room; gorgeous hardwood floors; great room offers gas log fireplace, built-in bookcases and cathedral ceilings. The kitchen will not disappoint-beautiful painted cabinets, stainless steel appliances, kitchen bar top and granite countertops! The main level owner's suite is spacious, gorgeous views of the private backyard and vaulted ceilings; owner's en-suite has double vanities, large jetted tub, walk-in shower and large walk-in closet! Upstairs offers 2 add'l oversized bedrooms & full shared bath. Outside, don't miss the spacious screened-in porch for entertaining, fenced-in backyard & privacy abounds as the yard backs up to Corps land! Also, this home is part of a vibrant community offering RESORT-STYLE AMENITIES including two clubhouses, 5 pools, 2 waterslides, 6 tennis courts, a full-size basketball court, soccer field, playgrounds, a five-acre lake, and miles of scenic hiking trails! Truly have to see this one in person to appreciate ALL that it has to offer! NEW water heater, NEW paint inside & out, *NEW roof

Save
Ask
Tour
Hide
Share
Listing Snapshot
Price 
$524,900
Days On Site 
0 Days
Bedrooms 
3
Inside Area (SqFt) 
2,314 sqft
Total Baths 
2.5
Full Baths 
2
Partial Baths 
1
Lot Size 
0.23 Acres
Year Built 
2006
MLS® Number 
10806221
Status 
Active
Property Tax 
$941
HOA/Condo/Coop Fees 
N/A
Sq Ft Source 
Public Records
Friends & Family
Recent Activity
10 hours agoListing first seen on site
10 hours agoListing updated with changes from the MLS®
General Features
Acres 
0.23
Foundation 
Slab
Garage 
Yes
Land Lease 
No
Levels 
One and One Half
Parking 
GarageGarage Door OpenerKitchen Level
Property Sub Type 
Single Family Residence
Sewer 
Public Sewer
SqFt Above 
2314
Style 
Traditional
Utilities 
Cable AvailableElectricity AvailableNatural Gas AvailablePhone AvailableSewer AvailableUnderground UtilitiesWater Available
Water Source 
Public
Interior Features
Appliances 
DishwasherDisposal
Basement 
None
Cooling 
Ceiling Fan(s)Central Air
Fireplace 
Yes
Fireplace Features 
Gas Log
Fireplaces 
1
Flooring 
CarpetHardwood
Heating 
Forced AirNatural Gas
Interior 
Breakfast BarPantryEntrance FoyerVaulted Ceiling(s)Walk-In Closet(s)Master Downstairs
Laundry Features 
In Kitchen
Main Level Bedrooms 
1
Dining Room 
Kitchen 
Save
Ask
Tour
Hide
Share
Exterior Features
Construction Details 
Concrete
Fencing 
Back YardFenced
Lot Features 
LevelPrivate
Patio And Porch 
PorchScreened
Roof 
Composition
Waterfront Features 
None
Community Features
Community Features 
ClubhouseFitness CenterLakeParkPlaygroundPoolSidewalksTennis Court(s)
Schools
School District
Unknown
Elementary School
Knox
Middle School
Teasley
High School
Cherokee
Listing courtesy of Watkins Real Estate Associates


Information deemed reliable but not guaranteed. The data relating to real estate for sale on this web site comes in part from the Broker Reciprocity Program of Georgia MLS. Real estate listings held by brokerage firms other than this office are marked with the Broker Reciprocity logo and detailed information about them includes the name of the listing brokers. Copyright © 2020-present Georgia MLS. All rights reserved.
Last checked: 2026-07-16 06:32 AM UTC

Neighborhood & Commute
Source: Walkscore
Save
Ask
Tour
Hide
Share