Save
Ask
Tour
Hide
Share
$530,000
New Listing

118 Glenell DR
Woodstock, GA 30189

For Sale|Single Family Residence|Active
3
Beds
2.5
Total Baths
2
Full Baths
1
Partial Bath
3,336
SqFt
$159
/SqFt
1978
Built
Subdivision:
Towne Lake Hills East
County:
Cherokee
Call Now: 770-240-2004
Is this the listing for you? We can help make it yours.
770-240-2004
118 Glenell DR118 Glenell DR118 Glenell DR118 Glenell DR
Save
Ask
Tour
Hide
Share

Welcome to 118 Glenell Dr., Woodstock, GA 30189-a rare opportunity to own a private retreat nestled on just over 2 acres at the end of a cul-de-sac on a private drive. This 3-bedroom, 2.5-bath home offers a unique blend of privacy, space, and convenience. Designed for both flexibility and entertaining, the home features a daylight walk-out basement that's ideal for a game room, home theater, gym, or additional living space. Step directly outside to your spacious backyard, which provides plenty of room for outdoor activities while you enjoy the wooded surroundings.Start your mornings in the sunroom overlooking the tranquil landscape. Watch local wildlife from the comfort of your home and experience the quiet serenity that makes this property special. With no HOA, you'll have the freedom to enjoy your property your way. Relax around the fire pit, entertain guests, or simply unwind in your own secluded sanctuary. Despite its peaceful setting, you're only minutes from vibrant downtown Woodstock, shopping, dining, parks, and everyday conveniences. Located with easy access to highly rated Cherokee County schools, this home offers the best of both worlds-private living with seamless access to everything you need. If you've been dreaming of a secluded retreat with acreage in a prime Woodstock location, 118 Glenell Dr. is ready to welcome you.

Save
Ask
Tour
Hide
Share
Listing Snapshot
Price 
$530,000
Days On Site 
0 Days
Bedrooms 
3
Inside Area (SqFt) 
3,336 sqft
Total Baths 
2.5
Full Baths 
2
Partial Baths 
1
Lot Size 
2 Acres
Year Built 
1978
MLS® Number 
10806279
Status 
Active
Property Tax 
$4,311.22
HOA/Condo/Coop Fees 
N/A
Sq Ft Source 
Public Records
Friends & Family
Recent Activity
20 hours agoListing first seen on site
20 hours agoListing updated with changes from the MLS®
General Features
Acres 
2
Attached Garage 
Yes
Green Energy Efficient 
InsulationThermostatWindows
Land Lease 
No
Levels 
Two
Parking 
Attached
Property Condition 
Updated/Remodeled
Property Sub Type 
Single Family Residence
Sewer 
Public Sewer
SqFt Above 
2352
SqFt Below 
984
Style 
Traditional
Utilities 
Electricity AvailableWater Available
Water Source 
Public
Interior Features
Appliances 
RangeOvenDishwasherElectric Water HeaterMicrowaveRefrigeratorStainless Steel Appliance(s)
Basement 
DaylightExterior EntryFinishedInterior Entry
Cooling 
Attic FanCeiling Fan(s)Central Air
Fireplace 
Yes
Fireplace Features 
Other
Fireplaces 
1
Flooring 
OtherTile
Heating 
ElectricHeat Pump
Interior 
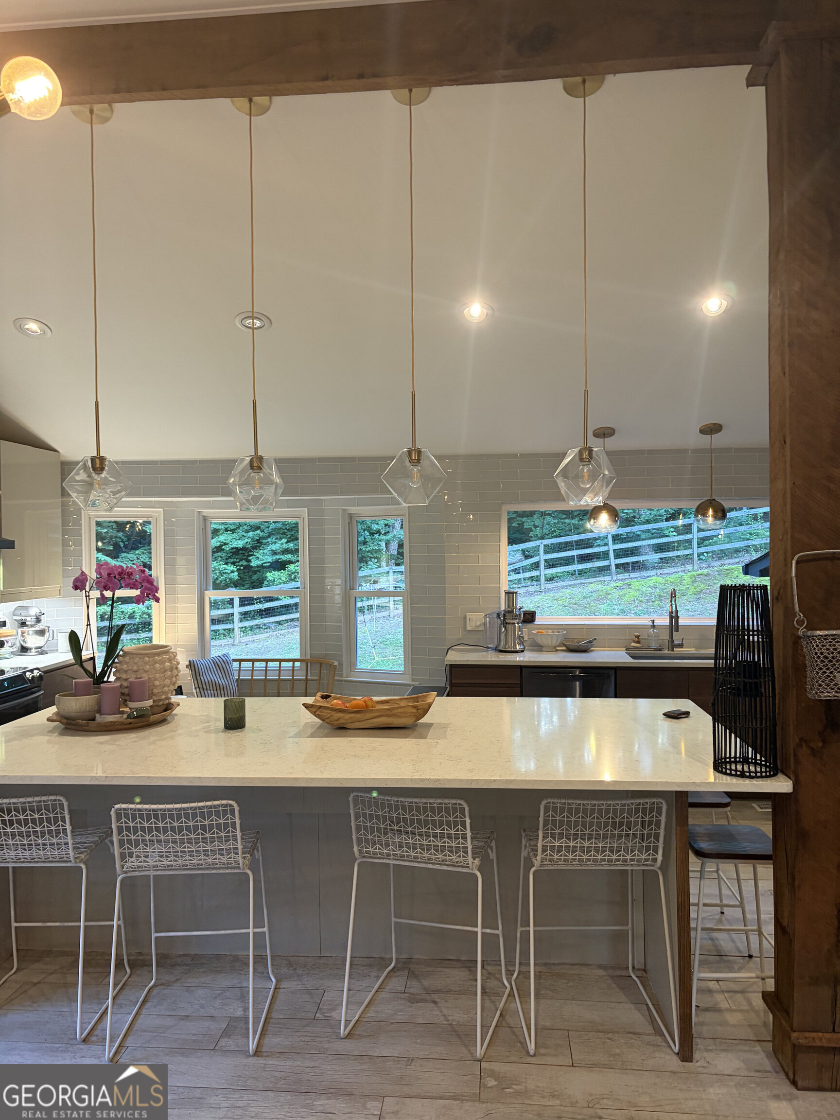
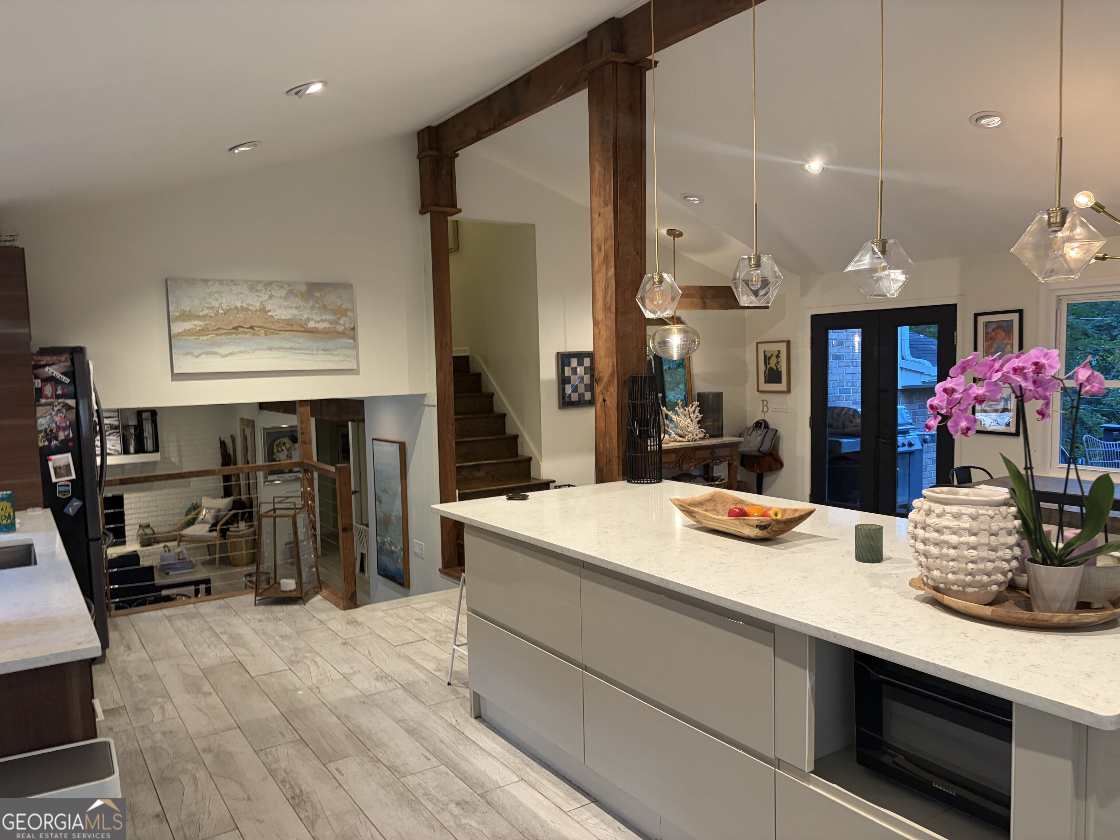
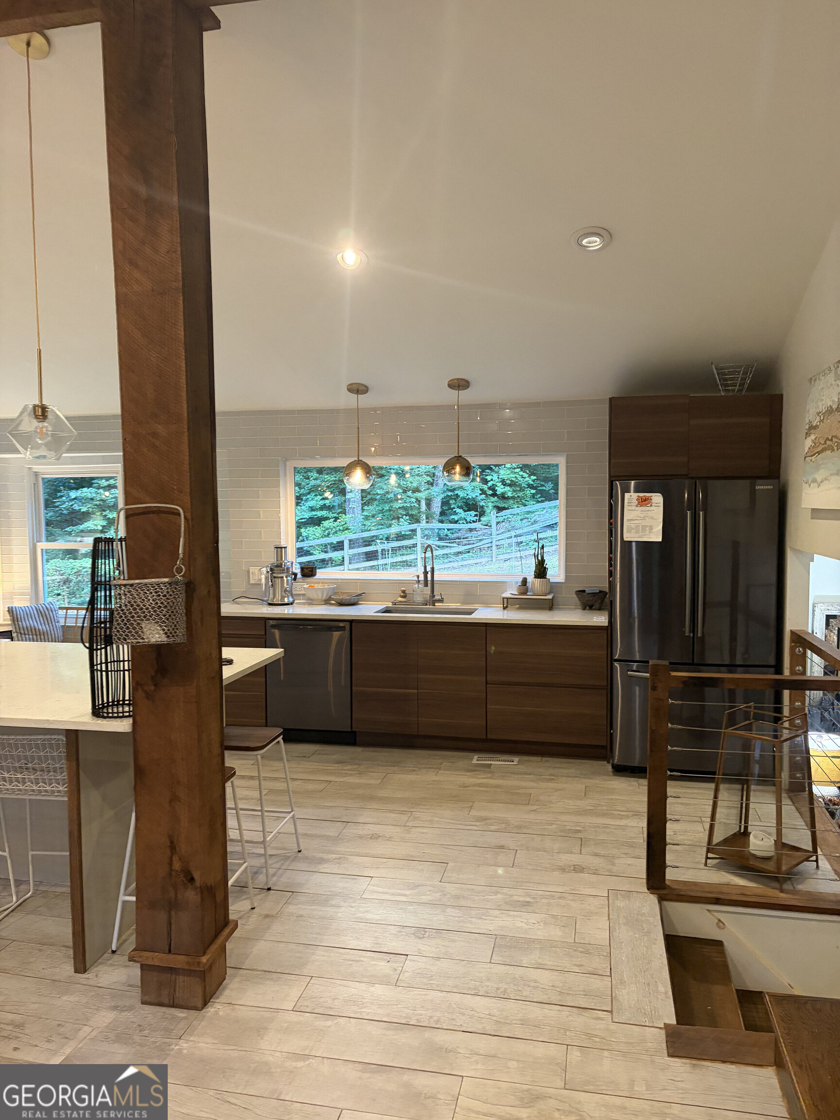
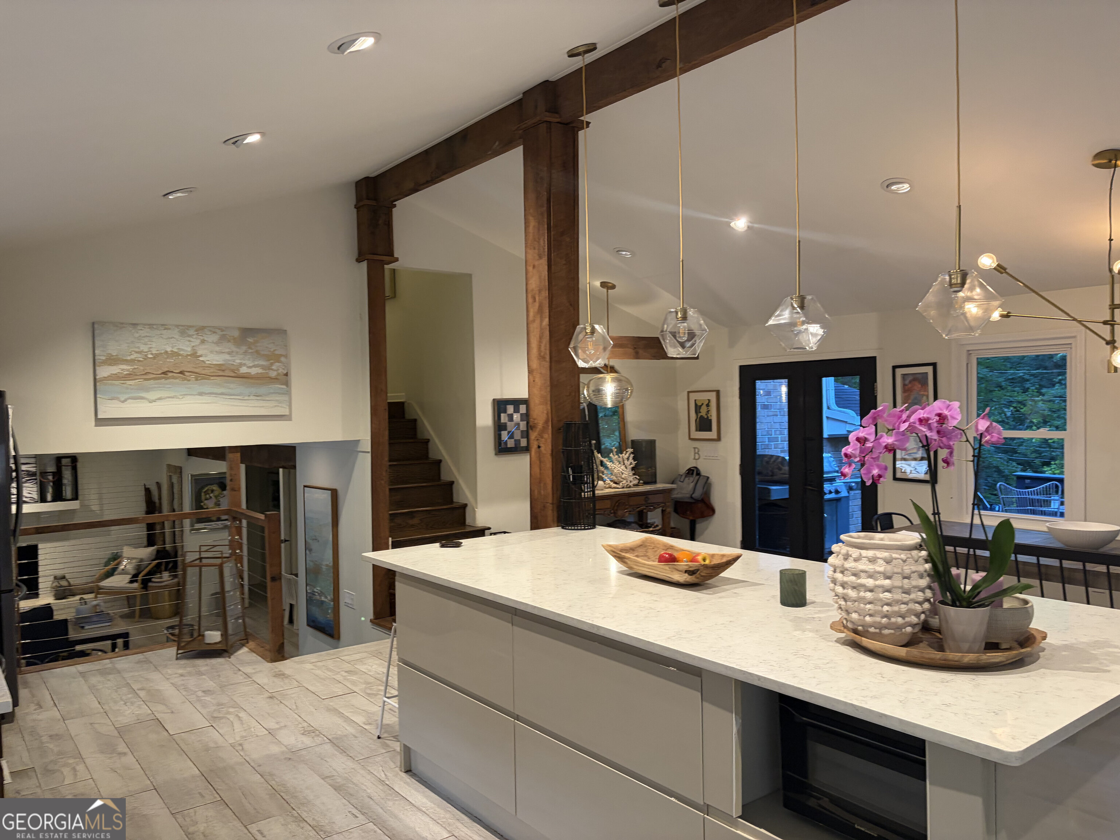
Breakfast BarKitchen IslandBeamed CeilingsDouble VanityHigh CeilingsOtherHigh Speed Internet
Laundry Features 
Laundry RoomIn Basement
Kitchen 
Save
Ask
Tour
Hide
Share
Exterior Features
Construction Details 
BrickVinyl Siding
Lot Features 
Cul-De-Sac
Patio And Porch 
DeckScreened
Roof 
Other
Community Features
Community Features 
None
Financing Terms Available 
CashConventionalFHAVA Loan
Schools
School District
Unknown
Elementary School
Boston
Middle School
Booth
High School
Etowah
Listing courtesy of Trelora Realty, Inc.


Information deemed reliable but not guaranteed. The data relating to real estate for sale on this web site comes in part from the Broker Reciprocity Program of Georgia MLS. Real estate listings held by brokerage firms other than this office are marked with the Broker Reciprocity logo and detailed information about them includes the name of the listing brokers. Copyright © 2020-present Georgia MLS. All rights reserved.
Last checked: 2026-07-16 05:18 PM UTC

Neighborhood & Commute
Source: Walkscore
Save
Ask
Tour
Hide
Share