Save
Ask
Tour
Hide
Share
$415,000
New Listing

174 Chester AVE SE 128
Atlanta, GA 30316

For Sale|Condominium|Active
1
Bed
1
Total Bath
1
Full Bath
1,170
SqFt
$355
/SqFt
1954
Built
Subdivision:
South Park Lofts
County:
Fulton
Call Now: 770-240-2004
Is this the listing for you? We can help make it yours.
770-240-2004
174 Chester AVE SE 128174 Chester AVE SE 128174 Chester AVE SE 128174 Chester AVE SE 128
Save
Ask
Tour
Hide
Share

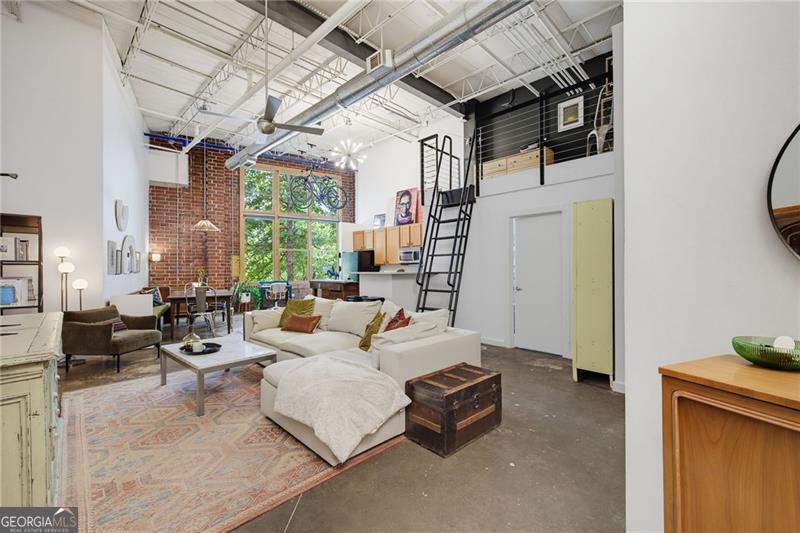
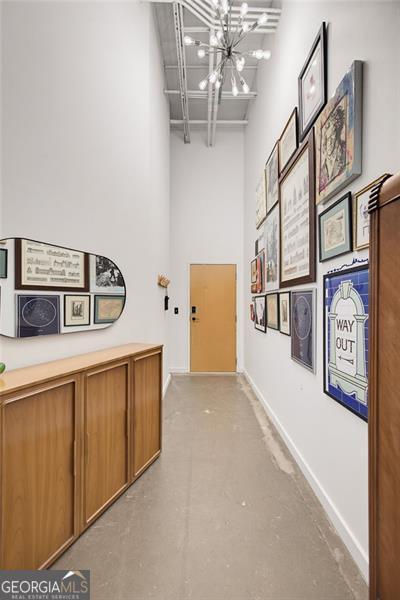
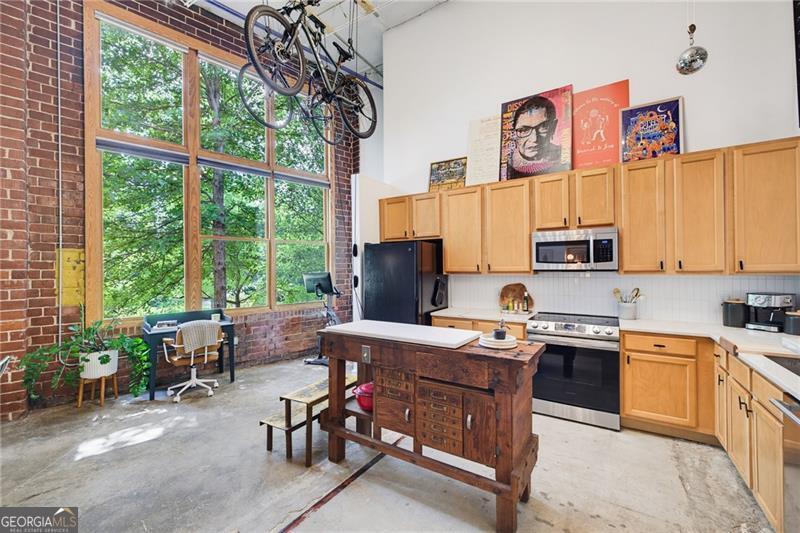
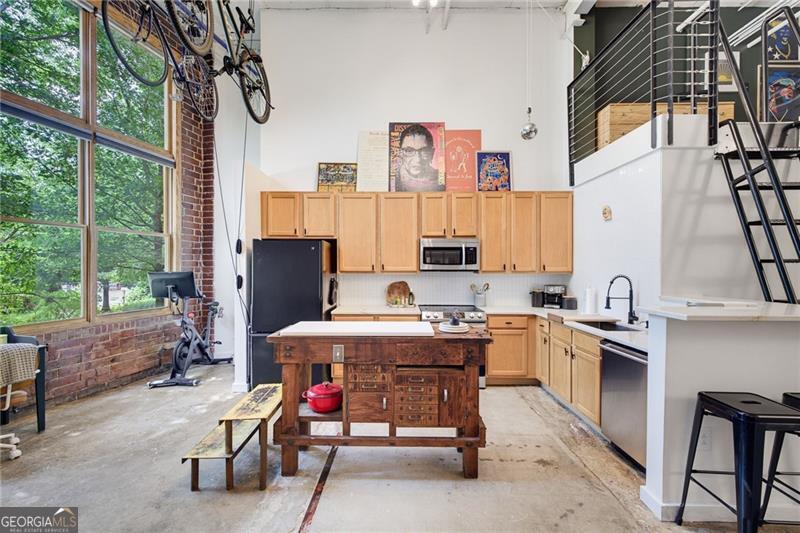
Born from a 1954 industrial warehouse, this authentic urban loft in the heart of Reynoldstown delivers the real thing -soaring ceilings, expansive open living spaces, and a true loft level - perfect for a home office, den or second bedroom. The standout floorplan features a large den flowing seamlessly into an updated kitchen, creating a bright and inviting space perfect for everyday living and entertaining too! Step outside and you're directly on the Beltline, minutes from Muchacho, Breaker Breaker, Krog Street Market, and some of the best the city has to offer. The large primary bedroom features a walk-in closet and an oversized bath with separate shower and soaking tub. A dedicated laundry room with ample storage rounds out a surprisingly functional layout for loft living. South Park Lofts is a vibrant gated community with secured deeded parking, pool, bike storage and more! A rare opportunity to own a piece of Atlanta's coolest urban corridor

Save
Ask
Tour
Hide
Share
Listing Snapshot
Price 
$415,000
Days On Site 
0 Days
Bedrooms 
1
Inside Area (SqFt) 
1,170 sqft
Total Baths 
1
Full Baths 
1
Partial Baths 
N/A
Lot Size 
0.027 Acres
Year Built 
1954
MLS® Number 
10806327
Status 
Active
Property Tax 
$4,037.81
HOA/Condo/Coop Fees 
N/A
Sq Ft Source 
Public Records
Friends & Family
Recent Activity
18 hours agoListing first seen on site
18 hours agoListing updated with changes from the MLS®
General Features
Acres 
0.027
Land Lease 
No
Levels 
One
Parking 
Assigned
Property Sub Type 
Condominium
Sewer 
Public Sewer
SqFt Above 
1170
Style 
Brick 4 Side
Utilities 
Cable AvailableElectricity Available
Water Source 
Public
Interior Features
Appliances 
RangeOvenDishwasherElectric Water HeaterMicrowaveRefrigerator
Basement 
None
Cooling 
Central Air
Flooring 
Other
Heating 
Central
Interior 
Entrance FoyerHigh CeilingsVaulted Ceiling(s)Walk-In Closet(s)High Speed Internet
Laundry Features 
Laundry RoomLaundry Closet
Main Level Bedrooms 
1
Save
Ask
Tour
Hide
Share
Exterior Features
Construction Details 
Brick
Lot Features 
City Lot
Roof 
Other
Community Features
Community Features 
GatedPool
Schools
School District
Unknown
Elementary School
Burgess Peterson
Middle School
David T Howard
High School
MH Jackson Jr
Listing courtesy of Keller Williams Realty


Information deemed reliable but not guaranteed. The data relating to real estate for sale on this web site comes in part from the Broker Reciprocity Program of Georgia MLS. Real estate listings held by brokerage firms other than this office are marked with the Broker Reciprocity logo and detailed information about them includes the name of the listing brokers. Copyright © 2020-present Georgia MLS. All rights reserved.
Last checked: 2026-07-16 05:18 PM UTC

Neighborhood & Commute
Source: Walkscore
Save
Ask
Tour
Hide
Share