
219 Revillion WAYWoodstock, GA 30188
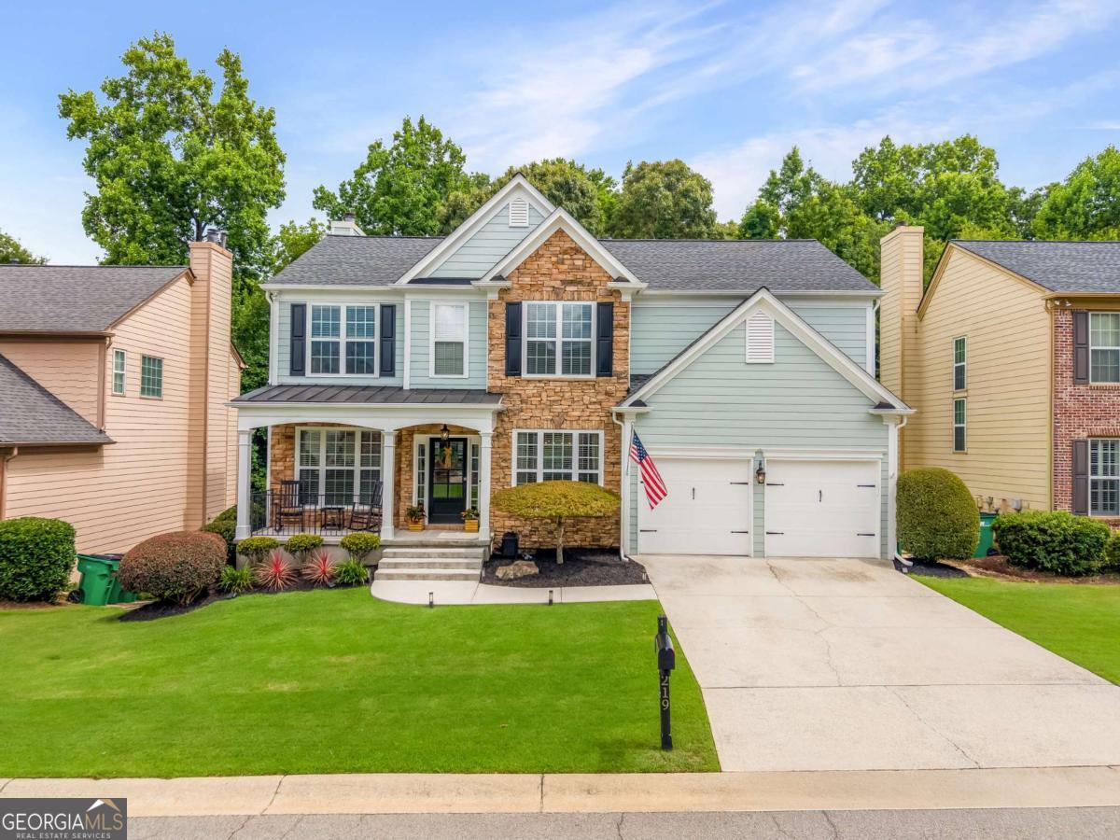
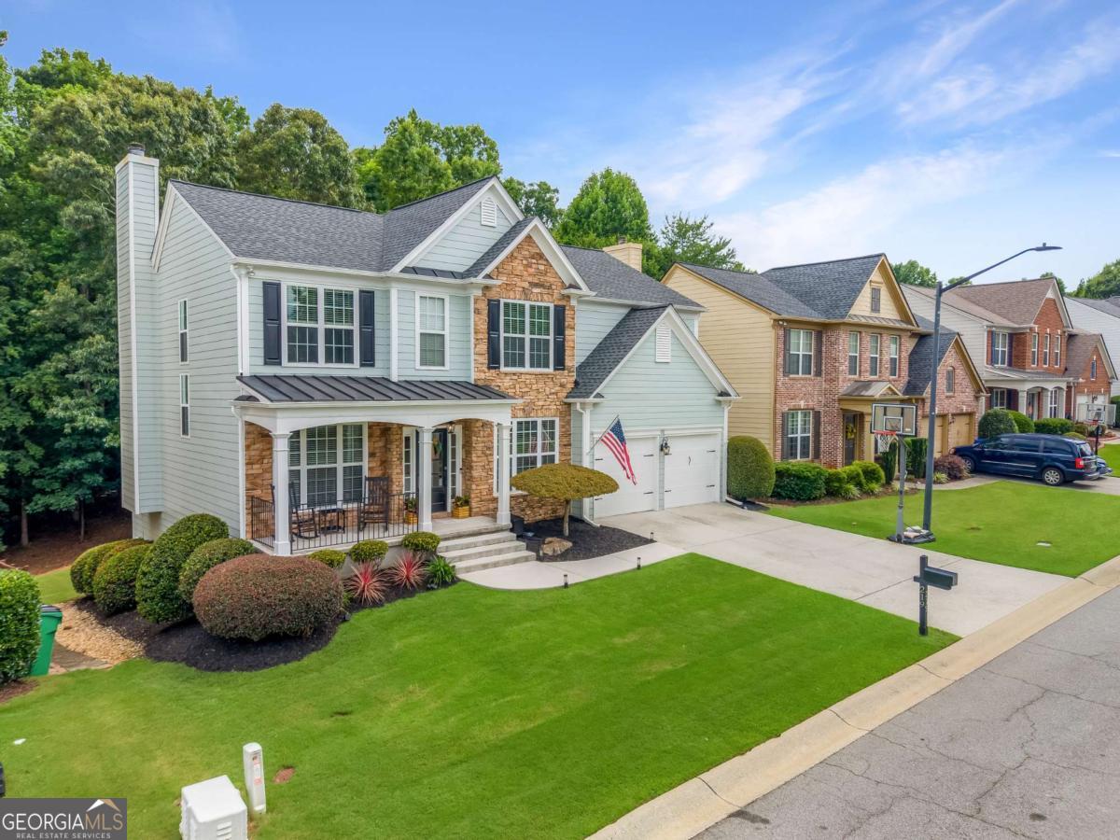
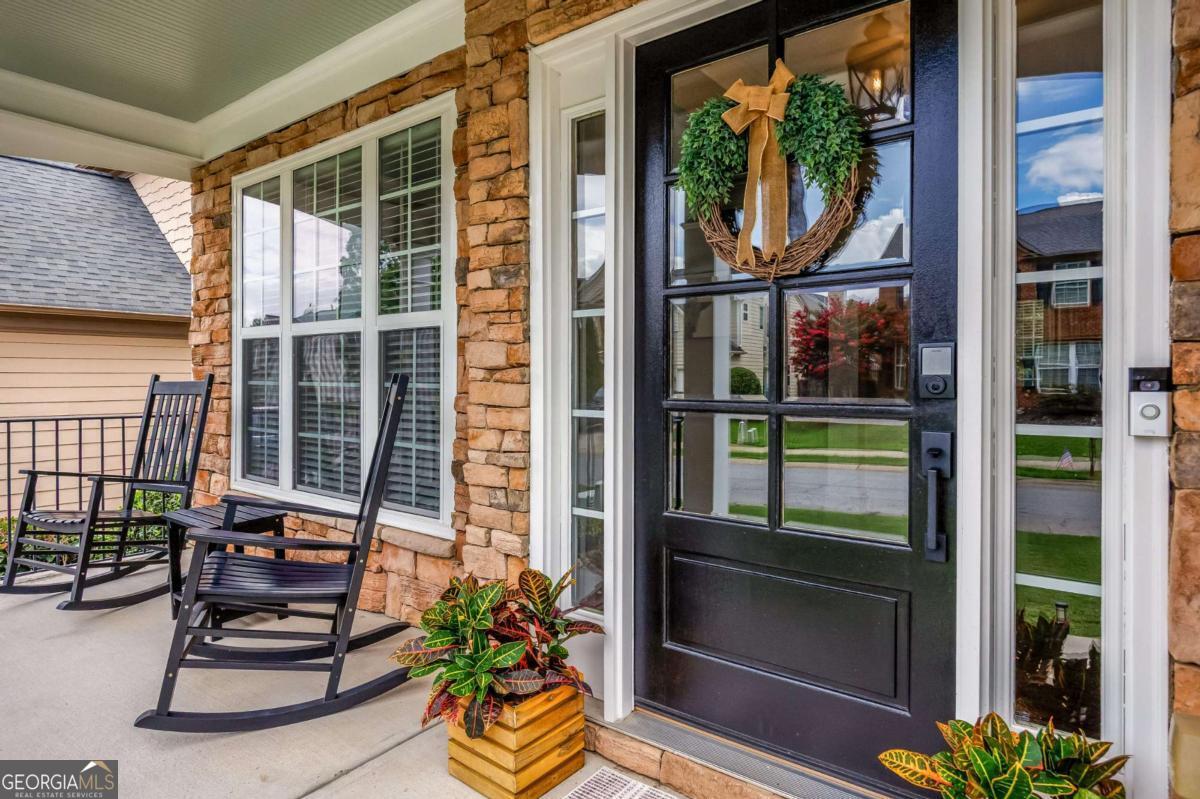
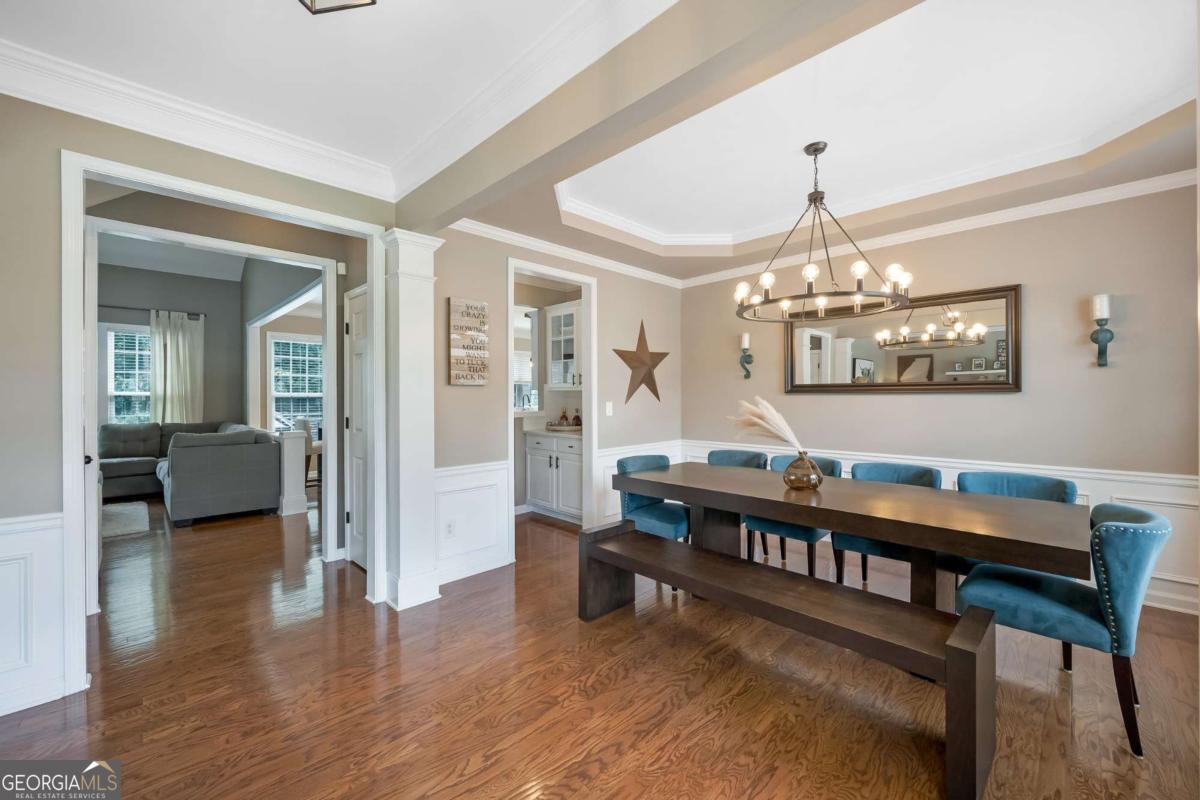
BE SURE TO WATCH STUNNING VIDEO TOUR! One of the most impressive homes to hit the market in The Woodlands this year! This beautifully updated home features a spectacular, professionally finished terrace level that is nearly impossible to find. Designed for entertaining, it boasts a full kitchenette and bar complete with a brand-new wine refrigerator, dishwasher, sink, and abundant cabinetry. The oversized game room easily accommodates both a pool table and ping pong table, while the separate media room with French doors is perfect for movie nights, a playroom, or teen retreat. You'll also find a dedicated fitness room and a fully renovated designer bathroom, creating the ultimate lower-level living space. The main level offers an open, light-filled floor plan featuring rich hardwood floors, extensive trim work, soaring ceilings, and a seamless flow throughout. A private home office, elegant dining room, and spacious family room open to the beautifully updated kitchen featuring white cabinetry, quartz countertops, stainless steel appliances, subway tile backsplash, an oversized extended island with additional seating, and generous prep space-perfect for entertaining or everyday living. Upstairs, the spacious owner's suite offers a relaxing retreat with a spa-inspired bathroom and large walk-in closet. The secondary bedrooms are generously sized, including board and batten accent wall in one bedroom and reclaimed barnwood feature walls in another bedroom and the owner's suite. The beautifully renovated guest bathroom features a double vanity and a custom tiled shower with elegant elongated hexagon tile. Step outside and discover your own private backyard oasis. Enjoy your morning coffee on the oversized deck overlooking gorgeous hardwood trees with no homes behind you, creating exceptional privacy. The terrace level opens to two additional outdoor entertaining spaces, including a covered patio and a custom paver fire pit area, while the welcoming rocking chair front porch overlooks the meticulously manicured front lawn. Major system updates, including a 2023 main-level HVAC system, a 4-year-old water heater, and a 5-year-old architectural roof. The amenities are where The Woodlands truly shines. Residents enjoy two swimming pools, including a Junior Olympic pool, 8 tennis courts, 6 dedicated pickleball courts, sand volleyball, a massive playground, and more than four miles of scenic nature trails. Even better, those trails will soon connect directly to Woodstock's newest and largest park, scheduled for completion this fall, creating an incredible outdoor lifestyle just steps from your front door. Located just minutes from vibrant Downtown Woodstock, you'll enjoy award-winning restaurants, boutique shopping, breweries, concerts, parks, and convenient access to I-575.
| 7 hours ago | Listing first seen on site | |
| 7 hours ago | Listing updated with changes from the MLS® |

Information deemed reliable but not guaranteed. The data relating to real estate for sale on this web site comes in part from the Broker Reciprocity Program of Georgia MLS. Real estate listings held by brokerage firms other than this office are marked with the Broker Reciprocity logo and detailed information about them includes the name of the listing brokers. Copyright © 2020-present Georgia MLS. All rights reserved.
Last checked: 2026-07-16 06:32 AM UTC