Save
Ask
Tour
Hide
Share
$759,900
12 Days On Site

16 Mountain Creek TRL NE
Fairmount, GA 30139

For Sale|Single Family Residence|Active
3
Beds
2.5
Total Baths
2
Full Baths
1
Partial Bath
2,115
SqFt
$359
/SqFt
2023
Built
Subdivision:
Mountain Creek Forest
County:
Bartow
Call Now: 770-240-2004
Is this the listing for you? We can help make it yours.
770-240-2004
16 Mountain Creek TRL NE16 Mountain Creek TRL NE16 Mountain Creek TRL NE16 Mountain Creek TRL NE
Save
Ask
Tour
Hide
Share

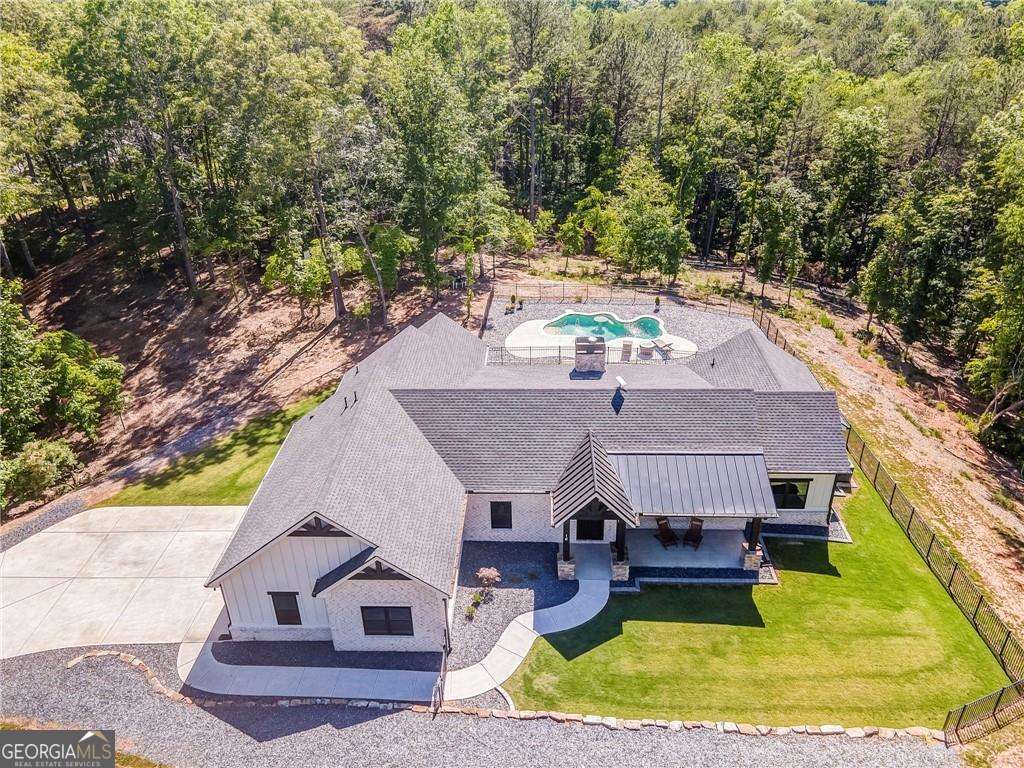
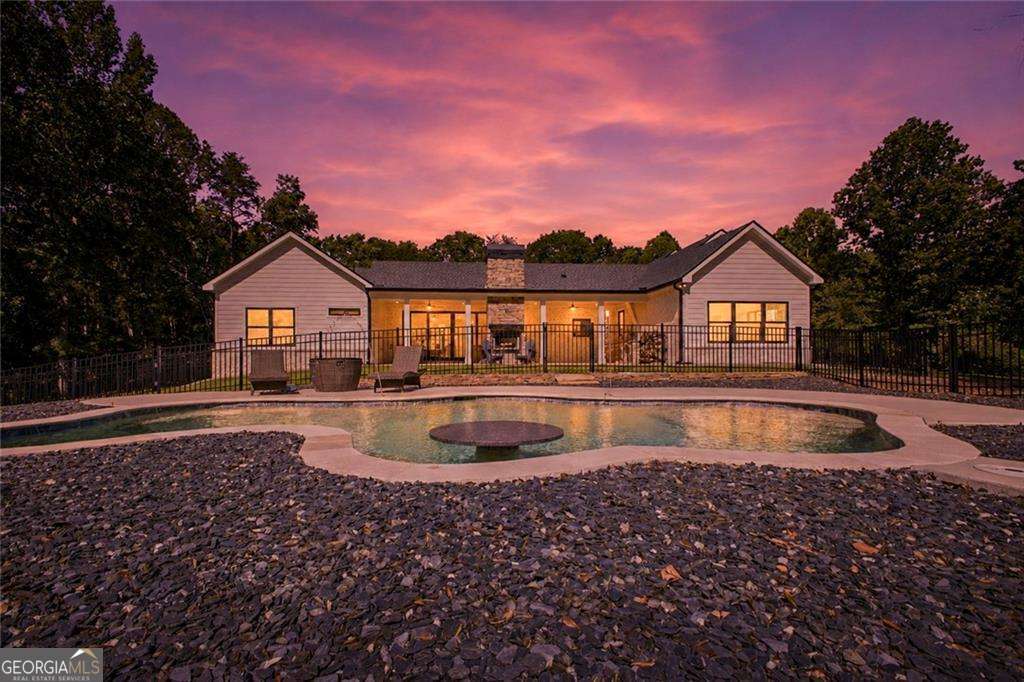
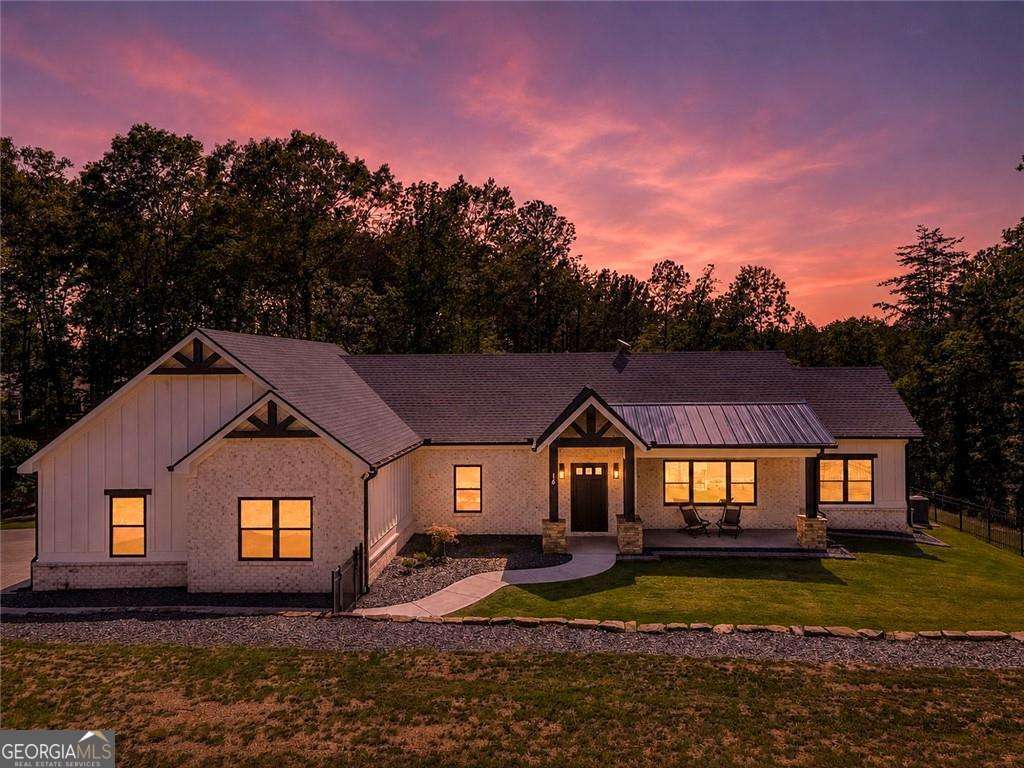
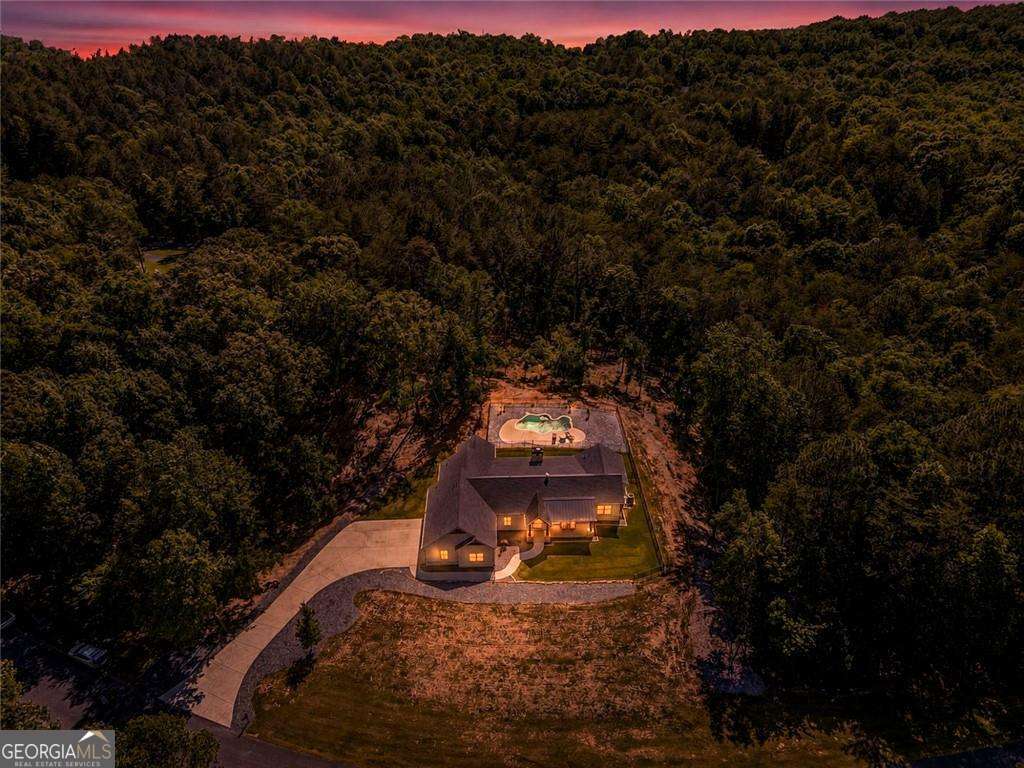
5 private acres. No HOA. Built with true intention, from 2x6 exterior walls and a spray foam insulated attic to Asian walnut hardwood over 3/4-inch plywood on a waterproofed slab. Kitchen features solid wood cabinets handmade in the USA, translucent quartzite on every surface, a massive island with all lower drawers, professional-grade range, farmhouse sink, and a walk-in pantry with custom built-ins. Brick archways frame the space. Living room opens to the backyard through a 16-foot WinDor sliding door with an 8-foot opening. Saltwater pool with pebble finish, stone outdoor kitchen with propane grill, and a two-sided stone fireplace. Primary suite has a room-sized walk-in shower, soaking tub wrapped in full-slab quartzite, and an Anderson window framing the trees. 3 bedrooms, 2 full baths, custom closets, USB/Type-C outlets throughout. 1,500-gallon septic sized for a future ADU. Two additional electrical panels for a pool house/ADU. Owned, buried propane tank. Tankless water heater. Whole-home filtration. Anderson windows. Brizo fixtures. 10-year structural warranty, 7+ years remaining.

Save
Ask
Tour
Hide
Share
Listing Snapshot
Price 
$759,900
Days On Site 
12 Days
Bedrooms 
3
Inside Area (SqFt) 
2,115 sqft
Total Baths 
2.5
Full Baths 
2
Partial Baths 
1
Lot Size 
5 Acres
Year Built 
2023
MLS® Number 
10806459
Status 
Active
Property Tax 
$3,248
HOA/Condo/Coop Fees 
N/A
Sq Ft Source 
Public Records
Friends & Family
Recent Activity
2 weeks agoListing first seen on site
2 weeks agoListing updated with changes from the MLS®
General Features
Acres 
5
Foundation 
Slab
Garage 
Yes
Garage Spaces 
2
Land Lease 
No
Levels 
One
Parking 
GarageGarage Door Opener
Parking Spaces 
2
Property Sub Type 
Single Family Residence
Security 
Carbon Monoxide Detector(s)
Sewer 
Septic Tank
SqFt Above 
2115
Style 
RanchTraditional
Utilities 
Electricity AvailableWater Available
Water Source 
Public
Interior Features
Appliances 
RangeOvenDishwasherDouble OvenMicrowaveRefrigeratorStainless Steel Appliance(s)Tankless Water Heater
Basement 
None
Cooling 
Ceiling Fan(s)Central AirElectric
Electric 
220 Volts
Fireplace 
Yes
Fireplace Features 
Outside
Fireplaces 
1
Flooring 
HardwoodTile
Heating 
CentralElectricPropane
Interior 
Breakfast BarKitchen IslandPantryEntrance FoyerDouble VanityHigh CeilingsSoaking TubWalk-In Closet(s)Master Downstairs
Laundry Features 
Laundry RoomOther
Main Level Bedrooms 
3
Window Features 
Insulated WindowsDouble Pane Windows
Dining Room 
Kitchen 
Save
Ask
Tour
Hide
Share
Exterior Features
Construction Details 
Brick
Exterior 
Gas GrillLighting
Fencing 
Back YardPrivacy
Lot Features 
Corner LotPrivate
Other Structures 
Shed(s)
Patio And Porch 
Patio
Pool Features 
In GroundSalt Water
Roof 
Composition
Waterfront Features 
NONE
Windows/Doors 
Insulated WindowsDouble Pane Windows
Community Features
Community Features 
None
Schools
School District
Unknown
Elementary School
Pine Log
Middle School
Adairsville
High School
Adairsville
Listing courtesy of Keller Williams Northwest


Information deemed reliable but not guaranteed. The data relating to real estate for sale on this web site comes in part from the Broker Reciprocity Program of Georgia MLS. Real estate listings held by brokerage firms other than this office are marked with the Broker Reciprocity logo and detailed information about them includes the name of the listing brokers. Copyright © 2020-present Georgia MLS. All rights reserved.
Last checked: 2026-07-29 04:31 AM UTC

Neighborhood & Commute
Source: Walkscore
Save
Ask
Tour
Hide
Share