
562 Grassmeade WAYSnellville, GA 30078
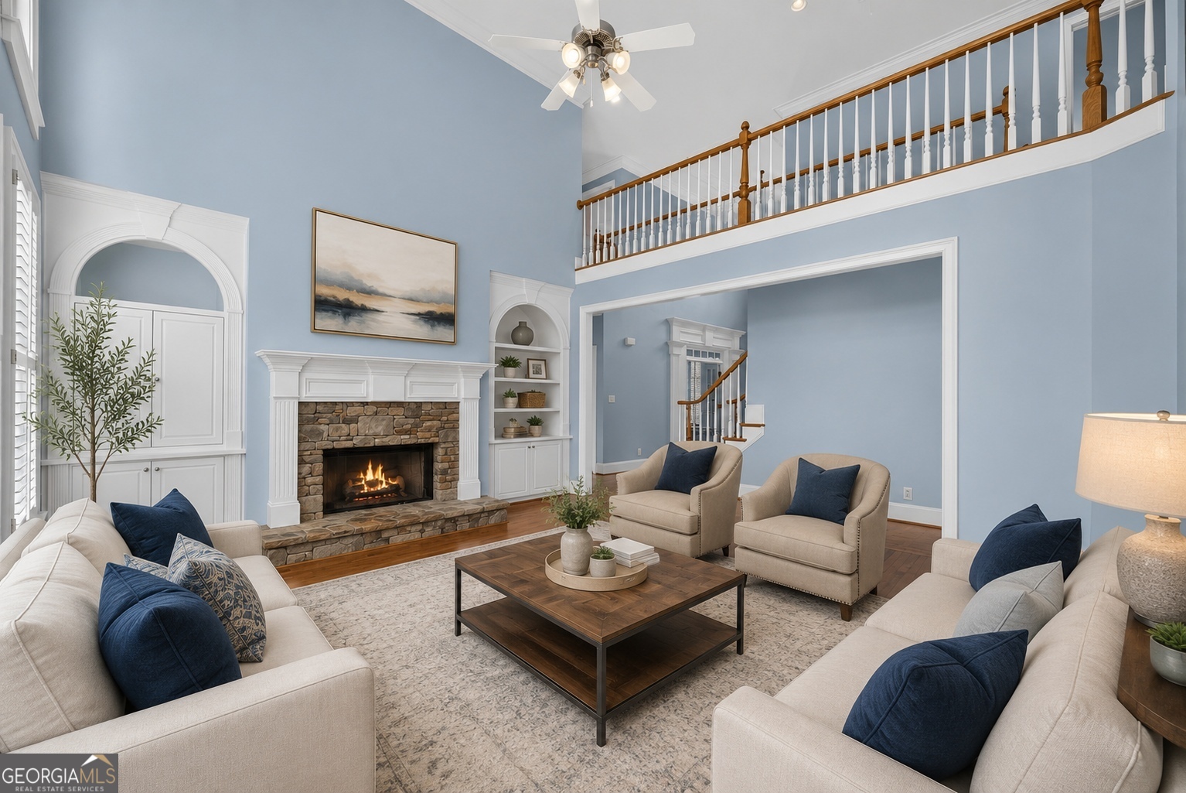
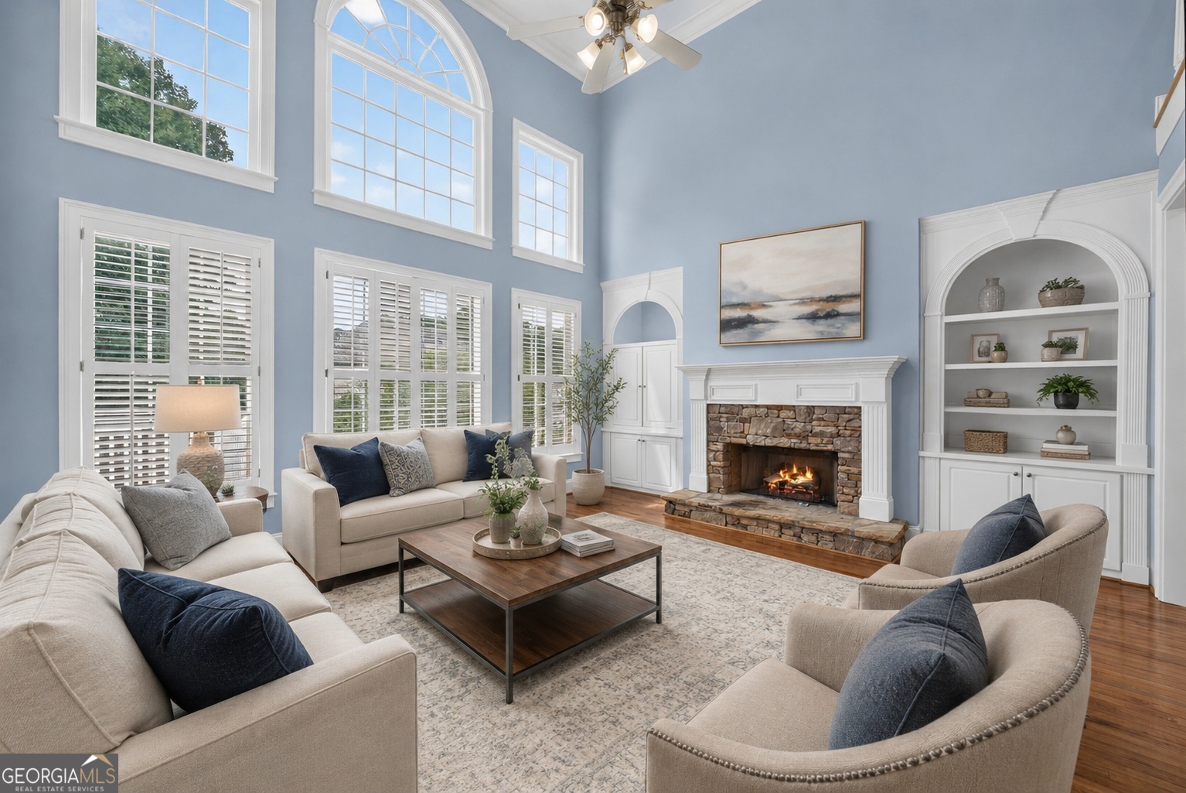
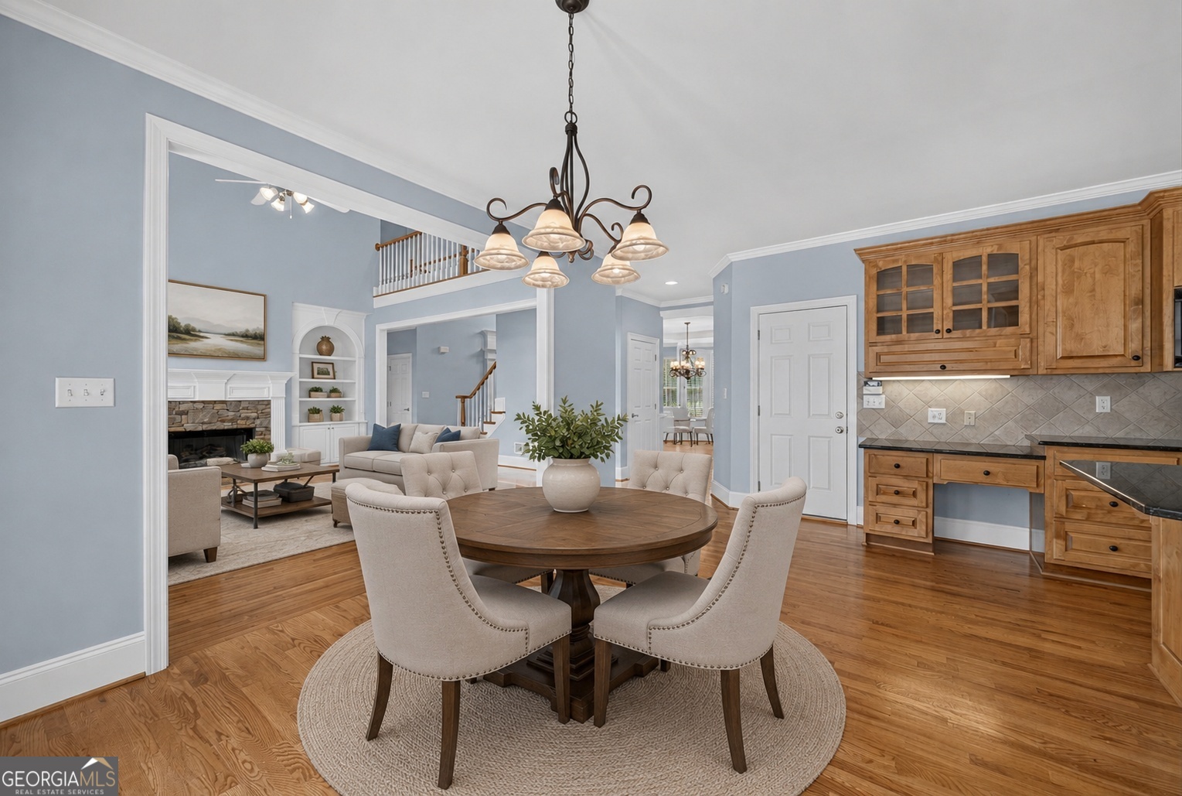
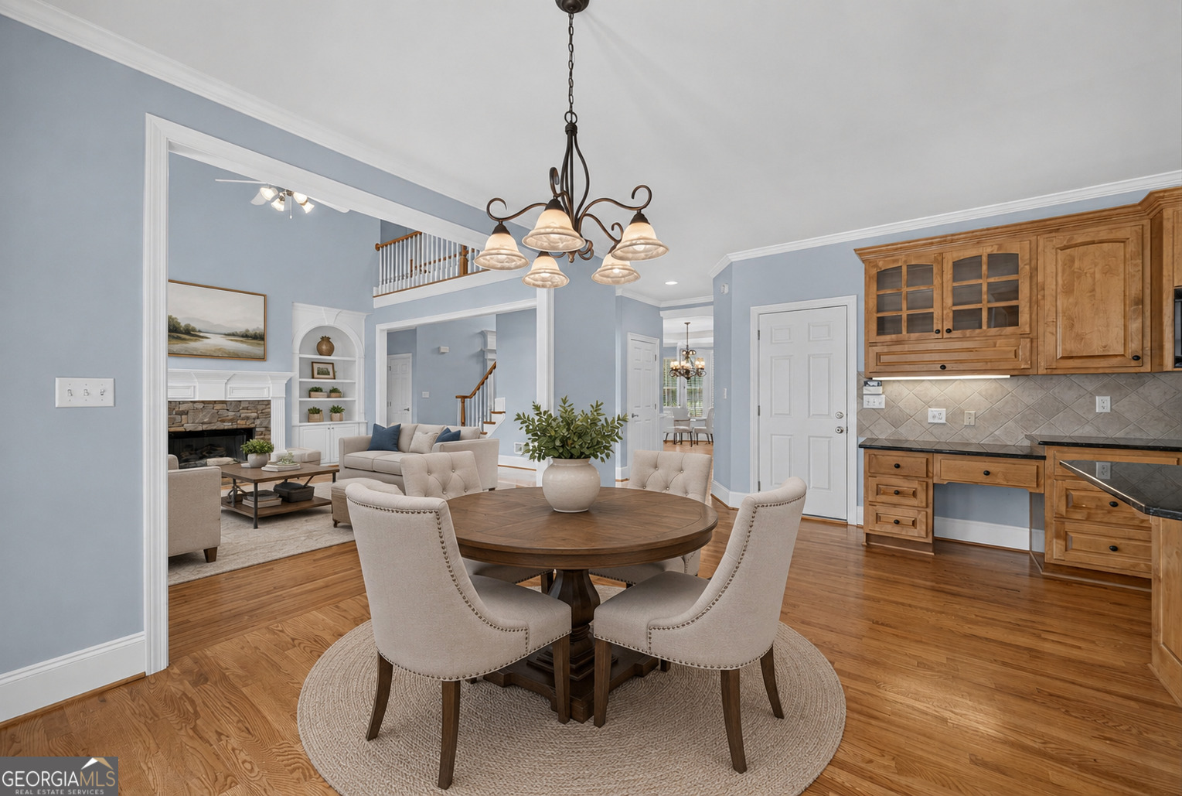
1% YEAR 1 INTEREST RATE BUY DOWN WITH PREFERRED LENDER. Welcome to 562 Grassmeade Way in Snellville, an exceptional 6 bedroom, 5 bath luxury estate with a finished basement with an in-law suite located in the prestigious gated Havenstone community and zoned for the highly sought-after Brookwood High School district. This well maintained home showcases beautiful hardwood flooring on two levels, custom trim, and built-in cabinetry throughout. A two-story foyer welcomes you into an elegant open floor plan featuring soaring ceilings, a stunning stone fireplace, formal dining room, private office, gracious living spaces, and a spacious guest suite with a full bath on the main level. The chef's kitchen is designed to impress with stone countertops, a stylish tile backsplash, oversized island, and premium appliances, making it ideal for both entertaining and everyday living. Upstairs, the luxurious primary suite provides a private retreat, accompanied by three additional generously sized bedrooms and two beautifully appointed bathrooms. The fully finished terrace level offers outstanding flexibility with a second gourmet kitchen, dining area, private theater room, bedroom, and full bath, making it perfect for multi-generational living, guests, or entertaining. Step outside to enjoy the expansive deck overlooking a professionally landscaped fenced in yard. Residents of Havenstone enjoy outstanding community amenities including a swimming pool, clubhouse, playground, and four tennis courts, all conveniently located just minutes from shopping, dining, parks, and everyday conveniences.
| a week ago | Status changed to Active | |
| a week ago | Listing updated with changes from the MLS® | |
| 2 weeks ago | Price changed to $849,000 | |
| 3 months ago | Listing first seen on site |

Information deemed reliable but not guaranteed. The data relating to real estate for sale on this web site comes in part from the Broker Reciprocity Program of Georgia MLS. Real estate listings held by brokerage firms other than this office are marked with the Broker Reciprocity logo and detailed information about them includes the name of the listing brokers. Copyright © 2020-present Georgia MLS. All rights reserved.
Last checked: 2026-10-18 01:15 PM UTC