Save
Ask
Tour
Hide
Share
$298,490
9 Days On Site

5224 MUNDY Grove LN
Gainesville, GA 30504

For Sale|Townhouse|Active
3
Beds
2.5
Total Baths
2
Full Baths
1
Partial Bath
1,636
SqFt
$182
/SqFt
2026
Built
Subdivision:
The Grove at Mundy Mill
County:
Hall
Call Now: 770-240-2004
Is this the listing for you? We can help make it yours.
770-240-2004
Upcoming Open Houses
Fri, Jul 31, 1:00 PM - 5:00 PM
Sat, Aug 1, 1:00 PM - 5:00 PM
Sun, Aug 2, 1:00 PM - 5:00 PM
Fri, Aug 7, 1:00 PM - 5:00 PM
Sat, Aug 8, 1:00 PM - 5:00 PM
Sun, Aug 9, 1:00 PM - 5:00 PM
5224 MUNDY Grove LN5224 MUNDY Grove LN5224 MUNDY Grove LN5224 MUNDY Grove LN
Save
Ask
Tour
Hide
Share

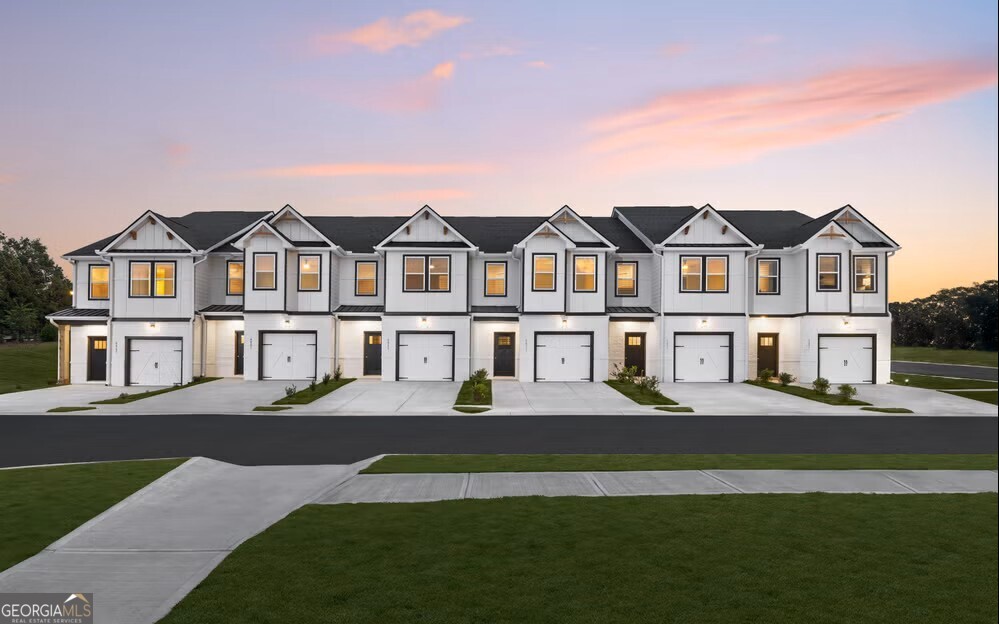
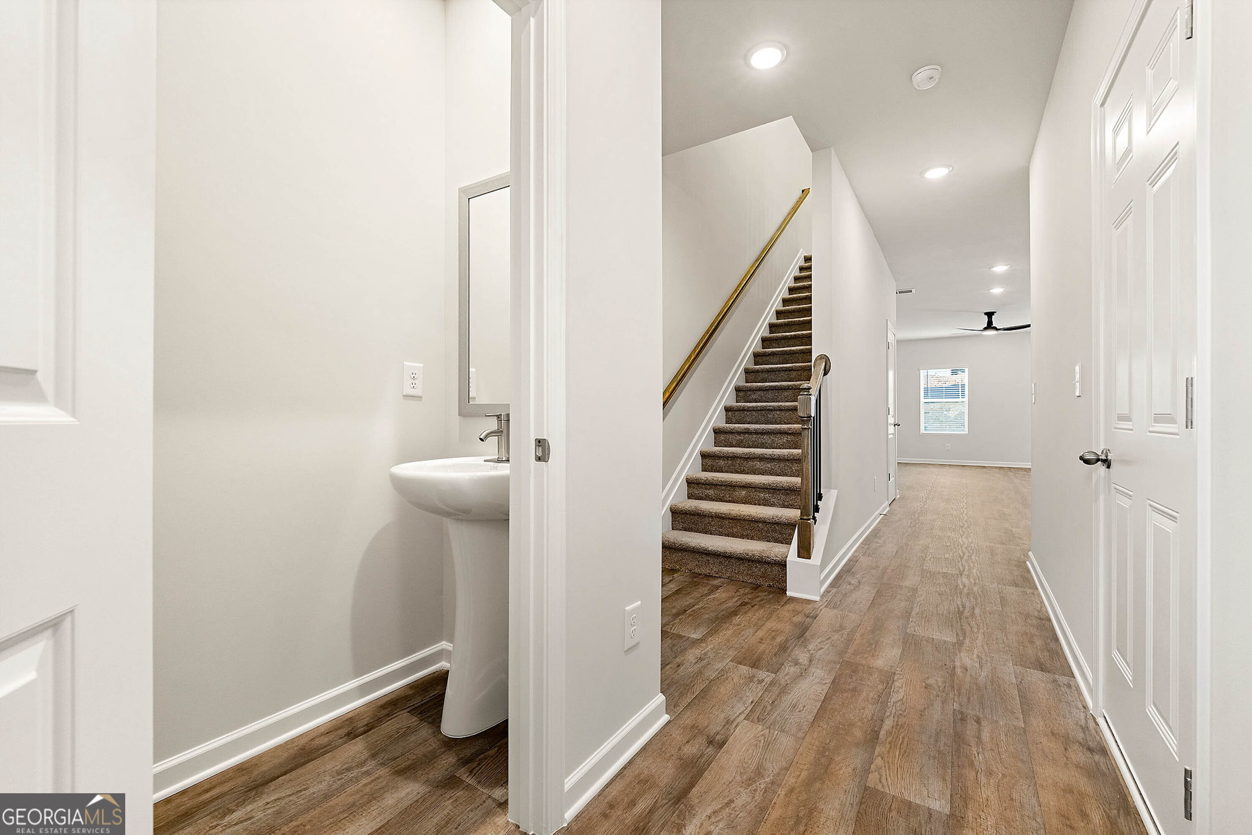
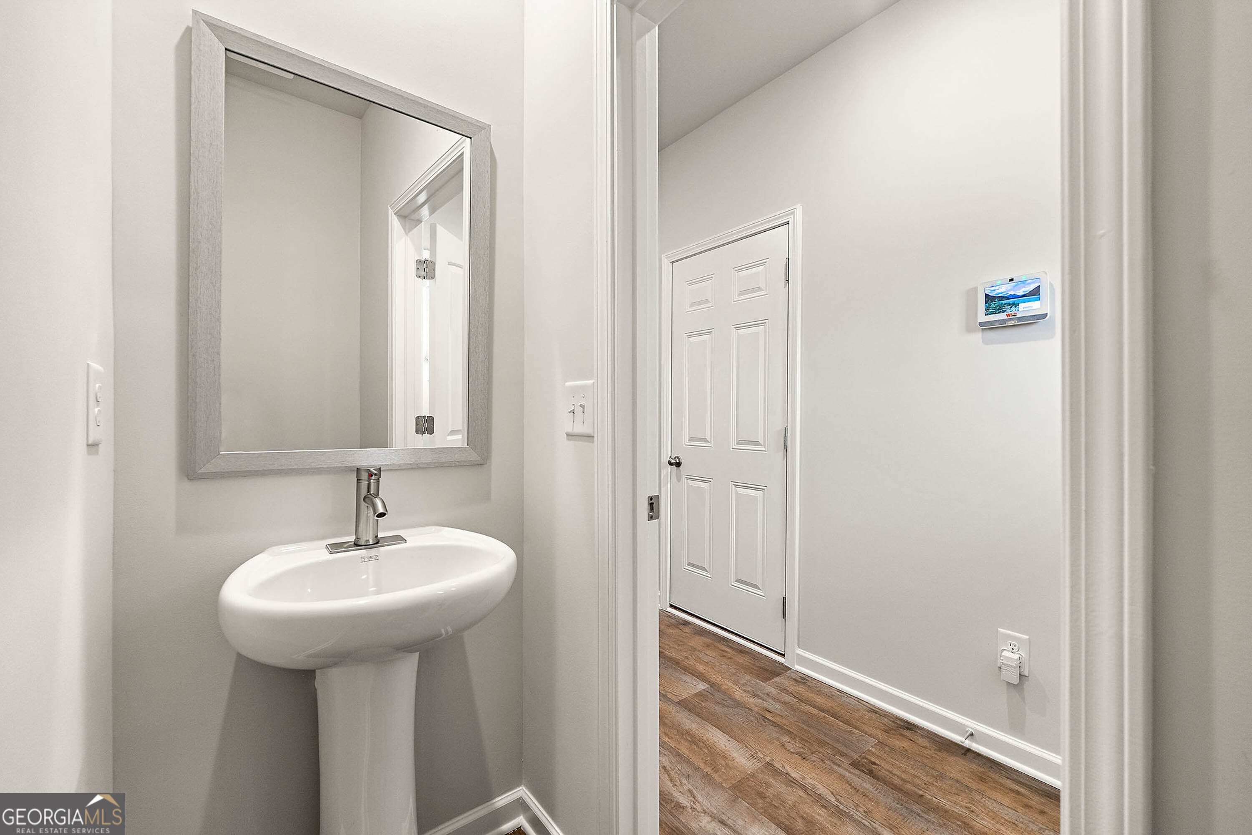
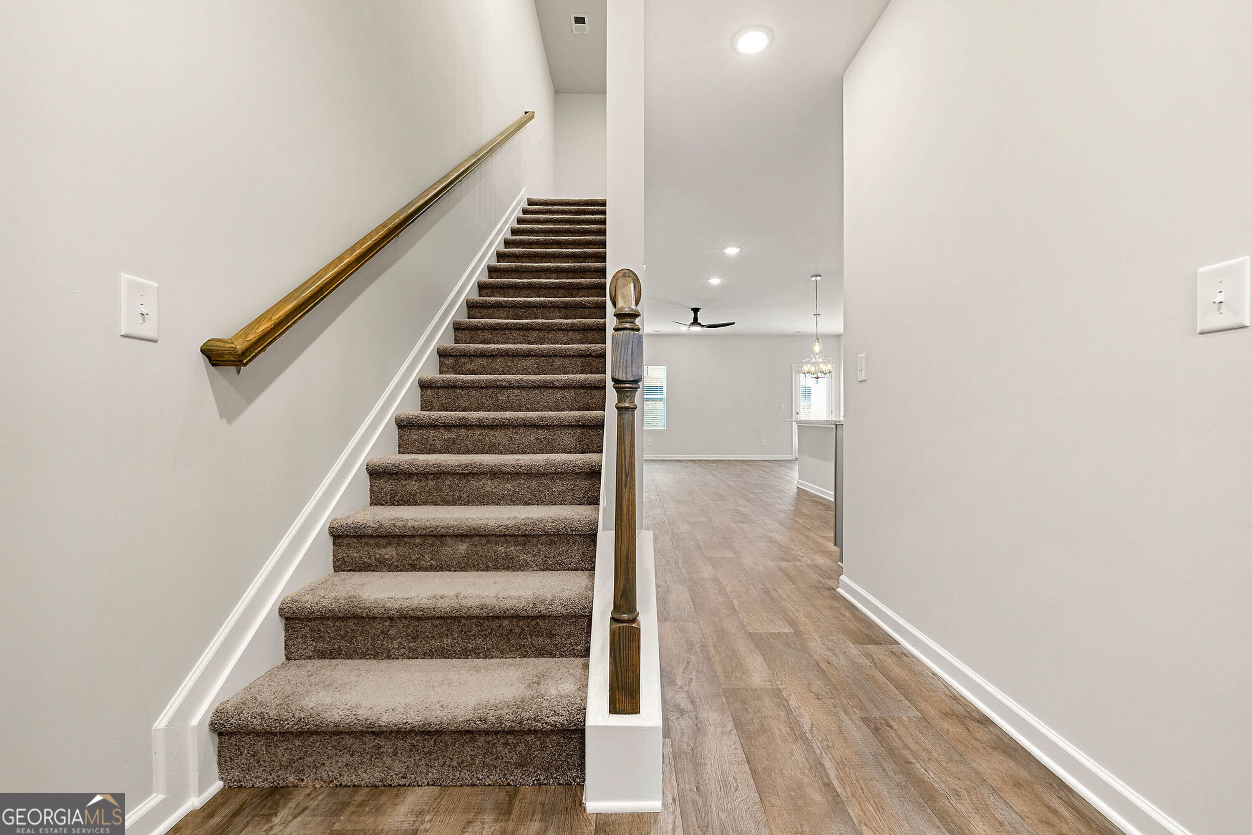
***JASMINE FLOORPLAN SHOWN*** This stylish townhome features an open-concept kitchen and family room on the main floor-ideal for both relaxing and entertaining, along with a convenient half bath. Upstairs, two bedrooms share their own bathroom and access to a versatile loft space, perfect for a home office or lounge area. On the opposite end, the spacious primary suite offers a private retreat with a walk-in closet and a luxurious bathroom featuring a stand-alone soaking tub, LED mirrors, and elegant finishes throughout. Discover elevated townhome living at The Grove at Mundy Mill, where modern farmhouse design meets everyday convenience. Located less than an hour from Atlanta and just minutes from Lake Lanier, Chicopee Woods Nature Preserve, and downtown Gainesville, this welcoming community offers stylish 3- and 4-bedroom townhomes with upscale finishes, smart-home features, and resort-style amenities including a community pool. Experience the perfect blend of comfort, connection, and convenience in one of Gainesville's most desirable locations.

Save
Ask
Tour
Hide
Share
Listing Snapshot
Price 
$298,490
Days On Site 
9 Days
Bedrooms 
3
Inside Area (SqFt) 
1,636 sqft
Total Baths 
2.5
Full Baths 
2
Partial Baths 
1
Lot Size 
0.05 Acres
Year Built 
2026
MLS® Number 
10807429
Status 
Active
Property Tax 
$1
HOA/Condo/Coop Fees 
$125 monthly
Sq Ft Source 
Builder
Friends & Family
Recent Activity
a week agoListing first seen on site
a week agoListing updated with changes from the MLS®
General Features
Acres 
0.05
Attached Garage 
Yes
Foundation 
Slab
Garage 
Yes
Garage Spaces 
1
Home Warranty 
Yes
Land Lease 
No
Levels 
Two
Parking 
AttachedGarage
Parking Spaces 
1
Property Condition 
New Construction
Property Sub Type 
Townhouse
Security 
Smoke Detector(s)
Sewer 
Public Sewer
SqFt Above 
1636
Style 
Brick Front
Utilities 
Electricity AvailablePhone AvailableSewer AvailableUnderground UtilitiesWater Available
Water Source 
Public
Interior Features
Appliances 
DishwasherElectric Water HeaterMicrowave
Basement 
None
Cooling 
Central AirElectricHeat PumpZoned
Electric 
220 Volts
Fireplace 
Yes
Fireplace Features 
Factory Built
Fireplaces 
1
Flooring 
CarpetVinyl
Heating 
Heat PumpCentral
Interior 
Breakfast BarKitchen IslandPantryEntrance FoyerDouble VanityHigh Ceilings
Laundry Features 
Laundry RoomUpper Level
Window Features 
Insulated WindowsDouble Pane Windows
Kitchen 
Save
Ask
Tour
Hide
Share
Exterior Features
Construction Details 
Concrete
Exterior 
Garden
Fencing 
Front YardPrivacy
Lot Features 
LevelPrivate
Patio And Porch 
Patio
Roof 
Composition
Waterfront Features 
NONE
Windows/Doors 
Insulated WindowsDouble Pane Windows
Community Features
Association Dues 
1500
Community Features 
Pool
Financing Terms Available 
CashConventionalFHAUSDA LoanVA Loan
HOA Fee Frequency 
Annually
Schools
School District
Unknown
Elementary School
Centennial
Middle School
Gainesville East
High School
Gainesville
Listing courtesy of DFH Realty Georgia


Information deemed reliable but not guaranteed. The data relating to real estate for sale on this web site comes in part from the Broker Reciprocity Program of Georgia MLS. Real estate listings held by brokerage firms other than this office are marked with the Broker Reciprocity logo and detailed information about them includes the name of the listing brokers. Copyright © 2020-present Georgia MLS. All rights reserved.
Last checked: 2026-07-26 11:45 PM UTC

Neighborhood & Commute
Source: Walkscore
Save
Ask
Tour
Hide
Share