
129 Millstone WAYCanton, GA 30115
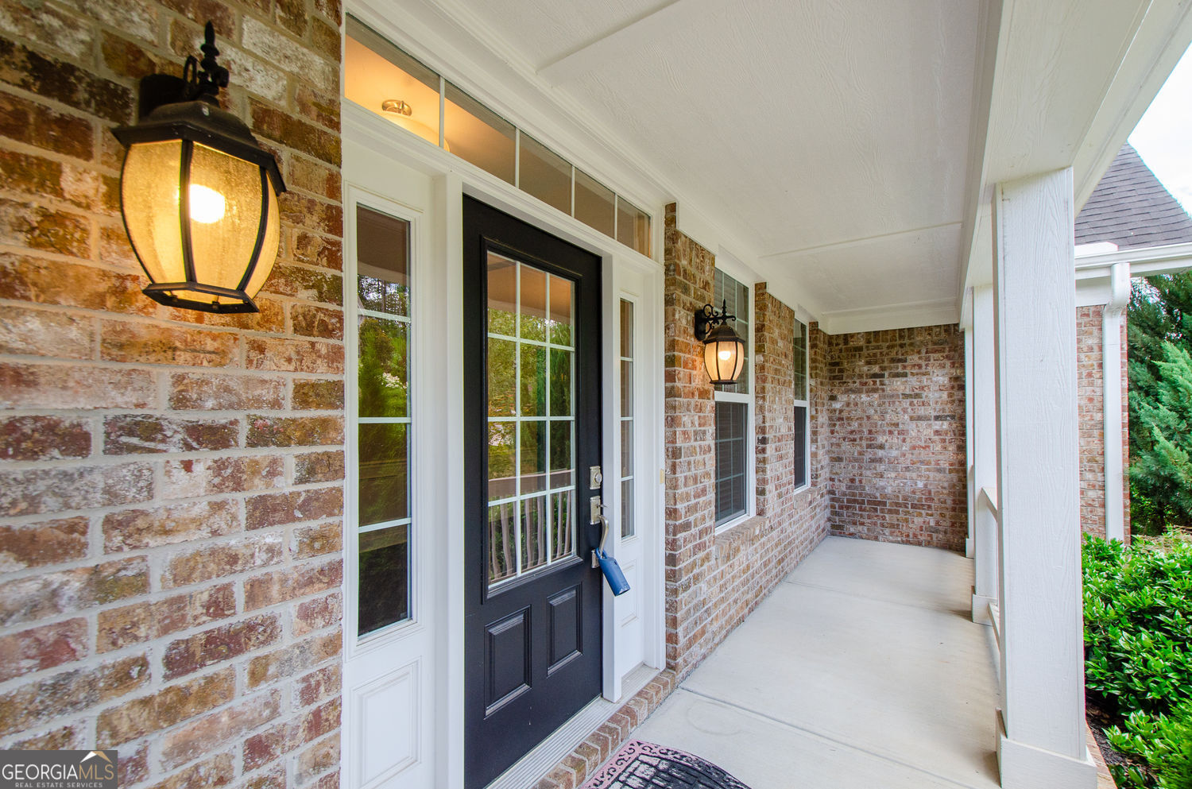
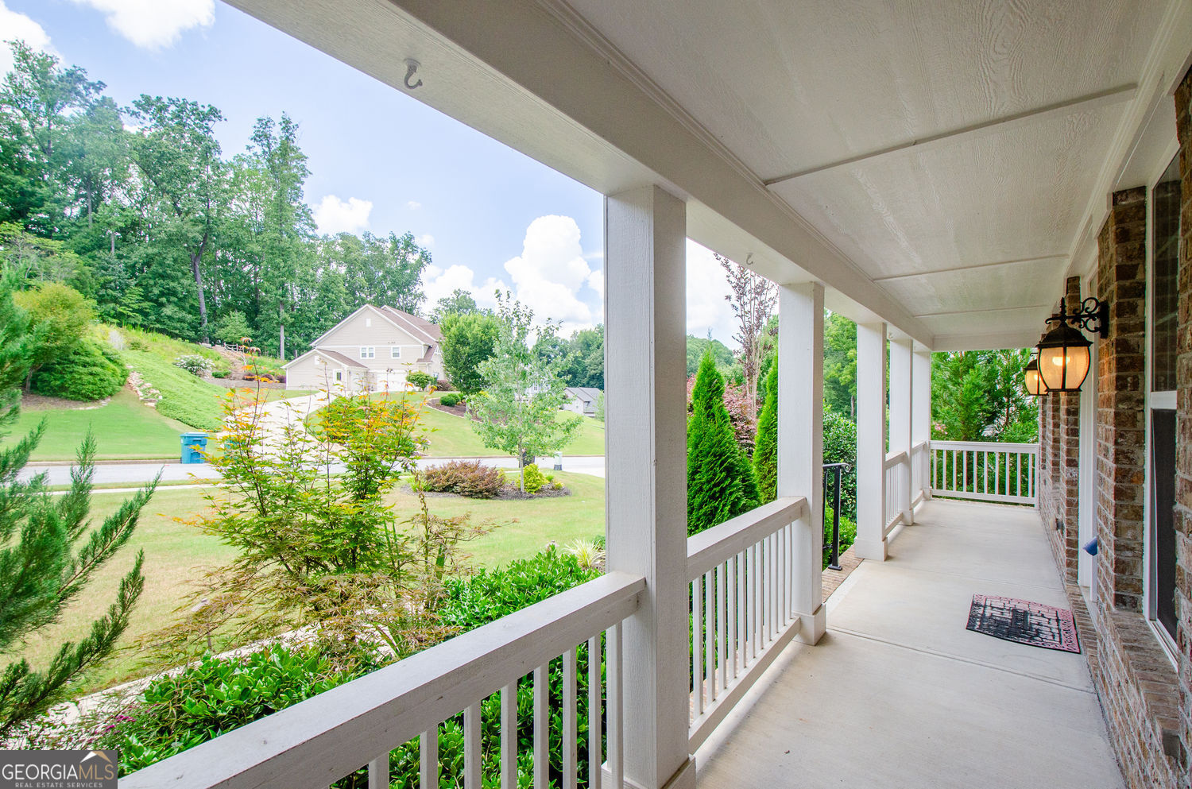
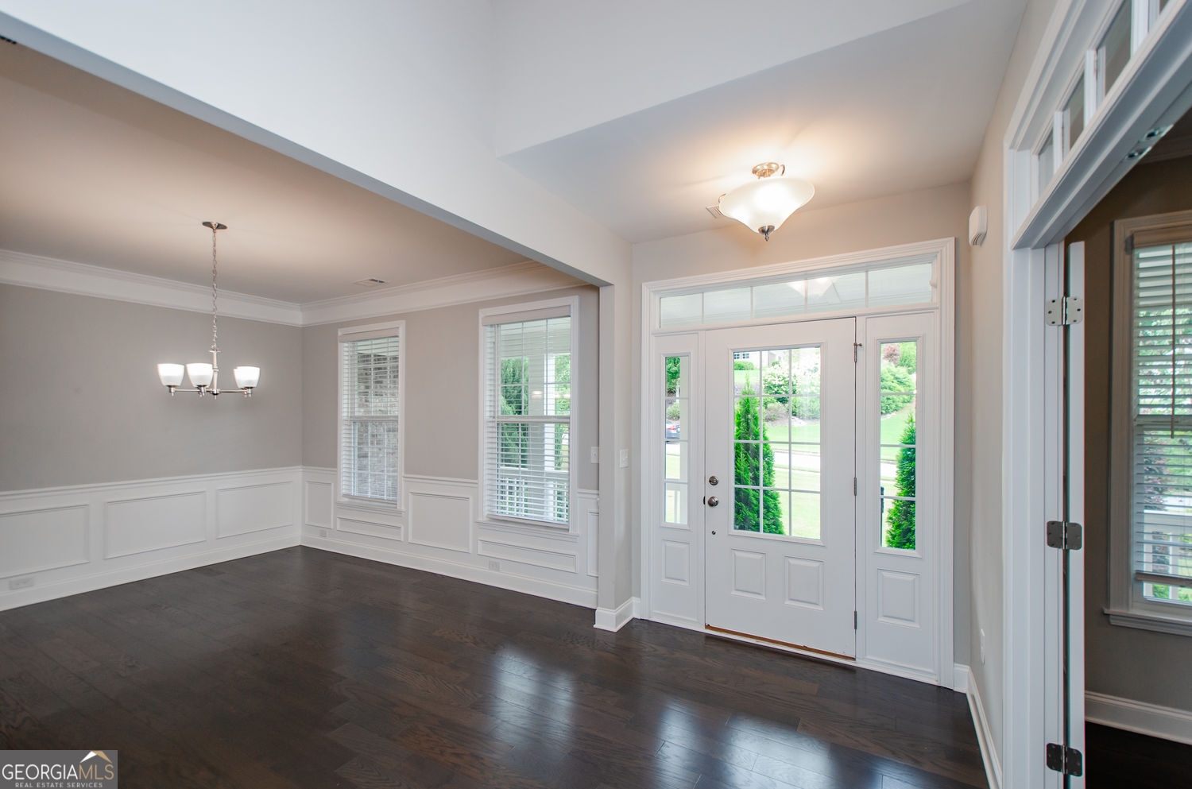
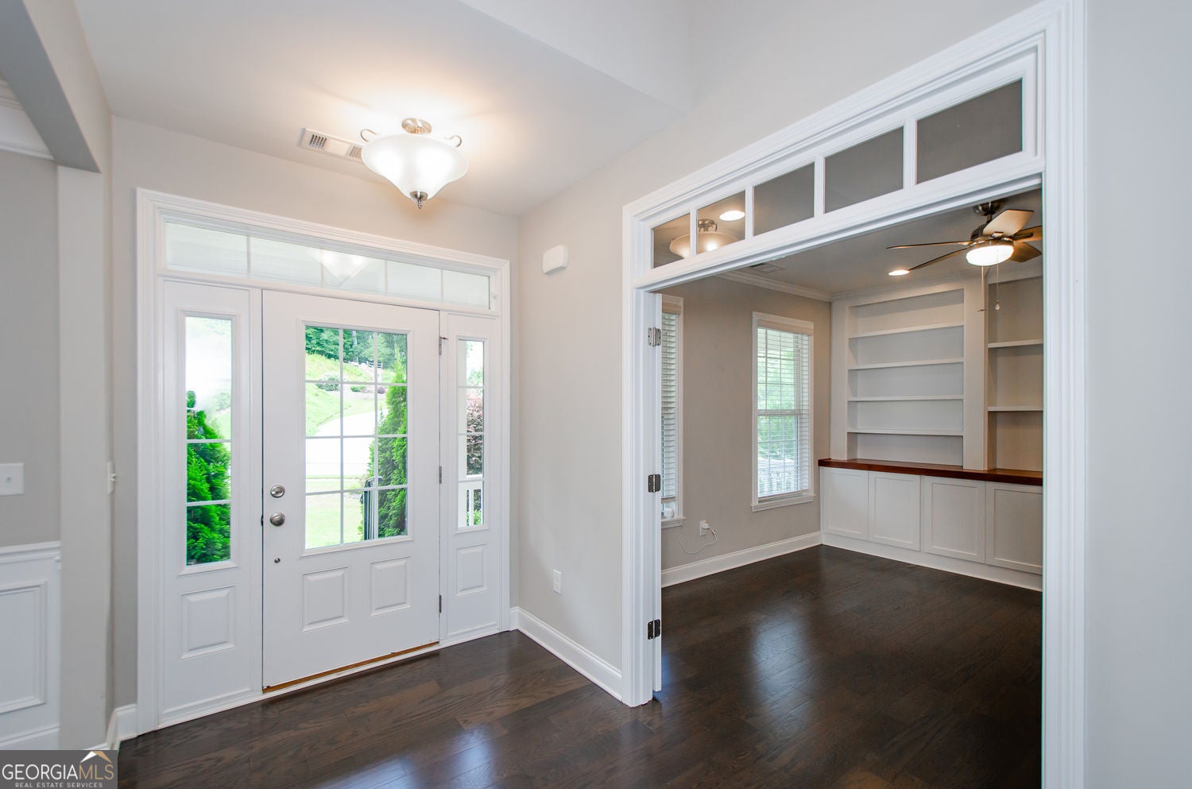
Welcome home to Millstone Creek, an exclusive enclave of just 43 homes in the heart of Canton, minutes from Alpharetta, Milton, Woodstock and shopping and schools in Hickory Flat. Nestled on a private, wooded homesite, this beautifully maintained 6-bedroom, 5-bath home offers more than 5,000 square feet of thoughtfully designed living space that's perfect for growing families. At only eight years old, the home shows like new with timeless, neutral finishes throughout. Rich hardwood floors flow across the main level, where you'll find a formal dining room, a private home office with French doors and custom built-ins, and a spacious guest suite with a full bath-ideal for visiting family or multigenerational living. At the heart of the home, the soaring two-story great room with a stunning stone fireplace opens to an expansive chef's kitchen featuring an oversized island, stainless steel appliances, vent hood, stone countertops, walk-in pantry, and abundant prep space. The breakfast area overlooks the peaceful backyard, creating the perfect setting for family meals and everyday living. Step outside to the large deck and enjoy one of this home's standout features-a gently sloping, fenced backyard that goes beyond the fenced area and offers both beauty and functionality. Whether you envision adding a custom pool or outdoor living space, this property provides the flexibility families are looking for while still enjoying exceptional privacy and protected green space beyond. The neighbor's pool is the perfect example of future potential! Upstairs, the spacious owner's suite is a true retreat with dual vanities, a soaking tub, tiled shower, and generous walk-in closet. Three additional bedrooms offer plenty of space for family and guests, including one with a private ensuite bath and two connected by a shared bath, all with large closets. The finished terrace level expands your living options with a full second kitchen, family room, billiards area, guest bedroom, beautifully finished full bath, and two additional flex rooms ideal for a home gym, playroom, media room, or storage. The covered patio creates another inviting outdoor gathering space overlooking the natural surroundings, where deer and other wildlife are frequent visitors. Located in the highly sought-after Sequoyah High School district, you'll enjoy easy access to shopping, dining, and everyday conveniences. Don' miss the community playground just steps from the house too. Outdoor enthusiasts will love being just minutes from Blankets Creek, Old Rope Mill, and Sequoyah Park, offering some of North Georgia's best mountain biking, hiking, kayaking, and family recreation. If you've been searching for a move-in-ready home with generous living spaces, an exceptional layout for family life, and a beautiful, usable backyard where memories can be made for years to come, this is the one.
| a week ago | Listing first seen on site | |
| a week ago | Listing updated with changes from the MLS® |

Information deemed reliable but not guaranteed. The data relating to real estate for sale on this web site comes in part from the Broker Reciprocity Program of Georgia MLS. Real estate listings held by brokerage firms other than this office are marked with the Broker Reciprocity logo and detailed information about them includes the name of the listing brokers. Copyright © 2020-present Georgia MLS. All rights reserved.
Last checked: 2026-07-27 04:29 PM UTC